Menu Close

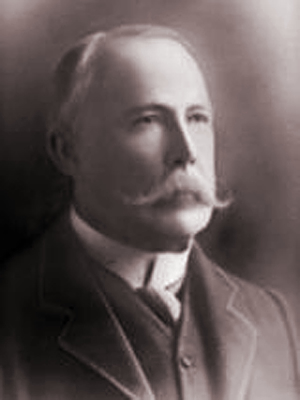
Henry Cyril Paget – 5th Marquis of Anglesey

(known until 1880 by the courtesy title of Lord Paget de Beaudesert and from 1880 until 1898 as Earl of Uxbridge)
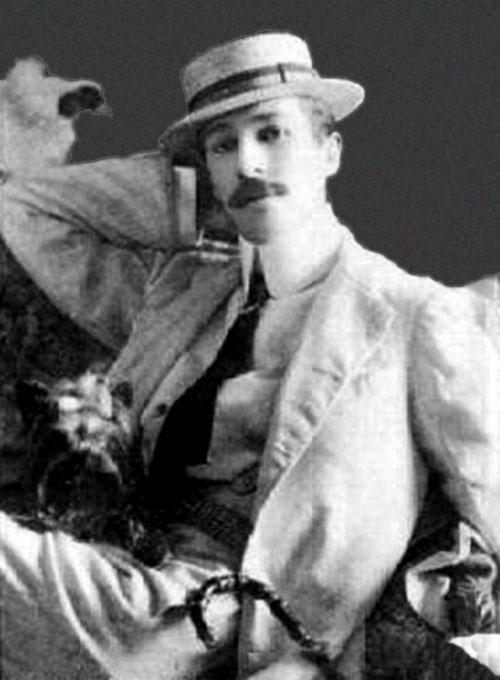
(16 June 1875 – 14 March 1905) was a British Peer who was notable during his short life for squandering his inheritance on a lavish social life and accumulating massive debts. Regarded as the “black sheep” of the family, he was nicknamed “the dancing marquess” for his habit of performing “sinuous, sexy, snake-like dances”. He blew the equivalent of half-a-billion pounds on jewelled costumes and lavish lifestyle.

The Complete Peerage says that he “seems only to have existed for the purpose of giving a melancholy and unneeded illustration of the truth that a man with the finest prospects, may, by the wildest folly and extravagance, as Sir Thomas Browne says, ‘foully miscarry in the advantage of humanity, play away an uniterable life, and have lived in vain.'”

Paget was the eldest son of the 4th Marquess by his father’s second wife, Blanche Mary Boyd. Rumors persisted, however, that his biological father was the French actor Benoît-Constant Coquelin, a rumor that gained currency when, after the death of his mother in 1877, when he was two years old, Paget was raised by Coquelin’s sister in Paris until he was eight. His stepmother, from 1880, was an American, Mary Livingston King, the widow of the Hon Henry Wodehouse.

He attended Eton College, later receiving private tuition, and enlisted as a Lieutenant in the 2nd Volunteer Battalion of the Royal Welsh Fusiliers; on 20 January 1898 he married his cousin Lilian Florence Maud Chetwynd (1876—1962). Upon the death of his father on 13 October 1898, he inherited his title and the family estates with about 30,000 acres in Staffordshire, Dorset, Anglesey and Derbyshire, providing an annual income of £110,000.

Paget swiftly acquired a reputation for using his money to throw lavish parties and even more extravagant theatre performances. The most notable of these was a performance of Shakespeare’s Henry V, in which Paget himself played the title role. His wife disapproved of his lifestyle and obtained a decree nisi of divorce on 7 November 1900; it was later annulled due to nonconsummation, according to Lady Anglesey’s grandson by her second marriage, the historian Christopher Simon Sykes. The breakdown of his marriage effectively gave Paget more freedom to enjoy his self-indulgent lifestyle. By this stage he had already begun to mortgage his estates to raise money.

On 10 September 1901, Paget’s French valet Julian Gault took the opportunity of his employer’s absence at the theatre to steal jewellery to the value of £50,000. At the time, Paget was living in the Walsingham House Hotel in London. Gault, who was later arrested at Dover, testified in court that he had been instructed to steal the jewels by a French woman of his acquaintance called Mathilde (who had taken the jewels to France and was never found). Although Gault’s testimony was believed to be true, he pleaded guilty at the Old Bailey on 22 October and was sentenced to five years imprisonment.

By 1904, despite his inheritance and income, Paget had accumulated debts of £544,000 and on 11 June was declared bankrupt. His lavish wardrobe and jewels were sold to pay creditors, the jewels alone realising £80,000.

In 1905, Paget died in Monte Carlo following a long illness, with his ex-wife by his side, and his remains were returned to Llanedwen for burial. The Times reported that despite all that was known of him, he remained much liked by the people of Bangor who regretted to hear of his death. Lilian, Marchioness of Anglesey, married, in 1909, John Francis Grey Gilliat, a banker, by whom she had three children.

The title was passed down to his cousin Charles Henry Alexander Paget; subsequent holders of the title attempted to suppress the story of the “dancing marquess”.

Sir Stanley Clarke OBE

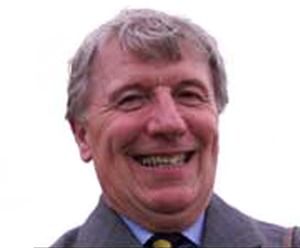
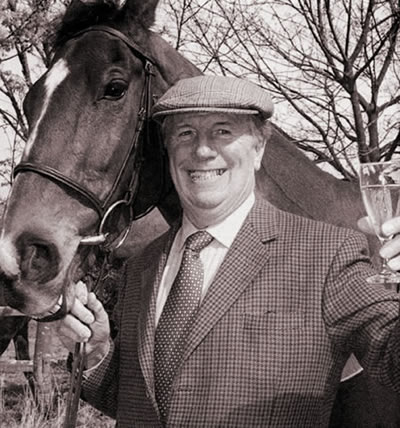
In brief, Stanley William Clarke was businessman and racecourse owner. Born in Burton upon Trent from a fairly humble background, he rose to become chairman and president of St Modwen Properties plc and was a founder and chairman of  Northern Racing. He was appointed CBE in 1990 and knighted in 2001.

Stanley was born in Woods Lane, Stapenhill in 1933. His father suffered from ill-health with long periods out of work, his mother, Mabel, worked in service at Dunstall Hall. Young Stanley contributed to the family by delivering newspapers as well as meat for a local butcher. After attending Burton Technical College, he started work as an apprentice plumber. During his twenties, he purchased a plot of land for £125 but sold it before long for £650. His business empire had begun!

After getting married to his wife Hilda, Stanley formed a building company with his brother-in-law, Jim Leavesey. The company became Clarke Quality Homes and grew radidly to become one of the largest house builders in the Midlands. The house building company was eventually sold to Balfour Beatty in 1986 leaving him to concentrate on his other company, St Modwen Properties Ltd (later St Modwen Properties plc), which took on much larger developments which included Burton’s Octagon Shopping Centre, Stoke-on-Trent’s Festival Park, Britannia Stadium and regeneration of Trentham Gardens.

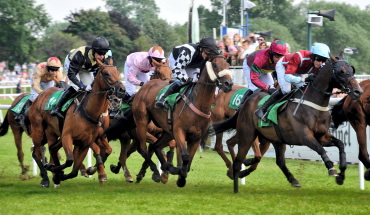
His success allowed him indulge his life long love of horse racing but, unlike most who have to content themselves with buying a racehorse, in 1988 at age 55, he bought Uttoxeter Racecourse! Though the course was struggling at the time, it was quickly transformed under Clarke’s ownership. He gave each of his courses a distinctive green and white livery as part of a re-branding that concentrated on quality.

Stanley Clarke was not a man easily missed. Broad of frame and of smile, he made a huge impact on British racing by buying up eight further racecourses and applying at all of them the simple policy: giving the customers what they want. He always enthusiastically encourage feedback from people at his racecourses whether it be by walking around with a name-badge on his jacket or distributing “How are we doing?” questionnaires.

Clarke’s racecourses portfolio included – Bath, Brighton, Chepstow, Yarmouth, Fontwell, Hereford, Newcastle, Sedgefield, and of course, Uttoxeter – and was instrumental in creating a more aggressive, commercial approach among courses. His acquisition of Brighton was a particular success. The seaside course had become run-down and in decline, but Clarke’s pizazz saw it restored virtually to former glories. The courses eventually became ‘Northern Racing group’, and was one of the first racecourse groups to negotiate directly with the bookmaking industry to secure a deal for transmitting pictures from those tracks to Britain’s betting shops and beyond.

Clarke’s involvement in racing extended beyond ownership of nine courses; he was also a successful racehorse owner and held a permit to train. In his younger days, he and his wife, had featured prominently on the point-to-point circuit, with good horses such as Mount Argus and Captain Frisk. As always, what he touched turned to Gold and in 1997, he realised one of his highest ambitions and won the Grand National with his horse Lord Gyllene. Each Grand National seems to come up with headline news, but that year, more so than ever. It took place on a Monday, having been delayed by 48 hours by a bomb scare. Amid a festival atmosphere, of a type Clarke was always trying to engender at his courses, Lord Gyllene was ridden by Tony Dobbin to a runaway victory.

The New Zealand-bred gelding was one of a succession of high-class jumpers to run in Clarke’s black-and-white-striped colours. Barton won the 1999 Royal & Sun Alliance Novices’ Hurdle at the Cheltenham Festival, and is one of a few horses to defeat the triple Cheltenham Gold Cup winner Best Mate.

Another Cheltenham Festival winner was Rolling Ball, who also won over the Aintree fences but is best known for victory in the 1991 Royal & Sun Alliance Chase on only his second start over fences. So excited was Mrs Clarke by the success that she fainted afterwards in the winner’s enclosure. Another quality Clarke horse was Lord Relic, who won the 1993 Challow Hurdle at Newbury by 10 lengths. Stanley Clarke was also a member of the Jockey Club and served as a board member of the Racecourse Association for over 10 years.

Sir Stanley’s legacy is also that he is remembered through the millions of pounds he gave to or raised for wide ranging charities. These included Lichfield Cathedral, Queen’s Hospital Cancer Appeal, Racing Welfare Charities and the Animal Health Trust at Newmarket all benefited hugely from his generosity. He even stepped in and rescued Burton Albion when it was facing financial ruin.


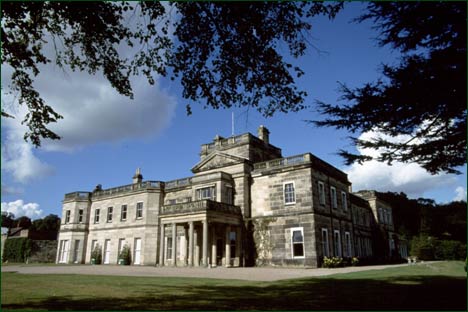
Sir Stanley achieved his deepest private aspiration towards the end of his life by gaining ownership of Dunstall Hall for £4.5 million and fully restored it (which was featured on Channel Five TV). His plan for Dunstall Hall was not only to make it his residence, but also to turn the dilapidated estate into a prestigious conference venue to ensure its ongoing survival.

Having already been awarded an OBE in 1990, Sir Stanley was knighted in 2001 and was soon afterwards, elevated to High Sheriff of Staffordshire. Very sadly, soon afterwards, he was diagnosed with cancer. After battling determinedly, he died on 19th September 2004. From his humble beginnings, St Modwen’s Properties plc was by then valued at around £268 million.

Bass House

William Bass started brewing in High Street in 1777 at the property now known as Bass Town House (since that was the role it eventually took).


To commemorate one hundred years the company which by then had grown into Bass, Ratcliff & Gretton opened a large new development on the greatly extended site with a style in keeping with the original building (although it was slightly late not being fully completed until 1878); indeed, if you walk down High Street today, it is easy to imagine that both were built at around the same time and it would come as some surprise that there is over a century between them.


This above etching, produced in 1882, is the earliest image  I know of that shows the completed new buildings together with the original one on the left.


I was confused when I was later provided by the above pre-1877 image which changes things around slightly because it seems to shows that not all of what I thought of as the new re-develoment of High Street was built at the same time.

It is interesting to note that the section next to the gate has three windows on the ground floor where eventually there are only two and there is added decoration at the top. It is hard to imagine though, that this section was completely demolished and replaced with an almost identical one.

I am not even sure what proportion of the buildings belonged to Bass, Ratcliff and Gretton at the time.

The above photo was taken in 1904 photograph. It is pretty much as in the etching except that the recently introduced trams can now be seen alongside horse driven transport.



The Bass buildings are still very much in evidence today and still dominate High Street. This scene would still be highly recognisable by any Victorian Burtonian.


It now seems almost eerie seeming the front door open. It is a door which only senior staff, including of course, Mr Bass himself, would be allowed to enter by.




Once inside, you are faced with the original stairway and the feeling that you have stepped into a time-zone. It is very surreal sight made all the more so that like most Burtonians, I have passed this building hundreds of times without ever a thought for what might be inside other than mundane offices.


As the stairs are ascended, the wonderful balcony has a single door which, romantically, it is nice to think of as Mr Bass’ personal office but is in fact, the board room, still used today.



A quick glance up at the ceiling reminds that this is no modern day office block.

Even the boardroom door, seen in the centre of the landing as you climb the stairs, provides a sense of times passed.

And so to work, down one of the main corridors on the upper floor which would have housed the most senior staff. Strangely, no-one today seems to have any idea which office was occupied by Mr Bass himself (or indeed, Mssrs Ratcliff and Gretton). By this time, they would have not been ‘hands on managers’ with these posts now delagated so it seems that they did not have permanent offices.


With the usual Victorian eye for detail, there are numerous examples of fine stonework with brewing related stonework. In these examples, hops…


… and Barley


Memorial tablets show the names of Bass employees lost during the 1914-18 World War, which were of course, added after Michael Arthur Bass who died in 1909.


If the inside seems like a haven to day, the reality of the end of the nineteenth century has to be taken into consideration to realise how much more so it would have been at the time. This lovely photo, taken from the top of St Modwen’s Church tower, with Burton Grammar School in the foreground, gives a feel for the whole Bass site which was a forest of chimneys producing an almost permanent smog. Burtonians will have little difficulty in working out where both Bass House and the adjacent Bass Town House sit in the middle of everything.


The High Street entrance is still evident, although the central pillar was removed to make the entrance wider for lorries, and shows the side entrance to Mr Bass’ town house on the left, complete with his horse mounting block which has to this day been preserved as a feature, and bass House on the right.


The modern view has changed somewhat with all of the buildings to the rear now gone.


A photo of interest shows Bass House proudly decorated for Queen Victoria’s Diamond (60 years) Jubilee in 1897. Much of the town was decorated in the same way.


And finally, with Lord Burton now moving in circles which included both King Edward VII and George, Prince of Wales, part of the decorations that adorned most of the town to commemorate George V’s coronation in 1911.

Bass Town House

William Bass ran a successful carrier business with his brother John from Hinckley, Leicestershire. In around 1756 after his marriage, he settled in Burton-on-Trent, attracted by the fact that it lay on the newly opened Trent and Mersey canal and it was en-route of his weekly freight service which ran between London and Manchester. He continued his business in Burton with beer being the most common freight.

In 1777, although now aged 60, William saw the greater potential for brewing and was presented with an ideal opportunity when Reverend John Hepworth and Nathaniel Dawson looked to sell their large house in High Street, built around 1750, with brewing facility and malt-house added on adjacent land soon after. They had previously been customers of William’s freight business.

William sold his transportation business to the Pickford family and used the funds to purchase the substancial house and existing facilities and thus began the Bass brewing business.

The house was advertised as follows:

A large capital, well-built and commodious Freehold Dwelling House on the East side of  High Street
Containing spacious hall, five large parlours, bed chamber, butler’s pantry on the lower floor;
bed chambers on the second floor; attic storey.

Coach-house and stable for 8 horses, malt-house, brew-house,
pigeon house, walled garden with fishponds.

Price £1,050

He lived in the house until he died in 1787. The house then passed to his son, Michael Thomas Bass (senior), who grew the brewery to the largest in Burton; then to Michael Thomas Bass (Junior) who was the driving force beind the merging of the Bass, Ratcliff and Gretton Breweries to ensure continued dominance, before becoming the home of Michael Arthur Bass, who was born there in 1837 and who was to steer the brewery to World fame.

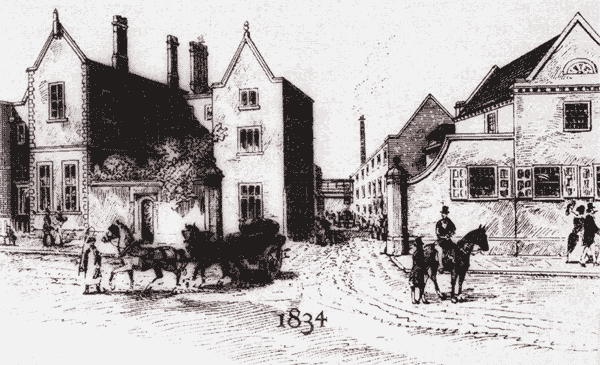
The below picture from 1834, which precedes any photos, gives a glimpse at what the Town House and adjacent brewery would have looked like in these early days. A high wall with gateway can be seen at the front of the property, which was at some point, replaced with low railings to expose the front door and we get a tantilising look at the original brewery where the Bass empire began.

In the late 1850s, Michael Thomas (Junior) had Rangemore Hall built which was to become the family seat, and the Town House passed to his son Michael Arthur Bass.


This historically significant building can still be seen with the front door now unobscured and still displaying the address of 136 High Street.

In the 1860s, Michael Arthur Bass (eventually to become Lord Bass, 1st Baron Burton) also moved out to the now magnificent Rangemore Estate but, for the convenience of its proximity to the brewery, he retained the Town House to avoid the need to trek backwards and forwards to Rangemore when advantageous (well before motorized transport), or to accommodate visitors.


In recognition of the significance of the building to the town’s history, the Burton Civic Society mounted a commemorative plaque which can be seen in the above picture, but which many Burtonians will doubtless have walked past without noticing.

After almost exactly one hundred years (1876-78), the original brewery buildings were rebuilt in keeping with the Town House, which remained. This etching was produced in 1882 when it was almost new.

Burton Hospital

In 1869, the original Burton Hospital was opened in Duke Street. The Infirmary had just twenty-two beds, together with accommodation for nurses, domestics and the house surgeon.

A second infirmary was opened 30 years later, complete with 72 beds. Though of modest appearance, it contained every modern development of its day, including new casualty, outpatient and dispensary facilities.

In 1942, during the World War II, Burton’s third infirmary was opened. The war restricted both facilities and staffing. Newly qualified doctors were allowed just six months in hospital before being called into war action.



The fourth hospital, known now as Burton District Hospital, was opened in 1971 on the present Belvedere Road site. Although the new hospital co-existed with the General Hospital in New Street, the development was based on the vision that all of Burton’s hospital requirements would eventually come together.

In 1990, a £34 million capital development was commenced, to replace all the general hospital facilities and provide all district general services on a single, modern site. The result was the new Burton Hospital.

It was officially opened by Her Majesty The Queen on December 7th 1995. The following year the hospital changed its name to Queen’s Hospital.

Select page to view:

Thornewill Family

Thomas Thornewill (senior) was baptised in Burton Parish Church on 4th October 1719, the son of Thomas and Elizabeth Thornewill.

The Thornewill firm dates back to at least 1732 making iron goods. Thomas Thornewill (junior) was apprenticed in that year, at the age of thirteen.

Thomas Thornewill (senior) married Elizabeth Astle on 20th October 1746. She was the widow of Francis Astle, a noted local feltmaker and hatter who had died in 1735. He had left most of his properties to his wife Elizabeth (by a will of 20th May 1735), including a freehold house, on the south side of New Street. She was to have the use of this house for the remainder of her life, and it was then to be sold by Astle’s executors, Thomas Towndrow (gentleman) and John Downes (feltmaker), and the proceeds invested in land worth £5 a year to provide clothing for four poor boys of Richard Allsop’s Charity School in Burton.

Thomas Thornewill of Burton, now listed as ‘Edge Tool maker’ settled the property and its contents to Elizabeth, so that if he died they would pass to her. In 1751, Thomas leased a garden adjoining his freehold property on its eastern side, from William Jordon (cooper) for an annual rent of six shillings. This is significant in that it was the first move towards an expansion of the Thornewill property between New Street and Park Street (which was then known as Pinfold Lane).

Elizabeth, Thomas Thornewill’s wife, died in 1755 and it became the duty of Francis Astle’s executors to dispose of the freehold property in accordance with his will. The freehold property was advertised for sale in the “Derby Mercury”. Thomas Thornewill of Burton and his brother Francis of Clay Mills, both now listed as ‘Edge Tool Makers’ purchased the freehold property in New Street from Thomas Towndrow, the surviving executor or trustee of Francis Astle, for the sum of £140.

By 1760 the Thornewill brothers had established a small business there still making edge tools such as axes, knives and spades. From this time on they began to systematically expand their property in New Street whenever the chance arose. It was not however, their only business interest. A reference to Clay Mills in a 1760 indenture shows that the Thornewills were already in possession of the Forge Mill there. This was sited on the Mill Fleam, a watercourse branching from the River Dove, on or near the site of an old water corn mill. The exact dates when the Thornewills leased the mill and opened the forge are not known, but were probably around the year 1740.

Water power was needed for working the bellows and hammers in the forge and also to operate rolling and slitting mill. The forge usually consisted of a “finery” in which the iron was hammered into blooms and a “chafery” in which the blooms were reheated and beaten into bars. In the rolling and slitting mills the iron was rolled into sheets and then cut into rods ready for the nailers. The Thornewill’s forge may not have had rolling and slitting mills attached in 1760, but it certainly had in 1807 when they purchased the premises outright.

In 1760 about 25,000 tons of iron were imported annually into England (approximately 50% of the requirements) mainly from Russia and Sweden. The Thornewills used this imported iron, which they purchased from the Burton brewers of the time, such as Benjamin Wilson, John Walker Wilson and Samuel Sketchley. The brewers normally accepted some iron, flan or timber as part payment for the beer that they exported along the Trent to the Baltic countries.

Thomas Thornewill (ironmonger and spademaker) leased the White Hart Inn in High Street from the Earl of Uxbridge on 23rd September 1769. Later in the year, he sub-let a house and garden on the north side of New Street (which he previously leased from the Earl of Uxbridge) to John Shorthose (turner). In a property lease of 1770 John Shorthose is described as a spademaker and was an employee at the Thornewill works in New Street.

In March 1772, Thomas and Francis Thornewill leased from the Earl of Uxbridge, two further tenements and a garden to the east of their freehold property, and also a property to the west. Ever expanding, Thomas also leased land at Stretton, including some waste land near the forge.

By 1778 the Thornewill’s business had grown considerably. They were in possession of extensive properties in Burton, particularly in New Street, and at Clay Mills, Stretton. They were purchasing large quantities of imported iron, (for example, in August, 1778 Thomas Thornewill bought 658 iron bars imported by John Walker Wilson from St. Petersburg, Russia, for £273 7 6) and were manufacturing considerable quantities of spades, iron hoops, iron plate and other forms of hardware. They were probably the main suppliers of iron hoops to the Burton brewers of the time, and this was no doubt the way in which the firm developed as brewery engineers.

At the beginning of 1784, Thomas Thornewill made his will, and in this he left his leasehold properties to his daughter Sarah Spiers. After Thomas’s death Sarah sold the property lying to the east of the freehold property, to George Wood for £125, and it was not until 1834 that the Thornewills were able to buy it back from George’s son William. The Wood family, together with William Shorthose, Philip Port and William Smith were also, at this time, eager to acquire land on the south side of New Street, where they operated (approximately 1775 1835) a large screw making works. No doubt the Thornewills supplied this firm with iron.

Thomas Thornewill (senior) died in 1786 and the firm came under the management of Thomas, his son, and Francis, his brother.

In the same vein as his father, in 1801, Thomas Thornewill leased two more properties on the South side of New Street.

Francis Thornewill made his will in 1805 which showed that he was a man of considerable wealth. He left the bulk of his estate to his sons, John and Francis, but he was still able to leave £500 to his daughter Anne; and £200 to his grand daughter Anne Neal. He died just 2 years later in 1807 having done much to build up the business. He had also been one of the Townmasters in 1792 and was a Feoffee in 1794.

In March 1807, Thomas Thornewill (junior) purchased outright for £3,220, extensive properties and rights at Clay Mills from the Earl of Uxbridge. These included:
(a) “Cliffcroft” 7 acres of land containing Dove Cliff House, that was built for him about 1700, gardens, plantations, pleasure grounds, etc.
(b) Clay Mill forge with “all those iron works and all the slitting mills, forges, warehouses, buildings and works belonging thereto”.
(c) A warehouse and tenement near the Grand Trunk Canal in Stretton.

The Grand Trunk Canal had been opened in 1770 and was a considerable improvement on the Trent navigation.

By 1811, Thornewill’s were operating a forge at Wichnor as well as at Clay Mills. At the latter there was also a foundry and an iron casting house.

In the 1818 edition of the Bradshaw & Parsons Directory of Staffordshire, there are two Thornewill listings, the new one being in New Street. These appeared as:

  • J. & F. Thornewill spade manufactures.
  • John Thornewill & Co. merchants.

Although not listed in the Directory, Thornewill & Co. also held the forge at Stretton (Clay Mills) and William Gretton was the iron master there. At the time, there were also recorded living in the area around the works an iron founder, a foundry man, three spade makers, end three nailers, in addition to six patten ring makers and fourteen screw forgers who worked at the nearby screw mill.

By 1834, the Bradshaw & Parsons Directory had pretty much been replaced by The White’s Directory of Staffordshire. The listed had changed slightly to:

  • John & Francis Thornewill Iron and brass founders and spade manufacturers.
  • John Thornewill & Son Iron Merchants.

In 1835/36 the leases for the New Street properties were successfully renewed. By 1837, most of these premises together with the freehold property were in the possession of Robert, John and Francis who were now running the business.

By 1837, Thomas Thornewill made his will. By this time, he was 77 years of age and had taken little part in the running of the business for some time. A few of the main clauses of his will illustrate the considerable wealth that the Thornewill family had acquired since 1760 when Thomas (senior) and Francis (senior) had raised the £140 to buy the freehold premises in New Street. It listed:

  • To Mary, his daughter £3,600.
  • To Ann Fenwick (daughter) £3,700.
  • To Jane (daughter) £3,100.
  •  To Frances Hewitt (daughter) £1,000 q + £2,700 in trust.
  • Residue from the sale of two farms at Yoxall and Hadley End, and other estates; personal effects; and Dove Cliff House, together with the nearby forges, workmen’s houses furnaces rolling and slitting mills, watercourses, weirs, fisheries, and adjoining lands, all to pass to Edward, his son.

During 1839, the New Street premises were further extended and the firm constructed a number of new buildings on its existing land. A large area of land extending to Pinfold Lane was also purchased by Robert Thornewill from Thomas Lambert and in 1840, the date above a new archway marked the alterations.

A large two storied building was built in 1845. Mr. William Jones, the tenant of the neighbouring property, wrote a letter to Robert Thornewill complaining about the number of windows in the upper storey of the new building.

On 1st Feb 1847, Robert Thornewill purchased the leasehold premises, to the west of the freehold property, from Thomas Cooper. These very old premises had, for the previous one hundred and fifty years been used by Francis Astle, Thomas Cooper and others, as a hat factory. At a later date the houses were demolished or extensively modified to form the present offices.

An Indenture of partnership between Robert Thornewill and J.R. Warham (engineer), now described as engineers, ironfounders and iron merchants was signed on 2nd July 1849

Robert Thornewill purchased a piece of land adjoining the west side of the works in Park Street from William Wood in 1852. This meant that the site now occupied a complete 2 acre plot of land between New Street and Park Street.

It was probably about this time also that the business changed considerably in the types of goods that it produced. From its beginning to about 1845 it was little more than a hardware firm making iron, copper, and brass goods for use locally, particularly in the Burton breweries. From 1845 onwards it became an engineering firm in the true sense, and it is significant that Bagshaw, in his Directory of Derbyshire of 1846, lists the firm of Robert Thornewill of New Street iron and brass founders and steam engine makers. These early engines were probably sold mainly to local collieries and breweries.

The 1851 White Directory of Staffordshire, stated that Thornewill and Warham Iron foundry and Engine and Machine Works in New street “employs 75 men and 25 boys”. He also mentioned that Thornewill & Co. had an ironworks at Clay Mills, and that Edward Thornewill lived at Dovecliff House, Rolleston.
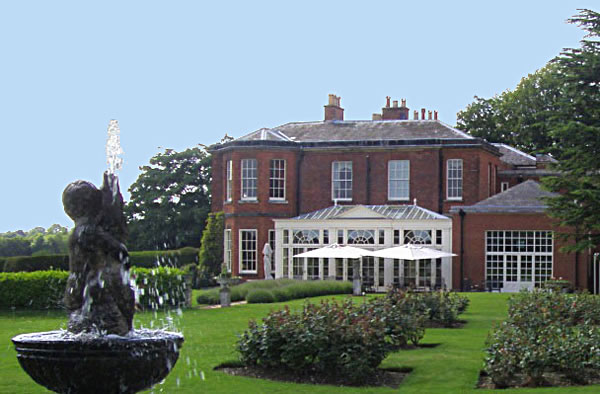
Dovecliff House, Rolleston

Robert Thornewill (senior) died in 1858 and his share of the business passed to his wife Martha Hammond Thornewill (neé Wright), in accordance with his Will of 20th Feb 1856.

An article in The Burton Weekly News of 30th March 1860 stated “apart from brewing, the only considerable manufactory now is Messrs Thornewill and Warham’s iron foundry and Engine and Machine Works.”

By this time the firm was producing approximately fifteen to twenty steam engines annually. These consisted of pumping, haulage and winding engines and tank locomotives which were sold mainly to collieries in Derbyshire, Leicestershire, Staffordshire and Warwickshire. A few were sold to Burton breweries and to ironworks and lead mining companies in the Midlands.

On 25th November 1868, the partnership of M. H. Thornewill and J. R. Warham was dissolved to allow Robert Thornewill pictured above (son of Robert Thornewill (senior) who had died in 1858) to enter. At this time the property, stock and other assets of the firm were valued at £43,048 1 6 of which M. H. Thornewill held £27,720 15 7 and John Robson Warham £15,327 5 11.

Under the new partnership agreement J. R. Warham was to control 6/12ths, M. H. Thornewill 5/12ths, and R. Thornewill 1/12th of a total capital of £44,000.

At the end of 1878, Thornewill and Warham purchased a piece of land with a number of properties, on the corner of Lichfield Street and Park Street, from Frederick Gretton, a brewer of Burton, for £2,500. It adjoined John Bell’s brewery on its north east side. In 1879 some of this land was sold to the Midland Railway Co., who built a line through Thornewill and Warham’s premises from the south side of Station Street to the Bond End Railway.

Two years later, in 1880, Thornewill and Warham purchased property on the south side of New Street, to the west of their own premises, from the Trustees of G. R. Bircher. This consisted of premises fronting New Street, originally an inn known as the Old Queen’s Head, and 423 sq. yds. of ground to the rear.

In approximately 1885 Thornewill and Warham exported three engines to Japan to be used for winding and hauling at Taskanna Colliery. After 1885 the number of engines made for export increased considerably the following extracts from the firm’s order book illustrates this:

  • 1886 Two pumping engine for a sewage works at Buenos Aires, Argentina.
  • 1889 Two engines for pumping and winding to the Taeping Colliery Co. in China.
  • 1892 Winding engine for the Dundee Coal Co. in Natal, South Africa
  • 1897 Pumping engine for a Gold Mining Syndicate in British Guiana.
  • 1902 Winding engine sent to the Rajah of Sarawak in Borneo.

Not only did Thornewill and Warham considerably expand the extent of their market, they also greatly extended the range of their manufactures. By 1880 they were producing a full range of brewery equipment, including various types of refrigerators, and indeed were capable of producing all types of machinery and metal goods.

On 26th March 1886, J.R. Warham died, leaving his share of the business to his wife, Anne Jane Warham of Birmingham, and to his son, William Warham (gentleman) of Seaham Harbour, Co. Durham. M.H. and Robert Thornewill purchased these shares and thus the business became an entirely family concern again after a break of 37 years.

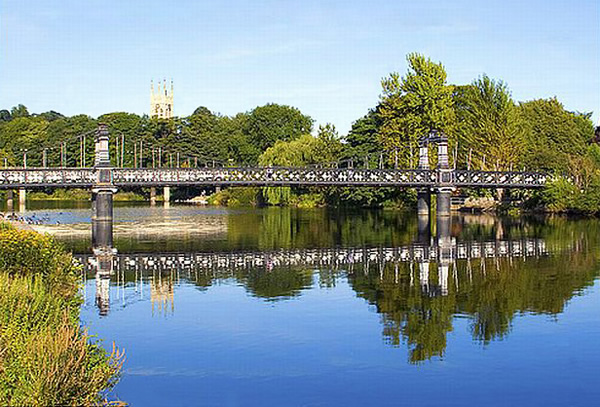
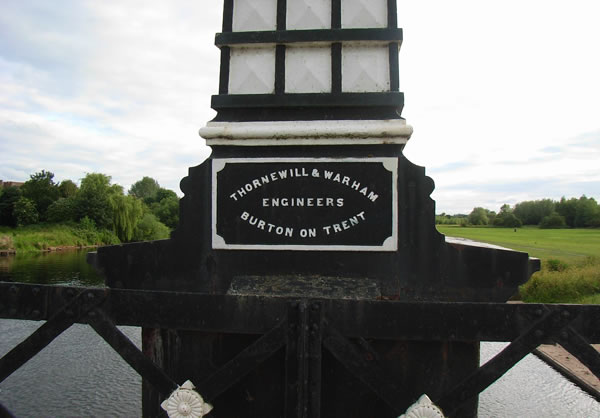
In 1889, Thornewill and Warham made the contribution to Burton for which they are best known… having built the Andresey Bridge by special commission, they were commissioned by Michael Arthur Bass (later to become Lord Burton) to build the Ferry Bridge. The Ferry Bridge was opened on 3rd April 1889, and the viaduct linking it to Bond End added a little later at the total cost of just over £10,000. A few weeks later on 24th April 1889 Martha Hammond Thornewill died, and her share of the business passed equally to her three sons, Rev. Charles Francis, Robert and Arthur, in accordance with her will of 1st Feb 1889. Charles Francis sold his share in 1890 and Arthur his in 1893, leaving Robert in control of the business.
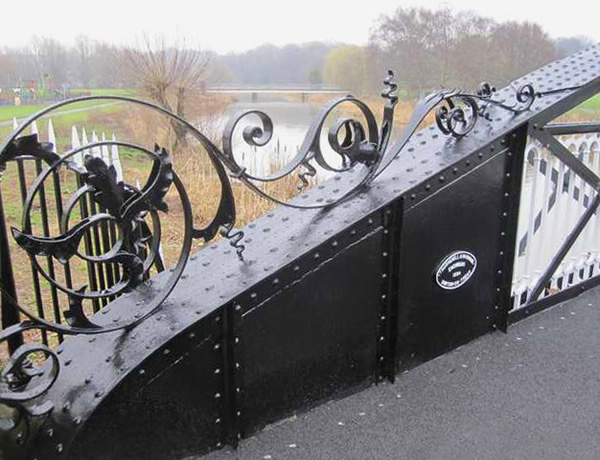
Andresey Bridge

Ferry Bridge

By 1895 Thornewill and Warham were manufacturing approximately twenty steam engines a year. Between 1870 and 1895 they made 500 (including locomotives). Of the 329 that can be traced in the engine order book they were installed in the following types of works:

  • Collieries 202
  • Breweries 50 + 16 locomotives in Burton breweries
  • Waterworks 12
  • Ironworks 10
  • Potteries 10
  • Engineering 6
  • Sewage Works 5
  • Railways 4
  • Gasworks 3
  • Quarries 3
  • Lead mines 2
  • Building works, brickworks, canal company, flour mill. dock company and woodworks 1 each.

In 1907, assignment of the business changed from Robert Thornewill Esq. to Thornewill and Warham Ltd. Robert Thornewill died in 1914, leaving two daughters, Ella Violet and Kathleen Hamilton

1919 marked the end of an era when Thornewill and Warham Ltd. went into liquidation and a new company of the same name was formed. This was purchased by S. Briggs & Co. Limited which remains successful today but was moved from the New Street premises to new premises in Derby Street to make way for the Octagon Shopping Centre.
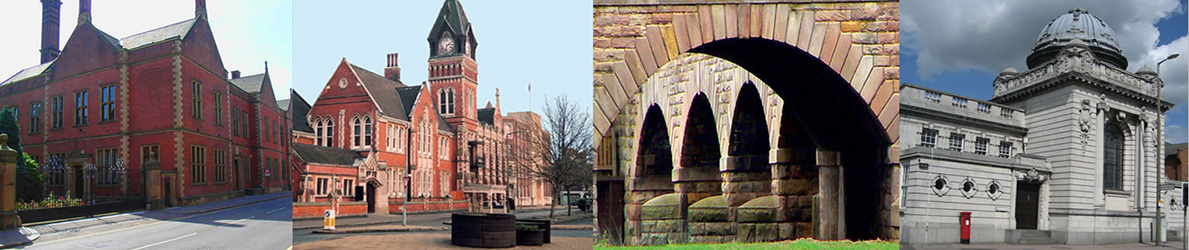
Burton Infirmary

The last years of the nineteenth century were to see radical changes in every aspect of the Infirmary’s development. That these changes all occurred about the same time was probably quite fortuitous, but coming as they did in the dying years of the Victorian era it seemed as though all concerned were determined that the Infirmary and all its work would advance into the new Edwardian age in perfect order.


The original Duke Street building was over twenty years old and although additions had been made from time to time, they had been more of a patchwork than a redevelopment. In 1893, the surgeons reported that the floors in the large surgical ward and the operating room were in an unsanitary condition. New floors were laid at a cost of £104. It was reported: “The new floors are of the best English oak and care has been taken to make the joints so tight that no germs can be harboured therein”. The committee’s views on bacteriology may have been rather naïve, but it was certainly a compliment to the hospital carpenter. By 1894 it became obvious that something more radical was required and an extension fund was opened which eventually reached the sum of over £20,000 which was a considerable sum.

Duke Street

It was probably Lord Burton who was responsible for the choice of architect. Living in Burton as he did (he had a town house in the High Street as well as the Rangemore estate) his enormous wealth and social standing gave him almost autocratic powers quite beyond anything conceivable today and it would not seem in the slightest degree incongruous to him to call in one of the leading architects in the country to pull down and rebuild the small Infirmary in Burton upon Trent. Nor would it occur to Aston Webb, later to be knighted for his services to architecture, and at the time occupied with designing the Victoria and Albert Museum in South Kensington and later the University of Birmingham, to refer Lord Burton to a local builder. Aston Webb came to Burton, assessed the situation, and produced his plan.

Any architect concerned with hospital building in the late nineteenth century had to tread very warily indeed. There was one person of very considerable power who knew more about the design and building of a hospital than the surgeons and architects put together. Long before her time in the Crimea, and even more so after it, Florence Nightingale had been collecting volumes of data on every aspect of hospital work, from the structure of the building itself down to the most minute details of plumbing and kitchen equipment. Her experience in the unworkable hospitals in the Crimea had not enamoured her towards those responsible for building them and on her return to England she was fully determined that things would change. At first involved with the Army Medical Service her association with civil hospitals followed almost automatically. She was just too late to stop the rather panic building by the War Department of the New Military Hospital at Netley. Some £70,000 had been spent on this rather magnificent piece of architecture before she saw the plan and deemed it unworkable; but not even her personal friendship with Lord Palmerston, the Prime Minister, could make the Government scrap £70,000 with the considerable loss of face such an act would entail. The finished hospital confirmed her worst forebodings. A magnificent sight from across Southampton Water, within its walls it reduced the nurse’s working capacity by half as she engaged in a perpetual marathon walk along its miles of corridor. It was to be a hundred years before her advice was taken and Netley eventually pulled down.

She had better fortune with the new St. Thomas’ hospital on the south bank of the Thames which was to open in 1870. The woman who opened her ‘Notes on Nursing’ with the words, ‘it may seem a strange principle to enunciate as the very first requirement in a hospital that it should do the sick no harm’, would have been the first to acknowledge with everyone else that a hospital’s purpose was the welfare of the patient. What she altered were the priorities. Her view that the well-being of the patient depended mainly on nursing care, which was certainly true at that time, made the first priority in hospital design not the patient but the nurse. Only by making her working conditions the primary consideration could the hospital succeed. Work study is by no means a modern conception. So detailed was her knowledge of every facet of hospital life that she would have a water tap moved two yards to save the nurse that number of steps. For the first time residential accommodation for the nurse was properly designed and made available for the Nurse Training School in the new St. Thomas’s hospital.

Her second concept, quite radical in its time, but no more than common-sense would dictate, was the building of any large hospital on the pavilion system. With sepsis the great bug-bear of the time it seemed reasonable to design a hospital as a series of self-contained but completely separate units which enabled spreading infection to be at least contained and not run rampant throughout the whole hospital. The system at St. Thomas’s was to have another value in another war which she could scarcely have foreseen. The bombs which were to fall on London seventy years later destroyed two of the units, leaving the rest to carry on undisturbed.

The architects had to conform if for no other reason that her standing in the country and with the Government itself was such that no committee concerned with building a hospital of any size in any part of the country would have a stone laid without her opinions on the plans and her opinions could be vitriolic.

Although Florence Nightingale played no part in the new Burton Infirmary there can be little doubt that Aston Webb knew all about Netley and St. Thomas’s, and although Burton was a small unit it was built on the Nightingale lines. The days of special departments were a long way ahead. Wards were medical or surgical and the design of a ward in any hospital built between 1870 and 1900, whether in a teaching hospital in London or a small Infirmary at Burton, was exactly the same.

New Street

The new hospital was completed in 1899 with a complement of seventy-two beds which was a much larger increase in capacity than the figures imply since Typhoid Fever and Diphtheria, formerly such a problem to the staff, were now admitted to the new Isolation hospital and the Infirmary ceased to admit fevers of any kind. Inevitably within a few years the hospital was too small for the increasing number of patients and over the years became a kind of architectural hotch-potch, with so many additions, subtractions and divisions that by 1930 Aston Webb’s original design had become almost unrecognisable.

When opened in 1899, however, it was a small compact hospital of no great architectural merit, but not unpleasing to the eye (Aston Webb would never have built anything shoddy) and within its compass contained every modern development of the time. It was built in three separate units. A two storey block with a central doorway was laid out on the Duke Street front. On the ground floor the Matron’s quarters and Board Room were on the left of the entrance, with a fairly commodious flat for the still single House Surgeon on the right. Above these quarters was the single Ratcliff ward named after the Misses Ratcliff of the brewing family who had offered to defray the cost of one complete ward as their contribution to the new hospital and eventually paid for the whole block.

From the entrance a corridor ran the whole length of the property from Duke Street to New Street. The main unit of four wards was set back from the entrance block in parallel with it, while a new Casualty, Out-Patient Department and Dispensary were built on the New Street front where the main entrance to the hospital was sited, with nurses’ and domestic servants’ accommodation above.

Apart from some variations in size each ward was of identical construction. Rectangular in shape with long windows down either side and beds between, the ceilings were high, allowing the requisite cubic feet of air space per patient while keeping the floor area to a workable size. Piped water, which had been an innovation in the eighteen-sixties when even the largest private houses had no more than a single tap laid on to the ground floor, was now available throughout the hospital, but only to the ward kitchens and sluice rooms. In the ward itself the huge flat-topped cabinet in the centre always held in pride of place a basin and ewer with a small hand towel neatly folded. Filled with warm water by a junior probationer, for the surgeon on completing his ward round, it became a kind of ritual procedure for sister to fill the basin and stand ready to hand the chief his towel.

While piped water throughout the hospital was standard, central heating was a completely new innovation but, with some doubts as to its efficiency, the open coal fire was still a standard feature of every hospital ward. Built in the form of a cube about five feet high and faced with green tiles these were sited in the centre of each ward with an open coal fire on two sides. Unlike the American stove with its central chimney the flues were carried under the floor, in itself a form of central heating as old as the Romans, to emerge in a buttress-like chimney stack on the outside wall. No doubt they were somewhat dirty and repeated filling of the scuttles an unwelcome chore for the porters, but they gave a feeling of warmth and welcome to the visitor which no later form of heating has ever replaced, and never again will the patient have the comfort of dozing off with the firelight flickering on the walls and the night nurse in her chair before the fire, able at the turn of her head to see all that was going on.

At the far end of the ward the sluices and toilets were built out in a three-sided annexe which by its three windows gave maximum ventilation where it was most needed at a time when ventilation depended entirely on windows and flues. At the ward entrance the kitchen, serving also as sister’s room was fitted with the kitchen range, complete with open fire and side oven, where for many years breakfast and tea for the patient were prepared by the nursing staff. A small window opening from the kitchen to the ward still enabled sister, having a quiet cup of tea, to command a view of all her patients, and what was sometimes more important, keep an eye on her junior staff.

The building of the new Infirmary was not without its prohlems. Once the decision was taken at a meeting in the board room of Bass’s office under the chairmanship of Lord Burton, and Aston Webb called in for preliminary talks, a building Committee consisting of four members of the main committee and Philip Mason the surgeon had been elected in May, 189fi, to look after the hospital’s interests. It was a matter the members took very seriously. They were prepared to pay for the best materials and equipment and while the building contract had been given to the local firm of Lowe’s, on Aston Webb’s advice leading firms from London were called in to deal with their various specialities. Any flaw or defect detected by the Building Committee had to be put right and the members kept a very careful check through every stage of the new development. For over three years until final completion in 1899 the committee met almost monthly and more often than not Aston Webb was in attendance, brought down from London to deal with every problem as it arose, He had probably sensed something of the situation and assessed the type of committee with which he was dealing, when in his original agreement with Lord Burton and the main committee he had accepted a fee of live per cent on the building costs but wisely inserted a clause that the committee would be responsible for his railway journeys to and from London; over the years they were not a few.

The innovation of installing ‘the electric light’ had been taken with some trepidation, and a few gas jets had been left at strategic points throughout the building in case of emergencies. For a few months there were problems. Bulbs grew dim and flickered out; fuses blew and left the ward in darkness; newly-plastered walls had to be re-guttered for new wires; and Verity & Company of London, who had installed the equipment, had to pay a few extra visits at their own expense. The central heating brought its own problems. The pipe from the boiler was too small and the number of radiators required to heat the high ceiling wards had been under-estimated. But while the patients at the far end of the ward had to have extra blankets and hot water bottles, at the near end where the ward wall adjoined the kitchen they were perspiring from another cause. The kitchen ranges with open coal fires had been fixed against the adjoining wall and with coal at eleven shillings a ton causing little need for economy, the fire roaring day and night made the wall almost too hot to touch. All the ranges had to be brought out four-and-a-half inches and an extra layer of brick work put in to absorb the heat.

The operating unit had been fitted out by Aston Webb but the new operating table had been the personal responsibility of Walter Lowe and Philip Mason who had purchased it in London, and on its breaking down were duly asked by the committee to have it repaired and ‘find out how the accident had happened’. Some of the expressions used in connection with this unit sound rather strange today. The word ‘theatre’ did not come into use for some years. It was still just the operating room and what is now the anaesthetic room was referred to as the preparation room. It takes a moment or two’s reflection to appreciate that the ‘lavatory basins’ installed in the operating room were in fact the surgeons’ wash basins, the word still being used in the true meaning of its Latin derivation; and the modern anaesthetist might be interested to know that the ‘vomiting sink’ in the preparation room was no longer considered necessary. One somewhat startling expression occurs during the discussion on the size of the doors opening into the preparation and operation rooms ‘in reference to the facility for getting the ambulances in and out of these rooms’. Why a word originally meaning to walk should have come to mean to carry is a problem for the etymologists, but the expression, with only one connotation at the present day, was used by the Victorian surgeons to denote any conveyance on which a patient could be carried in this case the trolley on which he was brought to and from the ward.

Another advance in development was the first installation of a lift to avoid carrying patients up and down the stairs on canvas stretchers but it proved to be no quicker. Matron timed it to take three minutes to rise from the ground to the first door and Aston Webb’s enquiries of the makers brought the explanation that it was manually operated by one man winding it up and down and that it was impossible to do it any faster. Electric power had not yet been extended to lifts.

Some of the complaints were rather puerile in the true sense of the word. Matron complained that small boys were climbing on to the window ledge of her new sitting-room which faced directly on to Duke Street and upsetting her privacy. After some discussion it was gravely decided ‘to take no action at the moment thinking that when the novelty wore off the annoyance would cease. Small boys appear to have been the source of some concern in the committee on various occasions. A new boundary wall in Duke Street had to be topped by iron spikes to prevent their walking along it; and it was not long before attention was drawn to the habit of boys slipping into the new Out-Patient Department in New Street to utilise the toilets provided there for the patients. The cure of this problem by increased staff supervision merely produced a worse one. The little boys used the entrance porch Instead. By the end of 1899 most of the teething problems had been overcome.

New furniture (from Maples of London) had been installed, the board room lilted out at a cost of over £100. This even included a piano for the wards. It had taken some four years to complete, but the committee could fairly congratulate themselves in having produced a hospital which though small in size could compare with the best in standards and equipment. Aston Webb had done litem well, but was no doubt happy to see the end of the Buildings Committee as the new century began.

Over the years the nursing staff had increased in size and Miss Ransford, who had been Matron since 1888, resigned in 1900. She had dealt with the Typhoid epidemic of 1892 and had been mainly responsible for the eventual cessation of the admission of infectious fevers to the hospital altogether. In spite of all the troubles and turmoil of the rebuilding programme she had increased her staff and continued the training school.

When it had been decided in 1885 to discontinue the association with Derby and train its own staff in Burton, the committee had asked Miss Ransford’s predecessor, Miss Browne, the last of the Lady Superintendents, to draw up a report on the nursing situation. It was her opinion that the Infirmary, with some sixty beds, dealing with just over three hundred In-Patients and nearly six hundred Out-Patients, could be adequately nursed by herself at £80, three nurses at £18 to £25, and three probationers at £8 a year. It was little enough to start a training school, but there was nothing to stop any hospital doing so; no Nursing Council, no State Registration, nothing but the arbitrary rules laid down by Florence Nightingale Thomas’s Hospital in 1860, and more or less copied by Miss Browne at Burton.

  • Young women of suitable age and good character will be received into the Infirmary to be trained as nurses at wages of £8 a year.
  • They will also be taken for training on giving their services without pay or, in special cases of payment of £1 a week.
  • The course of training extends over a period of twelve months, during which time the pupils are required to act as assistant nurses and are subject to all rules connected with the Infirmary.
  • One month’s trial is allowed and if at the expiration of that time the Matron reports the pupil suitable to follow the occupation of a nurse she will sign an agreement binding herself for one year.
  • No distinction will be made in any way for probationers in the Infirmary whether they pay for their training or are paid by the committee; or give their services.
  • All nurses and probationers have to sign an agreement binding them for one year.

Uniforms to be provided :
One heavy dress – £0 14s 6d
Three linen dresses – £1 0s 0d
Six aprons – £0 8s 0d

‘One heavy dress every year and the linen dresses and aprons every two years.’

The acceptance of unpaid probationers and more particularly of those who actually paid for their training was a dangerous step which no doubt Florence Nightingale had taken with her eyes open. It was crucial to the success of the nursing service she was trying to develop that it must attract women of some education which at that time could only mean women of a higher social class – a class to which she herself belonged and of whose foibles she was well aware. For this type of woman to accept a salary in the eighteen-eighties was to put her on a par with a paid governess, to reduce her social status, and almost ostracise her from her own kind. The Lady Probationer was an initial necessity to attract the educated woman to the new service; she was unpaid and was giving a charitable service, and if she paid for her tuition it was no different from paying the music master to teach her the pianoforte. Florence Nightingale knew how to deal with the snobbery of her time and also the inevitable effect of her decision. It split the nursing service right down the middle. The Infirmary rules might say there would be no difference in any way in the treatment or training, but the salaried probationer knew better. Quarrels and jealousies arose. The paid probationer felt the Lady Probationers were better treated and more favoured for promotion; and the latter suggestion at least was not without reason.

Lady Probationers received quicker promotion, not because they were ladies but because being ladies they were more highly educated. Necessary as the Lady Probationer was in the early years, as the service developed the situation became as untenable as the position of the Lady Superintendent, and Miss Ransford, the first of the new Matrons, had stopped it altogether. From the nineties onwards all probationers were paid their salary of £8 a year, and shortly afterwards the legal agreement signed by the nurse binding her to a year’s service, was also cancelled.

The Matron held supreme pride of place in an institution run on almost convent lines. The surgeons no doubt appeared daily and although received with some deference were visitors from an outside world. The Secretary was a member of committee and acted in a purely honorary capacity and when he or the chairman paid their calls they were received by Matron in her sitting room where the problems of the day were discussed and Matron’s views given very serious consideration. Within the hospital walls it was a female society. Even when departments developed outside the province of pure nursing Matron still remained in control. The cooks in the kitchens came under the charge not of the chef but the kitchen sister. The living-in domestic staff, and of course the nurses, came under Home sister’s rule; even when the X-ray Department came into being some years later the radiographers were trained nurses and all directly responsible to Matron. This closed community of unmarried women was made closer still by the fact that few of them were local girls with families or relatives in the town. It was considered wrong, and probably rightly so, for a nurse trained in the hospital to be promoted to Sister without widening her experience for a year or two in another hospital and many in fact did not return. Most of the Sisters, therefore, came from other hospitals and other towns. It was even considered unwise to admit local girls for training and every attempt was made to recruit them from elsewhere, even as far away as Ireland, on the grounds that local girls might be too ready by accident or design to gossip at home about the hospital or its patients. The privacy of the patient was sacrosanct, not only to the surgeon but to the nurse. For many years the age of a private patient was not allowed to be recorded on his notes or temperature chart. The appointment of a Matron was a matter of great importance. She could make or mar the whole hospital. She had autocratic powers but had to use them with tact and discretion. Burton was fortunate.

Christmas 1906


By 1900 the Infirmary had achieved a position of some standing, mainly through the reputation of Walter Lowe among other Midland surgeons and their hospitals, and when Miss Butler was appointed Matron to the new hospital she was selected from a list of no fewer than ninety-four applicants for the post. The above photo taken at Christmas 1906 provides a good feel for a typical ward when the hospital was new.

Town Hall – Red Cross Hospital

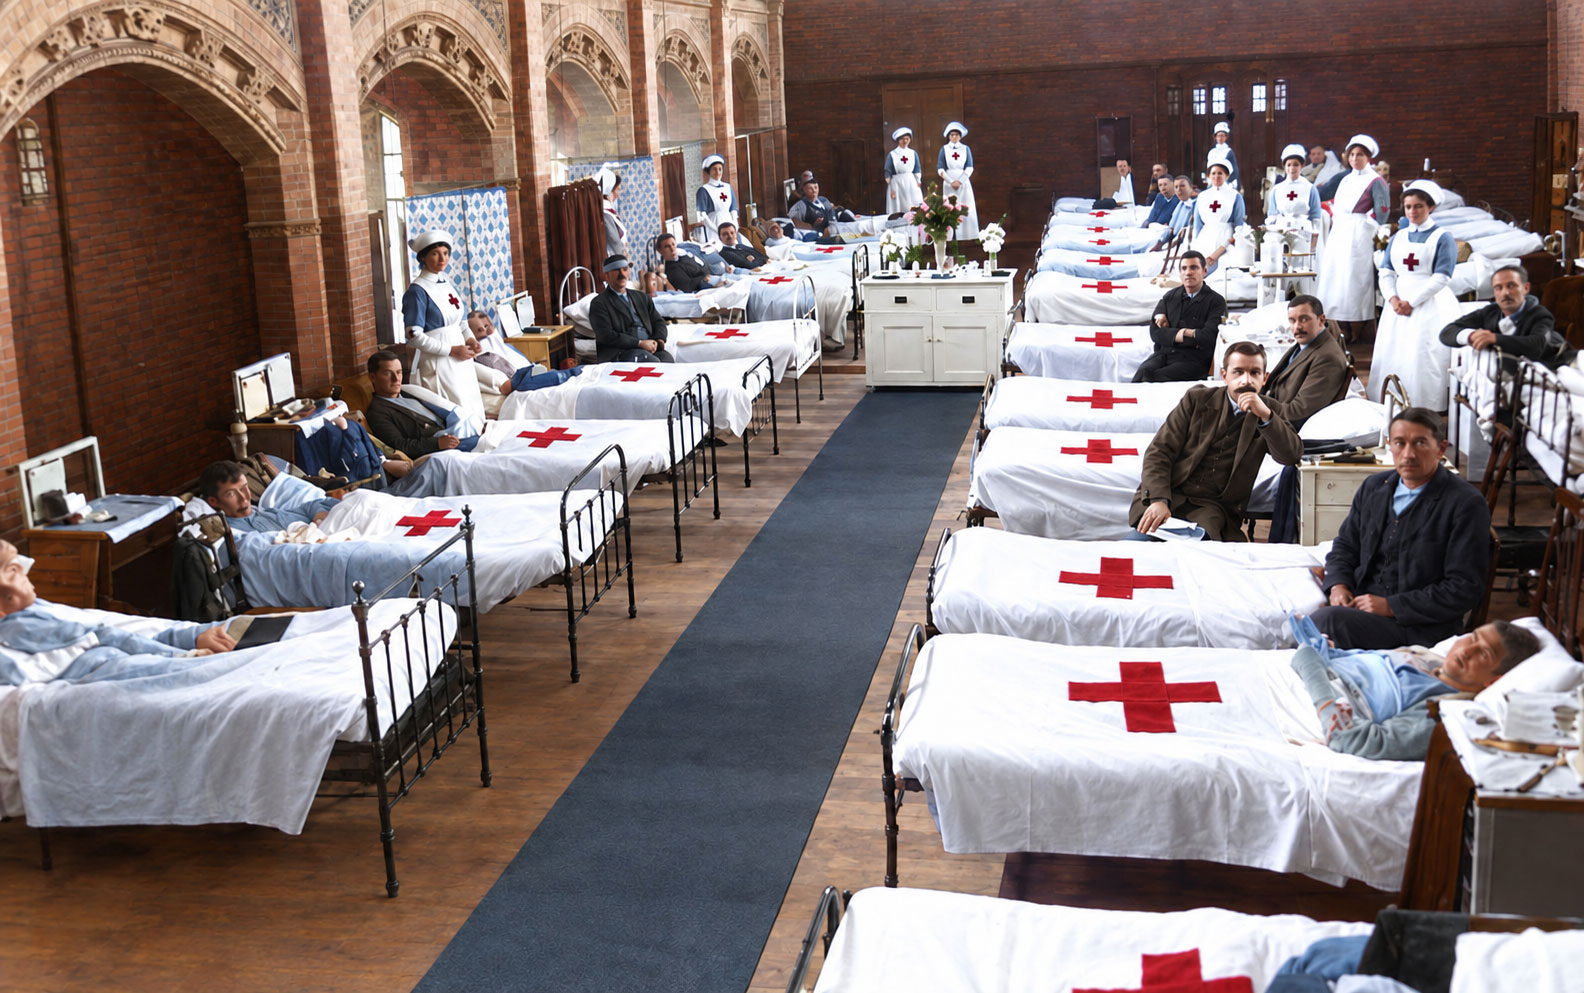
The Red Cross Hospital was opened on 11 August 1914 in Burton Town Hall. It had 55 beds for soldiers wounded on the Western Front during the First World War. Another 25 bed extension ward was opened at nearby St. Paul’s Institute on 9 December 1914.

Burton General Hospital


The Duke Street and New Street outpatients hospitals were joined in 1948. This was absorbed into the newly created National Health Service (NHS) and from then on, was known as Burton General Hospital with its main entrance in New Street


A view of the five floors of wards from Russell Street also showing what was fondly known as the Solarium on the end comprised of 6 bed units where patients enjoyed the conservatory like accommodation prior to being discharged.