Menu Close

Stapenhill Zoo

Yes, you read that right!

In the 1920s and early 1930s, Stapenhill House opened the ‘Stapenhill Zoological Pleasure Garden’ within its grounds, a section that is now a small car park and children’s playground off the Dingle that runs down from Ferry Street to the Ferry Bridge.

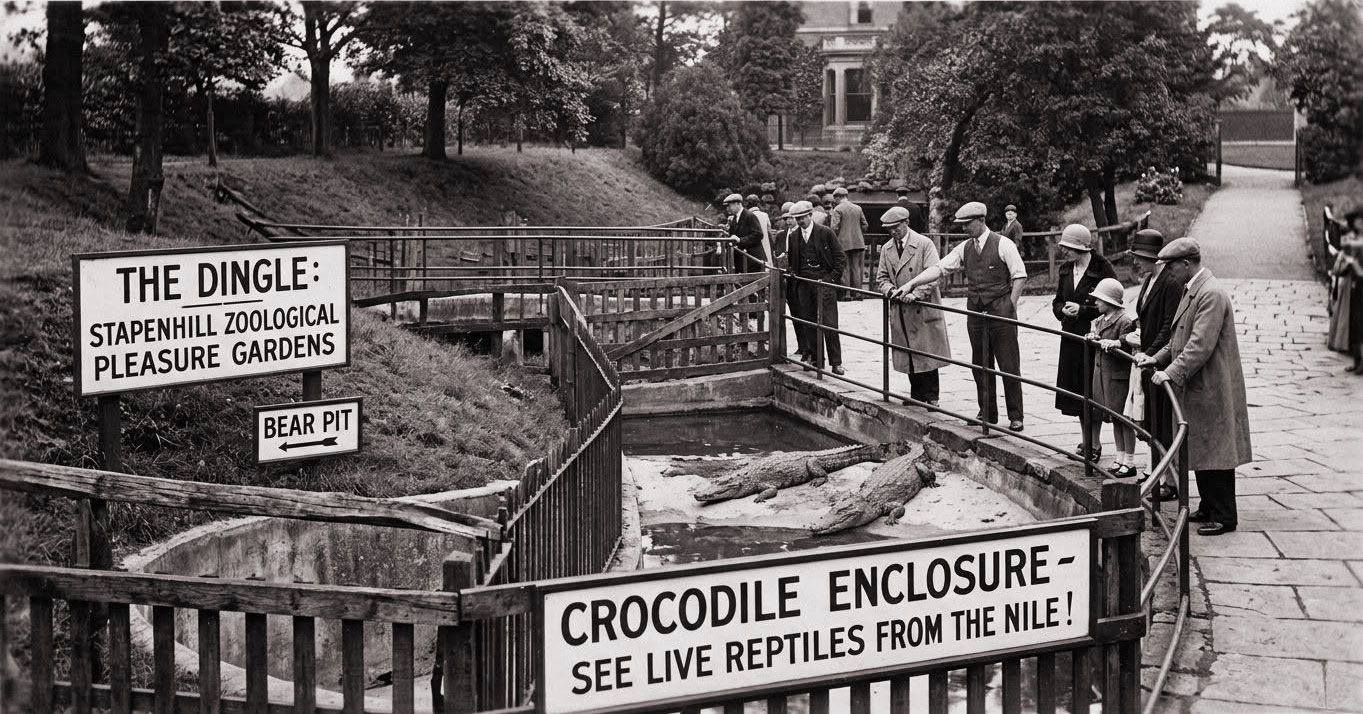
It had a traditional Bear Pit; when the bear eventually died, it went to a taxidermist and can still be seen in Derby museum. The greatest attraction was three crocodiles, two large ones and a smaller one. The picture shows that Health and Safety regulations were slightly more relaxed than they are today!

The zoo also hosted a monkey enclosure and a number of aviaries.

Branston Pickle

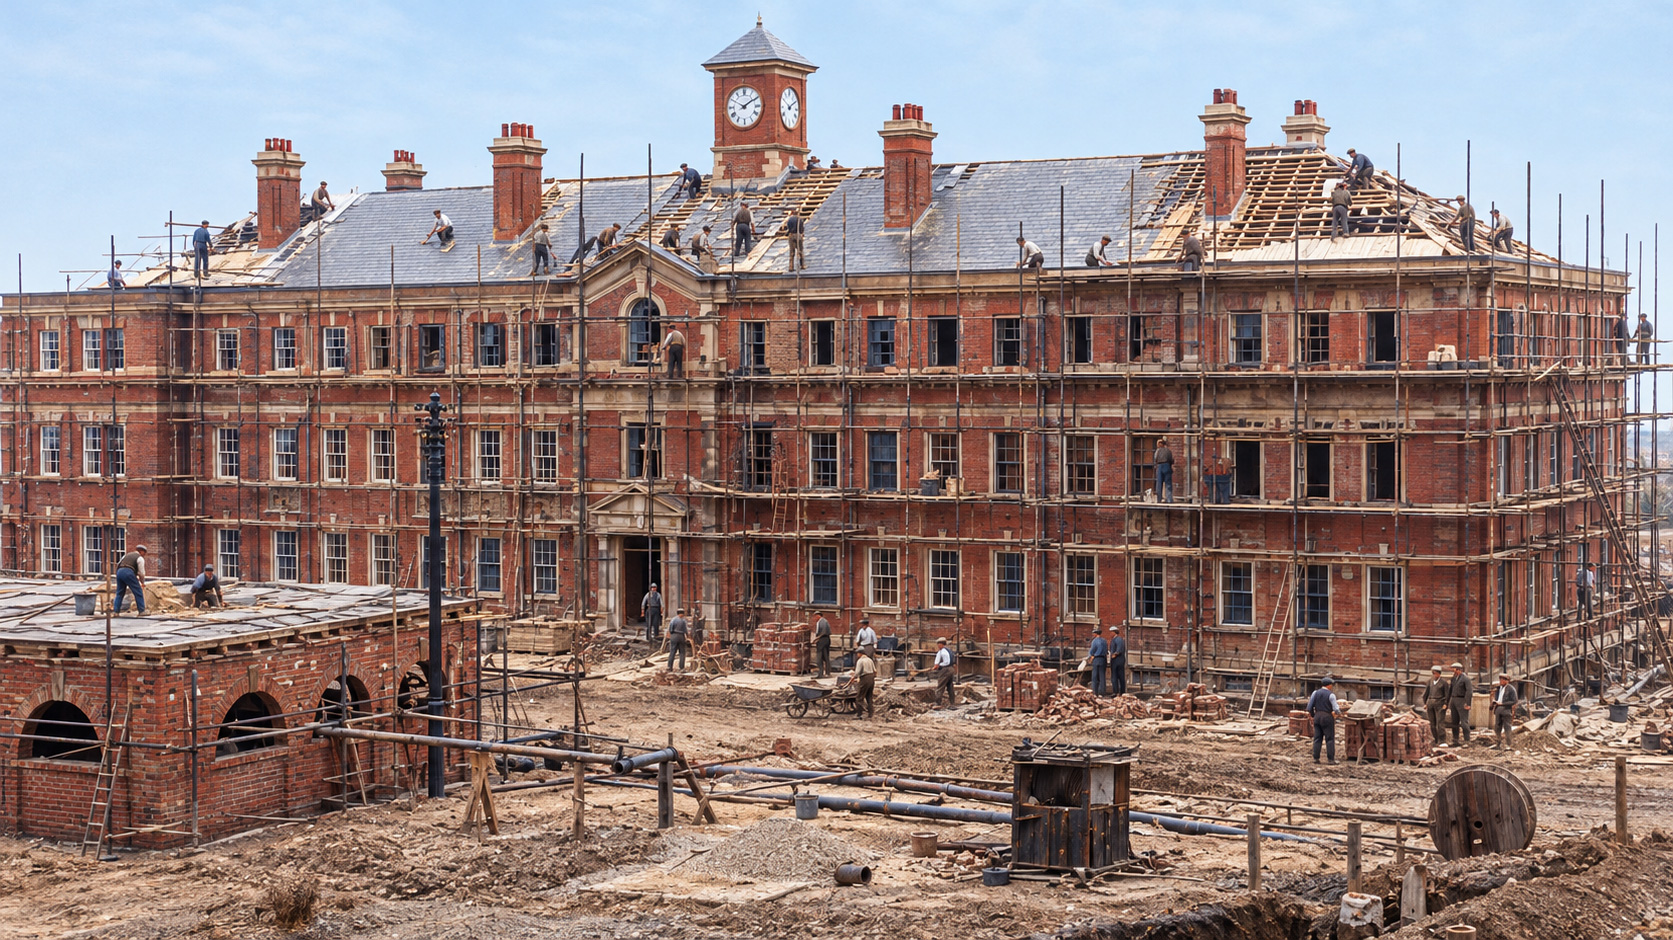
The large site known as Branston Depot on Branston Road was designed by armaments manufacturers, The Enfield Company, for the manufacture of machine guns and built by local builders Thomas Lowe and Sons in 1915. Many believe the factory was built by German prisoners of war – while there is some truth in this tale, the prisoners only built the long wall facing Burton Road while they were housed at the Peach Maltings, in Anglesey Road.


During the First World War, machinery was brought over from America for the production of machine guns but this was never used as the factory was still only half-complete by the time the war ended. Instead, the factory’s contribution to the war effort was the reconditioning of about 1,000 guns. After the war, in 1921, the building and site were no longer required so was vacated and put up for sale.


Crosse & Blackwell was a fast growing food Company around this time with take overs and mergers including Keillers marmalade and Thomas & Edward Pinks jam & pickle business. Their Soho Square factory was deemed too small and they were also advised they would also have to make way for redevelopment in the area.

In April 1921 Crosse & Blackwell finalised the purchase of the 150 acre site from the Disposals Board of HM Government after a dispute about the removal of machinery. They pledged to turn it into the largest and best equipped food preserving plant in the British Empire.

Alongside the purchase of the Factory they also purchased Branston Lodge in Burton Road (demolished in the 1960’s to make way for Lonsdale Road) as a residence for single female workers. They also built 26 houses along Burton Road for the use of the Factory foremen which were designed by Sir Aston Webb and known as the ‘Wayside’ houses.

In 1921 Crosse & Blackwell closed their Soho Square Factory in London and moved production of preserves & pickles to their new Branston Factory. Those staff who had completed seven years service received one weeks redundancy pay per year served at a total cost to Crosse & Blackwell of £22,500.

In 1922, the recipe for famous pickle was invented by Caroline Graham, who lived at Branstone Lodge with her daughters Evelyn and Ermentrude. Mrs Graham was involved in biological research and it is thought this helped her to perfectly mix and blend the pickle’s closely-guarded original secret recipe of 23 ingredients included dates from Iran and Pakistan, gherkins from India, onions from Holland, lemon juice from Sicily and rutabaga seeds from Canada. The recipe remains unchanged today.

Branston pickle went into production in the same year at the Branston Factory which employed around 600 people two thirds of whom were women.

Ironically, the success of ‘Branston Pickle’ was the downfall of the factory. The majority of the ingredients were bought at Covent Garden and were then transported by rail to the factory with the final pickle then returning to London for export. This inconvenience and expense caused the company to return to London in 1924 and close the Branston factory with the loss of around 1500 jobs which was an enormous blow to the town in difficult post-was years.

Production breturned to the London Thomas & Edwards Pinks factory in Crimscott Street, Bermondsey and completely ceased production at Branston in January 1925 selling the site in 1927 to Martin Coles Harman (at the time the owner of Lundy Island in the Bristol Channel) for use as the Branston Artificial Silk Company. This caused a substantial loss of work for local people and many people boycotted Crosse & Blackwell products.

The ‘Branston’ trade mark was registered by Crosse &Blackwell in 1929

During 1933/34 production of Branston Pickle was moved to the Keillers marmalade factory in Tay Wharf, Silvertown, London and the old Bermondsey factory was demolished in 1935 Crosse & Blackwell was bought by Nestle in 1960.

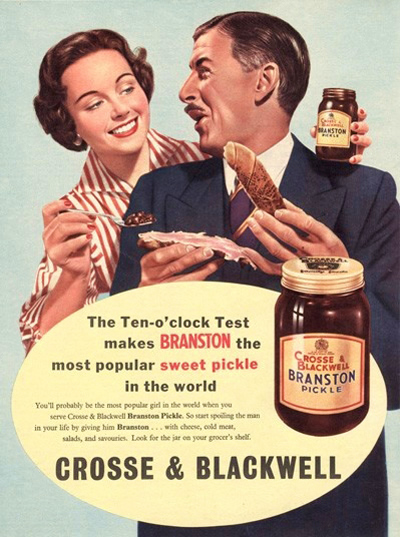
An early advert informs: “The Ten O’Clock Test makes Branston the most popular sweet pickle in the world. You’ll probably be the most popular girl when you serve Cross & Blackwell Branston Pickle. So start spoiling the man in your life by giving him Branston… with cheese, cold meat, salads, and savouries. Look for the jar on your grocer’s shelf”. Give the age of the advert, it is unlikely that the modern day phallic connotation is deliberate!

A television advert was launched in 1972 to promote the product with the lyric ‘Bring out the Branston’. Although the advert finished in 1985 it still remains a familiar lyric to many people to this day.

Production of the pickle was transferred to the Crosse & Blackwell factory in Peterhead, Aberdeen in 1992 where items such as tinned baked beans and tinned sausages were being produced (170 employees). The factory closed in 1998 in an efficiency drive by Nestle. Production of Branston pickle was then transferred to the Rowntree Mackintosh / Gales Honey factory at Hadfield, Glossop, Derbyshire.

Branston Pickle was voted as one of the top 50 UK brands of the 20th century in 1999. In 2002 Walkers launched a Cheese & Branston Pickle flavoured crisps.

In 2002 it was time for a change of ownership again with certain Crosse &Blackwell brands, including the Crosse &Blackwell Branston brand, being purchased from Nestle by Hicks Muse, Tate & Furst (a USA private equity enterprise) to become a part of their UK based Premier Foods Company. J M Smucker & Co took over elements of the Crosse &Blackwell brand in the USA. Premier Foods transferred the production to a factory in Mildenhall Road, Bury St Edmunds, Suffolk in 2004 (365 employees). A factory fire at the site in October of the same year temporarily halved the availability of Branston Pickle causing panic buying across the country.

From 2005 the ‘Branston’ brand was extended to include baked beans, beetroot, pickled onions, relishes, mayonnaise, etc. Branston Pickle alone sold over 28 million jars in 2006 and was available in over 50 countries around the world and can claim to be a world famous product.

The ownership again changed in 2012 with the ‘Branston’ brand being sold by Premier Foods to Japanese food firm Mizkan, based in Burntwood, Staffs, for £92.5m including the Bury St Edmunds Factory. Premier Foods had rapidly expanded, mostly through takeovers, to become the UK’s largest food producer and had found itself struggling under a large amount of debt and wanted to focus its recovery on other key brands.

Branston Depot After Branston Pickle

In October 1925, the site which had cost £650,000, was sold for a bargain £200,000 and was taken over by the Branston Artificial Silk Company. Production of rayon started in 1928 with the amitious aim of eventually employing upto 4,000 people.

In 1929, the famous Gladstone 360 feet high chimney was built which was thought to be second tallest in the country at the time. The chimney, built by Thomas Richardson, of Milburn cost between £17,000 and £25,500 to build and was 45 feet at the base tapering to 21ft and nine inches at the top.

The Branston Artificial Silk Company workforce never actually reached 800 and, with strong from Derby based Courtalds and Celanese, the factory closed in 1930.

After the demise of the silk business, the building was part-leased in 1930s to a company called Commercial Lead but again this proved unsuccessful. While the prospect of war had inspired the demolition of the chimney, the threat also gave the factory a new purpose. The War Office took over the factory in July 1937 and erected more buildings.

The chimney, after seeing less than a year of service, was demolished on Monday, November 1, 1937 as it was seen as a hazard for airplanes and a target for another war which seemed looming. Its most famous product during its short history was a silk scarf presented to the Prince of Wales on July 23, 1929 which led to high demand.

During the WW II years, the factory became an Ordnance Depot and employed more than 2,000 people. However, in 1962, it was decided to scale down the depot and make Bicester the main Ordnance supply depot. Burton’s MP at the time, John Jennings, put forward objections to the Bicester move. The closure of the depot was gradual with many of the staff leaving through resignations or retirement rather than through compulsory redundancy.

A Home Office depot remained on the site for years after the Ordnance depot closure and the centre was later used as the home for Green Goddess fire engines. Another sad day came in September 1991 when it was announced that the Royal Army Ordnance Corps Association, which was established in 1946, was finally closing.

With the association down to just three members, time was called on the group and the branch standard was returned to headquarters. Speaking in 1991, Walter Bullock, the last secretary and treasurer of the Royal Army Ordnance Corps Association (RAOC), spoke about the social-side of the site.

He said popular and well attended dances were run at Branston in the 1950s and 1960s with dance band favourites Bill Roulstone, Sydney Roy, Joe Fearn and Roy Norton providing tunes.

Association dinners used to be held in the staff canteen and guest speakers included boxer Henry Cooper who served in the RAOC during the Second World War.

In more recent decades, the site has been used for a major housing development and is also home to the distribution arm of DIY chain B&Q.

Over the past 30 years the site has also been used by the Ministry of Agriculture, Fisheries and Food, as a storage unit for prison supplies, as a training base for the fire service, as a base to train Royal Navy and Royal Air Force dogs, and also as a centre for checking radiation equipment.

Many of the original buildings have now been demolished or were destroyed in a fire in 2006. The site is of such historical importance that there have been calls for the site to be listed which may one day come to fruition.

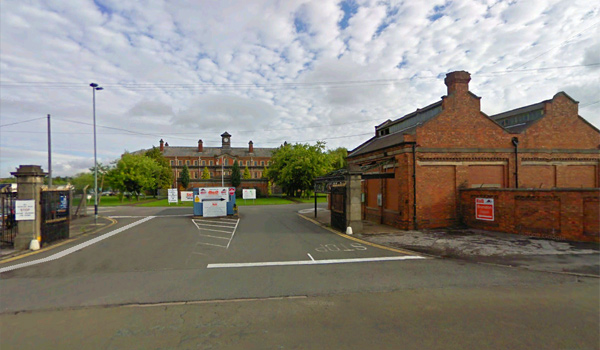
The site today still allows many glimpses into the past; the main entrance is little changed.

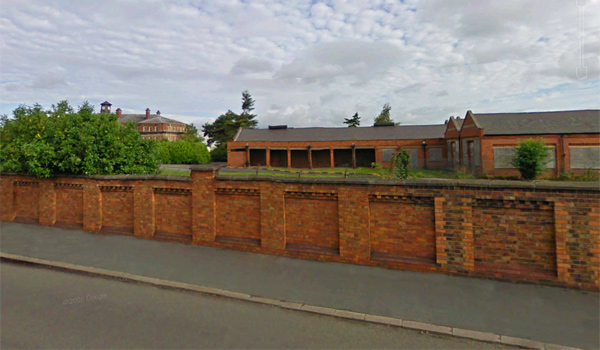
The characteristic border wall which still dominates much of Branston Road marks the boundary but a peep over the wall reminds of grander years.

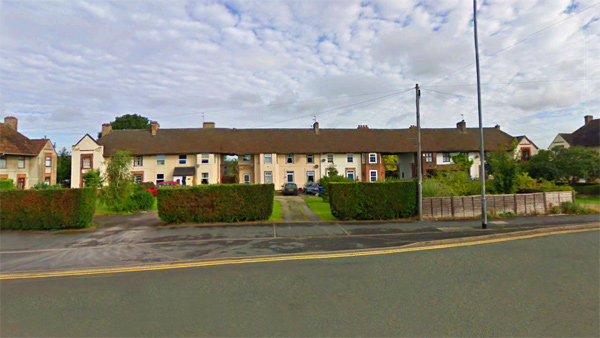
The distinctive row of houses at the end of the main Branston Depot site also belonged to the factory and housed some of its most important staff.

Branston Depot History

Below is a short history of what most Burtonians simply know as Branston Depot. With thanks to John Sarson.
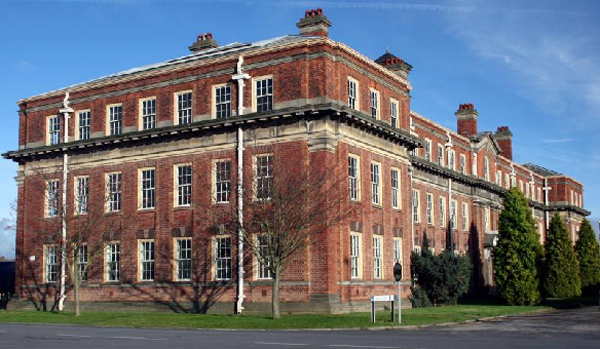
During World War One, as a part of the National Factories Scheme, HM Government commissioned the Enfield Small Arms Factory to design a National Machine Gun Factory to be built on 150 acres of open fields along the North side of Burton Road in Branston. Amongst the reasons Branston was chosen was that it was out of reach of enemy aircraft. The site was being used at the time by the Burton Golf Club who moved to Bretby and also as Woodwards Farm.

The Factory was built by local builder Thomas Lowe & Sons and was started in 1917 but not fully finished before the First World War ended in November 1918. Gun making machinery, much from the USA, was installed on the site but it was never used to produce machine guns although it was used to recondition about 1000 of them. The distinctive long brick wall fronting onto Burton Road was built by German prisoners of war who were housed in local brewery maltings buildings.

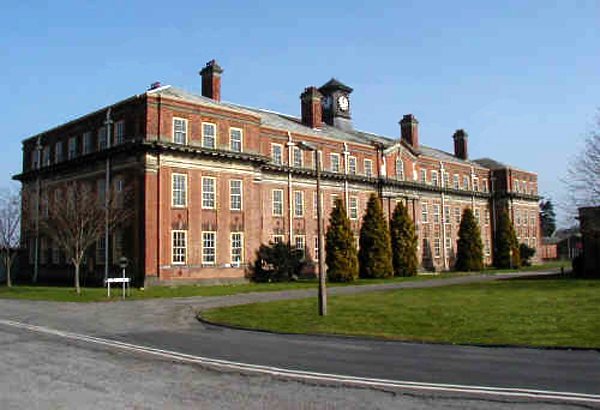
A large three storey office block was built near to the site entrance which featured a four faced clock on the top of it. The clock required winding regularly and although it is still in working order today the practice has fell into dis-use. Only one of the four large warehouses which were originally planned was constructed and had north facing roof windows to give an even light throughout the day.

The site had an internal railway system connected to the nearby Birmingham and Derby Junction railway. It also had a fire station situated on the left side of the main entrance which was demolished in 1995/6. The site also had a joinery, c6 air raid shelters, a pump house, a vehicle workshop and many other buildings totalling 118 in all. There was a rifle range running parallel to the Birmingham and Derby Junction railway line at the rear of the site which had a large brick wall and embankment at the target end of it (the range was closed in 1965).
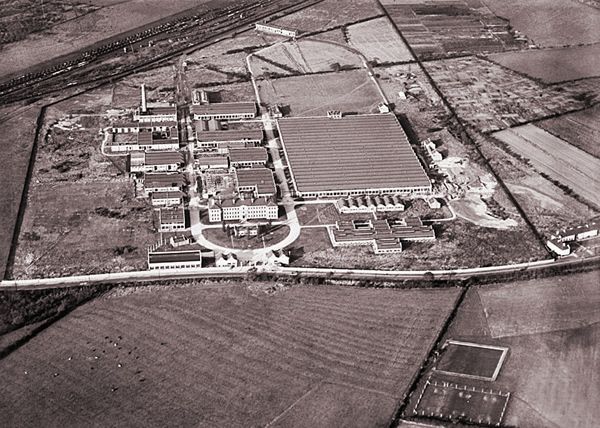
Questions were asked in Parliament on the 3rd May 1920 about the future of the site and it was advised that a tender to purchase it for £550,000 had been made by M Girardot to turn it into a car factory but this offer had been declined. The Government offered to sell it to him for £600,000 but he had also declined. Subsequently, a bidding process went to sealed bids with Crosse & Blackwell making an offer of £612,856 and M Girardot offering £576,000. The bids were opened on the 29th April 1920 with a sale being agreed to Crosse & Blackwell.

Crosse & Blackwell finalised the purchase from the Disposals Board of HM Government in April 1921 after a dispute about the removal of machinery pledging to turn the Factory into the largest & best equipped food preserving plant in the British Empire. They called it their Chief Factory on the labels of their products.

Alongside the purchase of the Factory Crosse & Blackwell also purchased Branston Lodge next to the Leicester line railway bridge in Burton Road as a residence for their single female workers (demolished in the 1960’s). They also built 26 houses along Burton Road for the use of the Factory foremen which were designed by Sir Aston Webb and known as the ‘Wayside’ Houses.

Crosse & Blackwell closed their Factory at Soho Square in London and commenced production of pickles at Branston in 1921 employing c600 people of which two thirds were women. Mrs Caroline Graham & her two daughters, Miss Evelyn & Miss Ermentrude are attributed with producing the Branston Pickle recipe at Branston Lodge and production of it started at the Factory in 1922. Most of the fruit & vegetable ingredients were sourced from Covent Garden in London and over half the production returned to London, much being for export.

During 1924 Crosse & Blackwell became under financial pressures and considered the Branston Factory was too costly and decided to move production back to London and completely finished production at Branston in January 1925. This precipitated a large loss of employment and many local people boycotted Crosse & Blackwell products for a considerable time.

In 1927, Mr Martin Coles Harman, a London financier, the owner of Lundy Island in the Bristol Channel at the time, formed the Branston Artificial Silk Company to produce Rayon. He initially employed a small staff with many being recruited from Courtaulds, some of whom who were housed in the Wayside Houses.

In 1927/8 a large chimney was built at a cost of £17,500 to carry away the unpleasant fumes from the Viscose manufacturing process which used Carbon Disulphide. The chimney was 360 feet high and had a 45 foot diameter at the base and 21 feet 9 inches diameter at the top and had a two foot sway. It was believed to be the second tallest chimney in the country at the time and considered to be a local wonder. It was built by Thomas Richardson and after construction had started it was found necessary to strengthen the foundations which lay on silver sand with 49 concrete piles. The chimney was built of perforated bricks which were twice the size of a normal house brick.

The Branston Artificial Silk Company started production in a blaze of publicity and expected to employ upto 4000 people but, in fact, it never exceeded 500. Amongst other things, it was famous for its buzzer which signalled the start and end of the day and lunch break and could be heard over much of Burton and beyond.

On the 23rd July 1929 the Prince of Wales (the future King Edward V111 / Duke of Windsor) visited the Factory on a visit to Burton and was presented with an artificial silk scarf which had been woven at the Factory and embroidered with the Princes initials in purple & gold together with white ostrich feathers.

The Branston Artificial Silk Company had ceased production by the end of 1930 and the Factory closed down. The administrators arranged some short term leases until July 1937 when the War Office (Ministry Of Defence, MOD) took over the site to supply mostly clothing and some small equipment to the Army. The distinctive chimney was demolished in 1937 as it was considered to be a hazard to aircraft and a landmark for any possible future enemy action. The remaining three large warehouses which were originally planned were built making four altogether with a total area of almost one million square feet all of which were heated and had fire sprinkler systems. Some other smaller buildings were also built at his time.

Six luxury houses, including tennis courts, were built for the use of senior Officers in Hill Road adjacent to the buildings at the southern side of the site. These houses were demolished in the early 1990’s as part of the Regents Park development. 12 semi-detached houses were built in Lonsdale Road and 22 were built in Mellor Road for lesser ranks all of which were sold to the local ESDC Council in 1977 and remain today. The 22 Mellor Road houses were purchased for £177,000. The Mellor Road and Hill Road houses were accessed through the main site entrance. The houses in Lonsdale Road were accessed through another secure gate near to the Leicester railway line bridge.
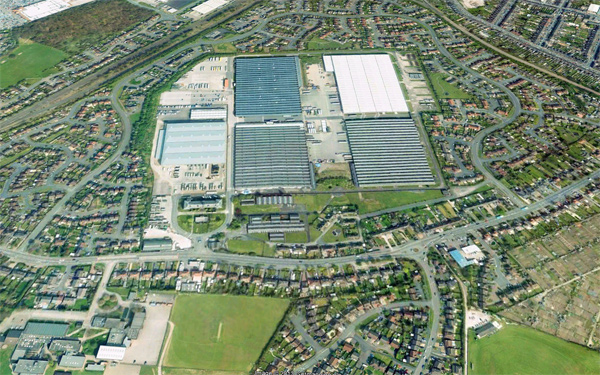
The roads within the site were named after senior military officers, Wilcock Road, Wall Road, Cleave Road, Gartan Road, Dibble Road, Stephens Road, Mellor Road, Harvey Road, Jephson Road.

Some of the buildings were as follows :

No 2 — Large warehouse, (c255,000 square feet internal, 199,549 cubic metres) 700 vehicles, including the Green Goddesses (258,925 square feet when re-built in 2007- see below)

No 4 — Large Warehouse, (221,214 square feet internal). MAFF flour and sugar.

No 5 — Large Warehouse, (220,008 square feet internal). Commercial stocks for the Prison Service

No 6 — Large Warehouse, (257,750 square feet internal, 123,145 cubic metres) Prison Dept clothing/equipment/riot gear

No 16 — Radiac building. Dosimeters, Prison Officers uniforms.

No 25 — Home Office newly purchased vehicles, including awaiting bodies to be modified.

No 37 — G1 Division. Mechanical parts for Emergency Road Vehicles.

No 45 — Three storey Office block.

No 50 — Vehicle Workshop.

No 51 — Fire Station

No 52 — Gatehouse

No 70 — Electric Sub Station in Mellor Road

No 121 — Pump House

During the Second World War the site was used as an Ordnance Depot for the supply of clothing and other small equipment to the Army including, clothing material, overcoats, roped soled sandals, bootlaces, enough boots upto size 15 to kit out much of the Army, buttons, belts, caps, under clothes, de-mob suits, wellingtons, etc. Qualified tailors were employed to inspect uniforms received from production factories such as Davisons in Derby. Many sundry items such as air raid sirens, fire bells, hand stirrup pumps, whistles, regimental flags, etc, were also stocked.

The site employed more than 2000 people during this time who were searched at random as they left the site. This number reduced to around 1000 people after the war. The site also had a Personnel department and Medical Centre with its own doctor and nurses.

A large bus station was situated on the opposite side of Burton Road (between the entrance to Paget School and the entrance to the Toad Hole) which was distinguished by its surface of cinders and rows of metal pole barriers for the various bus routes. A second smaller bus station opened in the late 1950’s which was accessed at Jephson Road through a security gate.

There were a number of large forklift trucks on site and also c12 BEV’s which were small but powerful ride on traction vehicles used to pull trolleys around the site.

Two railway lines running North to South either side of warehouses 5 & 6 accessed all four of the large warehouses. British Railways shunted the wagons from the main line into sidings on the site from where two MOD engines undertook the site shunting. The site included an engine shed.

In 1962 the War Office (MOD) decided to close its Branston operation and move most of the work to the Central Ordnance Depot (COD) at Bicester, Oxfordshire and over the following two years all the stores were transferred and the remaining 100 people lost their jobs.

In 1964 Branston Depot was taken over by ‘Ordnance Disposal and Storage’, a civilian run complex of the War Office (MOD). The main function was the receipt and issue of ammunition components for Royal Ordnance factories and the storage and preservation of machine tools with nearly all of it being transported by train. It also handled used brass gun shells, metal and wooden ammunition boxes. The Depot remained open until April 1975 when the site was again closed.

The Supply & Transport branch of the Home Office took over the site on the 22nd September 1975. A change of policy from storing equipment at strategically widely scattered sites such as hangars on airfields to one of central storage led to 11 small storage sites around the Midlands being closed and the items being consolidated at Branston.

From September 1976 large warehouse No 6, with the use of some racking stored 17,500 pallets plus some bulk storage area, was used to supply 18 prisons, borstals and detention centres around the Midlands with most of their needs with the exception of foodstuffs. The store included a large stock of textile material used in the manufacture of clothing at prison workshops. Other items such as wardrobes, chest of drawers and bed headboards were also received from prison workshops. By April 1987 36 prisons around the Midlands were being supplied.

From March 1976 warehouse No 2 was used to store 405 Auxiliary Fire Service (AFS) ‘Green Goddess’ fire engines. This number rose to 462 before they were moved to a third party contract warehouse at nearby Marchington in 1991. Also included were support vehicles such as pipe carriers, hose layers and Land Rovers. These Green Goddesses were used by the Military from November 1977 to January 1978 to provide fire cover around the UK during the Fire Service national strike. The Green Goddess’s have since been disposed of altogether by HM Government with many going to African countries. Some were believed to have been sold through the British Car Auctions at Measham.

From the late 1970’s until 1993 warehouse No 4 was used by the Ministry of Agriculture, Fisheries & Food (MAFF) to store sugar and unfinished flour for use in any future national emergency. The stock was rotated regularly with upto six vehicles a day being handled. The sugar was managed by the British Sugar Company and the flour by Rank, Hovis, McDougall.

During the 1970s 80s, local Auctioneers Arnolds held disposal sales around four times a year in warehouse No 4 when members of the public and others could purchase items no longer required by the Home Office.

One of the smaller buildings was given over to store items on behalf of the Womens Royal Voluntary Service (WRVS). Other buildings were used to store all manner of things such as petrol cans, polling station booths, riot equipment, etc.

One of the smaller buildings (No 16) was designated as the Radiac building where dosimeters were received from suppliers, checked and stored. This equipment was used by the Police, Royal Observer Corps, Fire Service, County Emergency Planning Officers & other various Government Departments to test for low levels of radiation. A radiation plaque was put on the wall at the entrance to the site which caused much consternation amongst the local people who thought the site was being used for storing nuclear bombs.

Building No 16 was also used to receive, inspect and store Prison Officers uniforms for both men and women. Around 21,000 uniforms were stored to supply every prison in England and Wales as well as the Channel Islands, Gibraltar and two Prison Training Schools.

The staff working at the site considered the pay to be good for women but poor for men compared to jobs in the local breweries. Many of the staff were members of the Transport & General Union (T&G).

The site was used by The Royal Navy, The Royal Air Force, HM Customs & Excise to train dogs to seek out drugs and is still occasionally used as a dog training centre in 2013. The site was used as a training location for Prison Officers, Prison Service Industries & Farms Gardens staff. The Royal Navy Midlands recruiting team was based at the site. The Staffordshire Fire & Rescue Service used the site as a training base.

There was a large canteen with men being served on one side and women on the other. It has a large dancehall as a part of the Social Club run by the employees and there was also a bowling green. Dances were held regularly on a Saturday night from the early 1960’s and proved to be very popular until they died out in the 1970’s.

During the 1990’s most of the open land (84 acres) was sold for housing development with the c850 house ‘Regents Park’ estate being built on it. The link to the national railway system was removed. The remaining area on which most of the buildings stood was divided between an area for the Home Office use and an area for sub letting.

In 2002 many of the smaller brick buildings on the Home Office area (now the Ministry of Justice, MOJ) were demolished and a large 19,000 pallet modern high warehouse was constructed. It is primarily used as a supply facility for the prisons in England & Wales which supplys them with most of their needs with the exception of foodstuffs. Some items are also supplied to prisons in Northern Ireland. A smaller building (No16) is used as a records archive.

The vehicle workshop (No 50) is still used to service and modify/adapt vehicle bodies to MOJ specific needs. There are around 70 MOJ employees at the site in 2013.

In 2004 the four large warehouses were leased from HM Government by D.I.Y. chain B&Q for 5 years at a reputed cost of £13m for use as a distribution depot for kitchens & white goods (fridges / washing machines / cookers, etc) and employing over 400 people. Third party contractors including TNT, CEVA and Wincanton (from February 2013) operated the premises on behalf of B&Q. In February 2006 a major fire destroyed No 2 warehouse as well as inflicting damage to some nearby houses and causing millions of pounds worth of damage in total. The warehouse was the same warehouse which housed the Green Goddess fire engines and was later rebuilt. The lease to B&Q was renewed for another 5 years in 2009.

In 2012 plans were submitted by the current land owners, Bedell Estates Jersey, for the four large warehouses and certain other smaller buildings to be demolished and replaced with c450 houses, although this is unlikely to happen for a few years. The large office block (No 45), the canteen building and the pump house (No 121) are Grade 2 listed buildings and are not planned to be demolished.

The Ministry of Justice is a separate area from the possible housing development and will continue to use their part of the site.

Although much of the site remains intact after its numerous uses, it is the role as the Branston Pickle factory for which it is now most fondly remembered.
Branston Depot

During World War One, HM Government commissioned a Factory, designed by the Enfield Armanent Company, to be built on open fields along Burton Road in Branston as the National Machine Gun Factory. The Factory was started to be built by local builder Thomas Lowe & Sons in 1915 but not fully finished before the First World War ended in 1918. Not a single machine gun was actually produced there.

The site remains intact today with many of the original buildings still standing. It has existed in a number of roles, most famously, for its production of Branston Pickle, named after the factory location.

Select page to view:

Sinai Park

The Sinai Park site, due to its elevated strategic position, has a history dating back to Roman times and before. The hilltop site enjoyed commanding views over the Trent Valley in both directions making it an ideal outpost being mid-way on a day’s march from Derby to Lichfield.

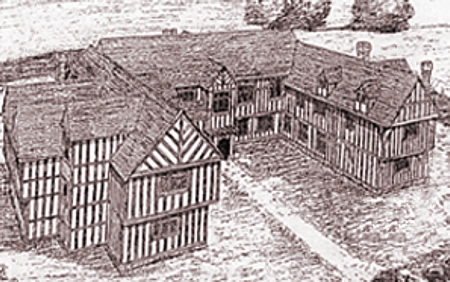
Sinai Reconstruction

The Saxons also used the location as a stronghold and, in Medieval times, the fortified manor of the de Schobenhale family, dominated the area. A large house preceded the existing one but the most evident feature from this period is the 14th Century moat, dated by one source to 1334, which pre-dates the house and has special importance. The de Schobenhales gave Sinai Park to the monks of Burton Abbey in 1004. At the time, this was one of the most significant monastic seats in England.

In 1334, Abbot William Bromley of Burton Abbey gave five days indulgence from the bloodletting at Schobenhale Park with increased allowance of bread and beer for convalescence and recuperation. The origin of ‘Sinai’ is thought to be ‘saignée’, the French word for bloodletting and nothing to do with the Biblical ‘Mount Sinai’ due to its elevation. On a 1410 map, it is however, marked as ‘Seyne Park’.

Around this time the monks were responsible for establishing two timber houses on the site which would later form the two wings of one large building when the two became joined together by a central section. There has long been a legend of a secret tunnel between Sanai and Burton Abbey but this is pretty clearly nonsense.

Rest and recuperation seems to have gained quite a wide definition by the time of the Dissolution of the Monasteries in the 1530s. By then, the Abbot had his own parlour in the northeast wing, his monks were hunting for deer in the park and engaging in a number of highly frivalous activities, which even resulted in the occasional murder. These were cited in some of the reports back to Henry VIII to re-enforce the need for a dissolution.

As a result of the Dissolution, Sinai was included in the many estates acquired by the William Paget family in 1546. William Paget, one of Henry VIII’s chief ministers, was also installed as the first Baron of Beaudesert. The Paget family would continue to own Sinai for almost 400 years during which time, they would also become earls of Uxbridge and marquises of Anglesey.

Sinai Park

Sinai was never the Pagets’ main house. This was originally their country house at Beaudesert and eventually their grand new home in Anglesey, Plas Newydd, designed in the 18th century by James Wyatt. Even within Burton, the Manor House (now offices close to the Winery) was their preferred residence so Sinai was used principally as a hunting lodge with its own deer park. It did though, enjoy a number of important guests including the earl of Essex during Elizabeth I’s reign.

The main central section which joined the two existing wings together to form a much larger property, was built by the Pagets in 1605 which elevated the house to a much grander status. In the 1700s there was still more building work with large Tudor-style chimneys being erected which added further to its grandeur. Also from this period is what was then a very fashionable plunge pool (waterfall lake), built in the grounds, using as its source the Chalybeate well below the house.

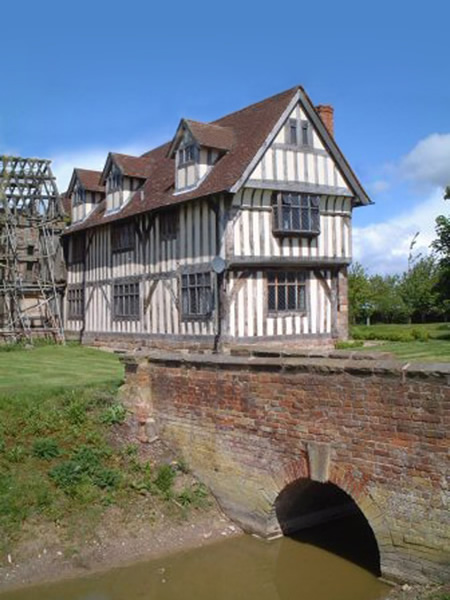
In 1732, a more impressive bridge over the moat was built to replace an existing one on the same site. The original bridge was one of four similar ones and the location of a skirmish between the Paget men and the Bagots of neighbouring Blithfield during the English Civil War.

Sinai Bridge

While the architect, James Wyatt, was being commissioned by the Pagets to build a new principal seat, Plas Newydd on the Isle of Anglesey, his brother William became the tenant of Sinai. William’s daughter was married there to John Smith who was working with James Brindley on the new canal network, and his son who took over the tenancy and stewardship of the house but was eventually fired and asked to leave for spending too much unauthorised money on its development.

The last Paget to own Sinai was Henry Cyril Paget, 5th Marquess of Anglesey (1875 – 1905) who was known as ‘Toppy’. The ‘Black Sheep’ of the Paget family; a British Peer notable during his short lifetime for squandering away the Paget inheritance on a lavish social life and amateur theatricals accumulating massive debts.

On the death of his father in 1898, as well as Sinai Park, he inherited the title and family estates which included Beaudesert in Staffordshire, formely the family’s principal residence, Plas Newydd on the Isle of Anglesey and other estates in Derbyshire and Dorset totalling over 30,000 acres and providing an annual income of £110,000. Someone would have to work very hard to make this fail!

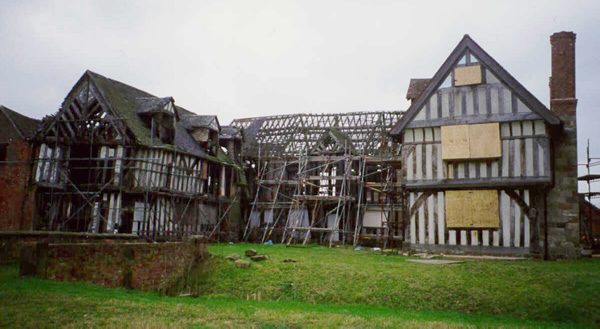
He spend very little time at Sinai which, on his death, was one of many parts of the estate that had to be sold as part of the settlement of family debt. After being sold, the house was converted to six ‘cottages’. For a while, it provided a billet accommodation for the RAF. In a gravely deteriorated state, it eventually slumped to becoming a makeshift shelter for pigs, sheep and hens.

Sinai Aerial

It was described as “The most important house in England to be in such a state”. In recent years, thankfully, it has undergone major restoration with help from the English Hertitage and is listed as a Grade II* listed building. The 13th century moat is separately listed as an ancient monument.

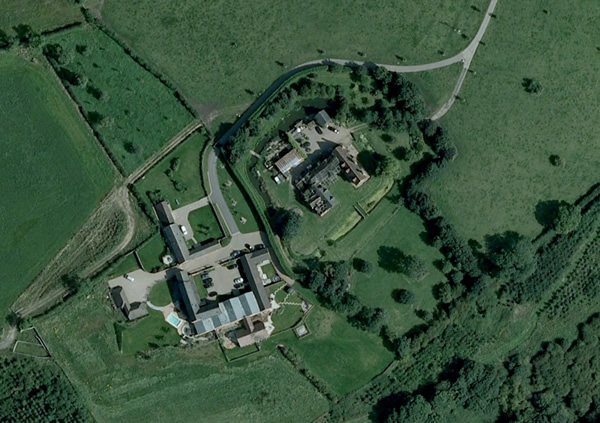
Adjacent to Sinai Park House is the present day farm house and associated buildings.

Bass House

William Bass started brewing in High Street in 1777 at the property now known as Bass Town House (since that was the role it eventually took).

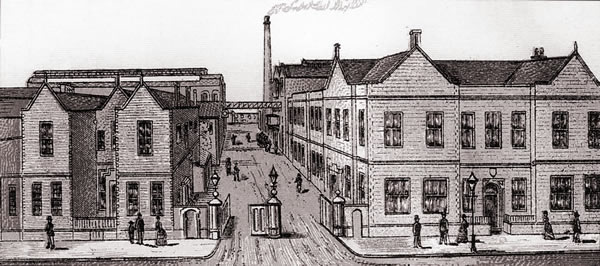
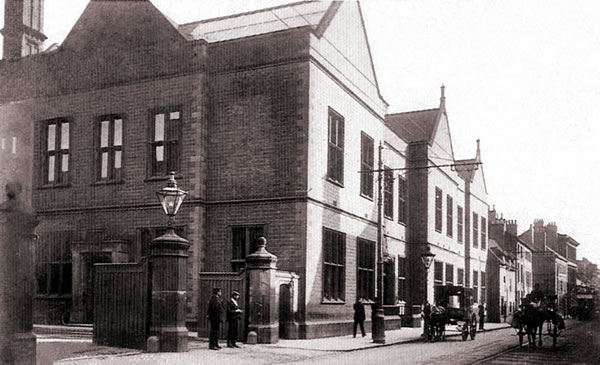
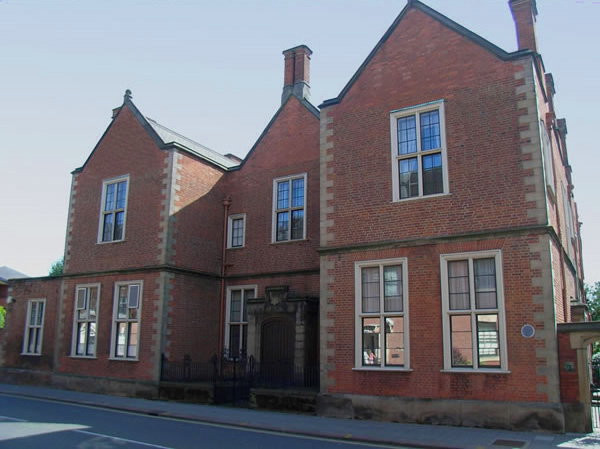
To commemorate one hundred years the company which by then had grown into Bass, Ratcliff & Gretton opened a large new development on the greatly extended site with a style in keeping with the original building (although it was slightly late not being fully completed until 1878); indeed, if you walk down High Street today, it is easy to imagine that both were built at around the same time and it would come as some surprise that there is over a century between them.

This above etching, produced in 1882, is the earliest image  I know of that shows the completed new buildings together with the original one on the left.

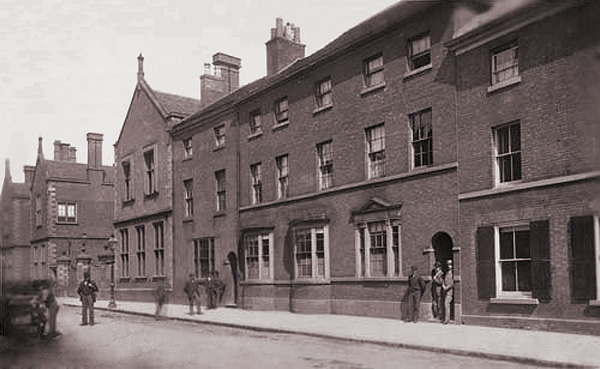
I was confused when I was later provided by the above pre-1877 image which changes things around slightly because it seems to shows that not all of what I thought of as the new re-develoment of High Street was built at the same time.

It is interesting to note that the section next to the gate has three windows on the ground floor where eventually there are only two and there is added decoration at the top. It is hard to imagine though, that this section was completely demolished and replaced with an almost identical one.

I am not even sure what proportion of the buildings belonged to Bass, Ratcliff and Gretton at the time.

The above photo was taken in 1904 photograph. It is pretty much as in the etching except that the recently introduced trams can now be seen alongside horse driven transport.

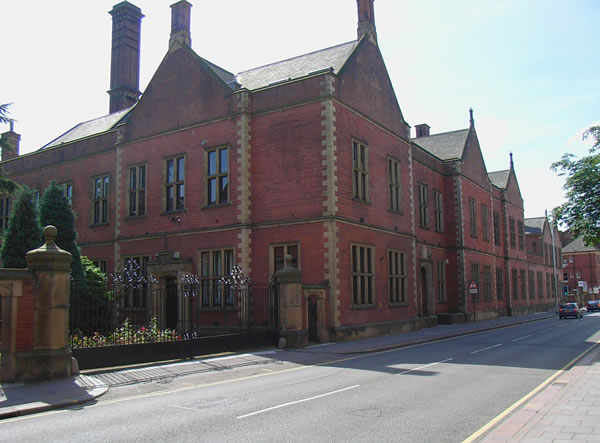
The Bass buildings are still very much in evidence today and still dominate High Street. This scene would still be highly recognisable by any Victorian Burtonian.

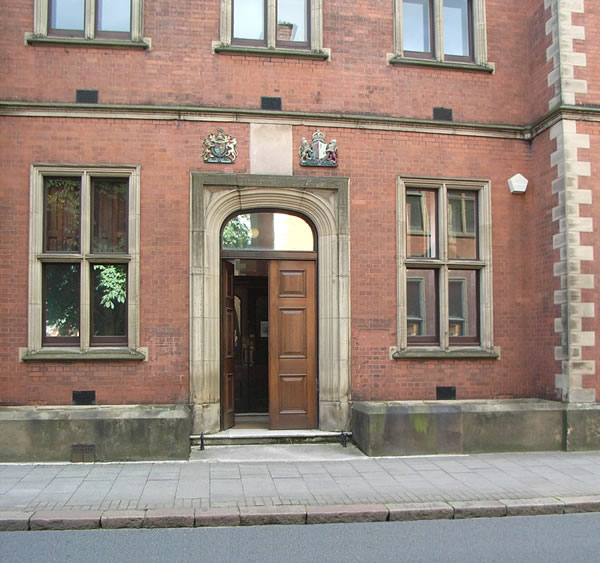
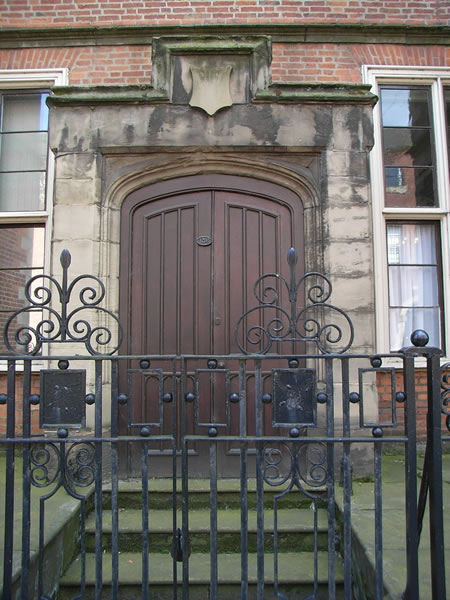
It now seems almost eerie seeming the front door open. It is a door which only senior staff, including of course, Mr Bass himself, would be allowed to enter by.

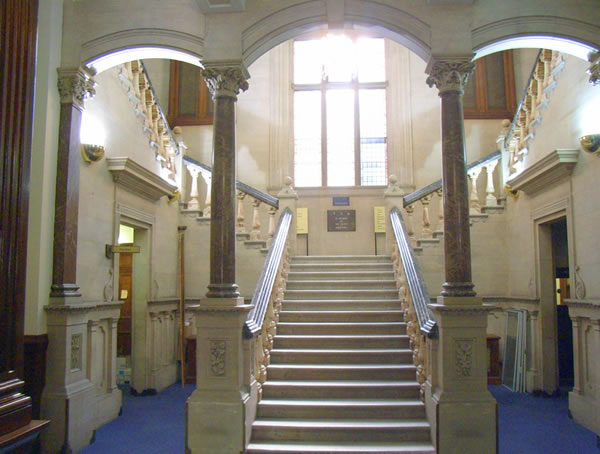
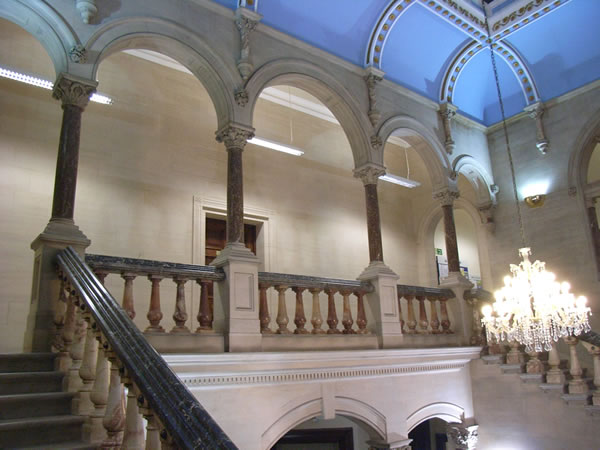
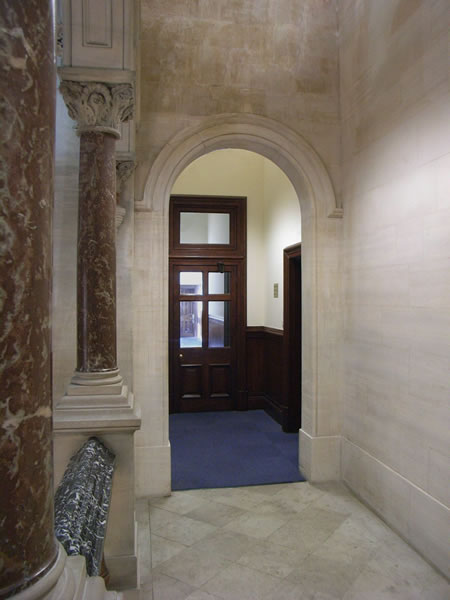
Once inside, you are faced with the original stairway and the feeling that you have stepped into a time-zone. It is very surreal sight made all the more so that like most Burtonians, I have passed this building hundreds of times without ever a thought for what might be inside other than mundane offices.

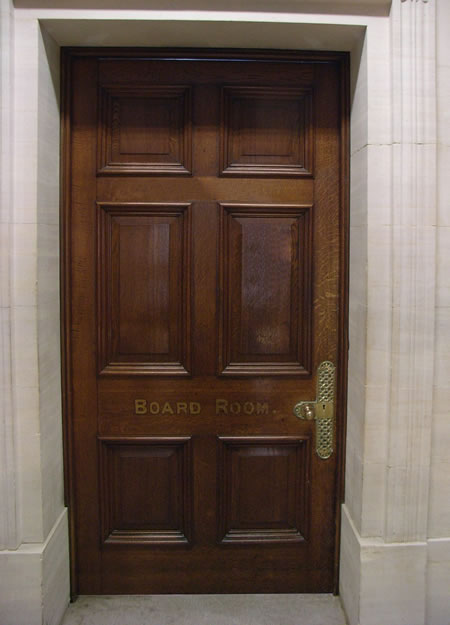
As the stairs are ascended, the wonderful balcony has a single door which, romantically, it is nice to think of as Mr Bass’ personal office but is in fact, the board room, still used today.

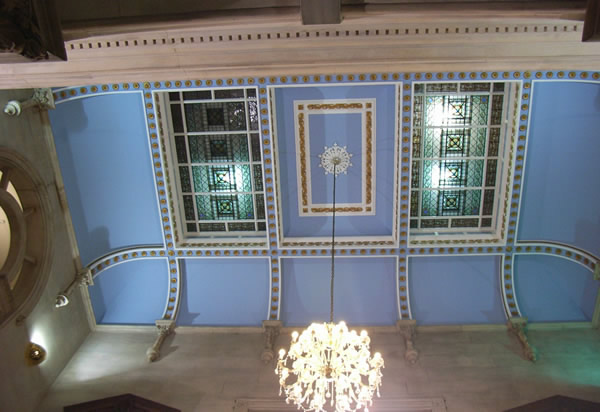
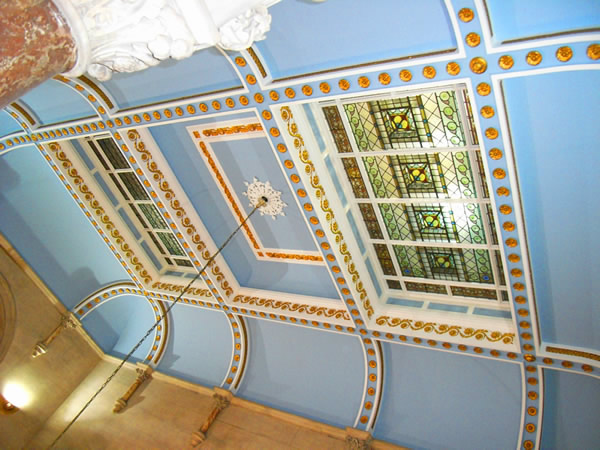
A quick glance up at the ceiling reminds that this is no modern day office block.

Even the boardroom door, seen in the centre of the landing as you climb the stairs, provides a sense of times passed.

And so to work, down one of the main corridors on the upper floor which would have housed the most senior staff. Strangely, no-one today seems to have any idea which office was occupied by Mr Bass himself (or indeed, Mssrs Ratcliff and Gretton). By this time, they would have not been ‘hands on managers’ with these posts now delagated so it seems that they did not have permanent offices.

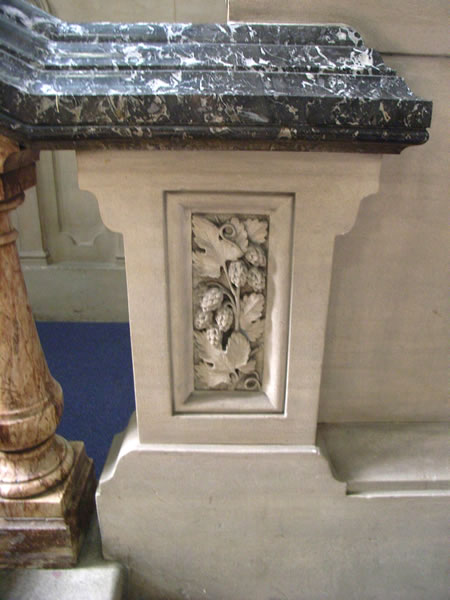
With the usual Victorian eye for detail, there are numerous examples of fine stonework with brewing related stonework. In these examples, hops…

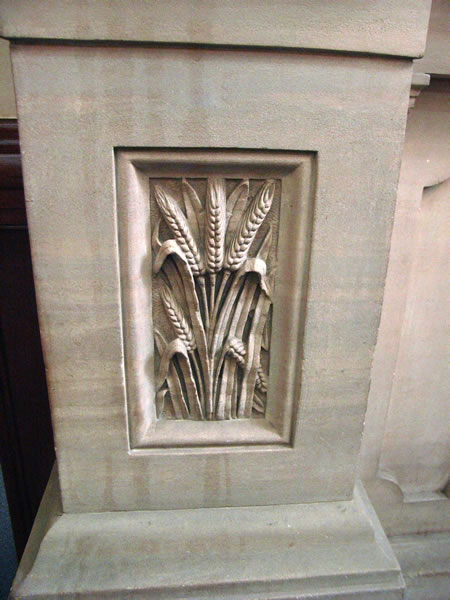
… and Barley

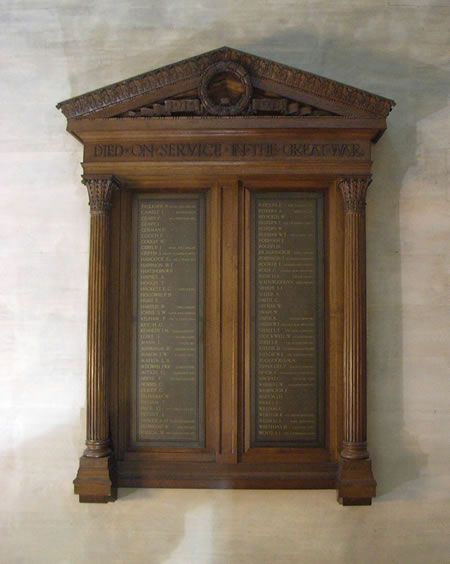
Memorial tablets show the names of Bass employees lost during the 1914-18 World War, which were of course, added after Michael Arthur Bass who died in 1909.

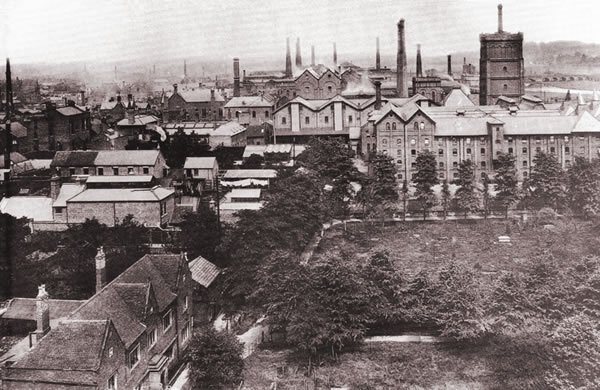
If the inside seems like a haven to day, the reality of the end of the nineteenth century has to be taken into consideration to realise how much more so it would have been at the time. This lovely photo, taken from the top of St Modwen’s Church tower, with Burton Grammar School in the foreground, gives a feel for the whole Bass site which was a forest of chimneys producing an almost permanent smog. Burtonians will have little difficulty in working out where both Bass House and the adjacent Bass Town House sit in the middle of everything.

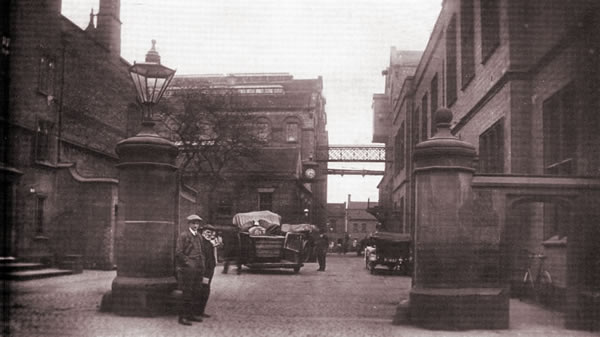
The High Street entrance is still evident, although the central pillar was removed to make the entrance wider for lorries, and shows the side entrance to Mr Bass’ town house on the left, complete with his horse mounting block which has to this day been preserved as a feature, and bass House on the right.

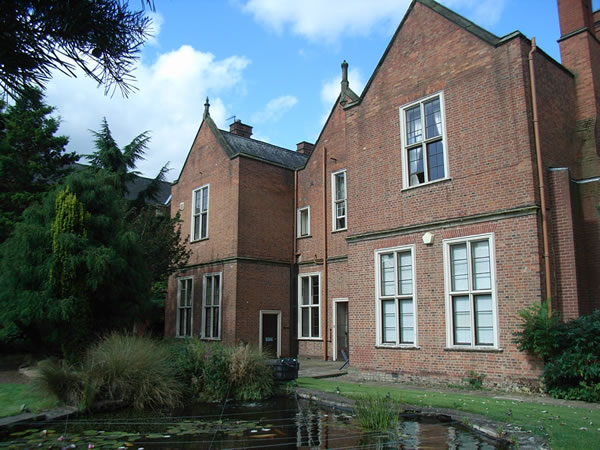
The modern view has changed somewhat with all of the buildings to the rear now gone.

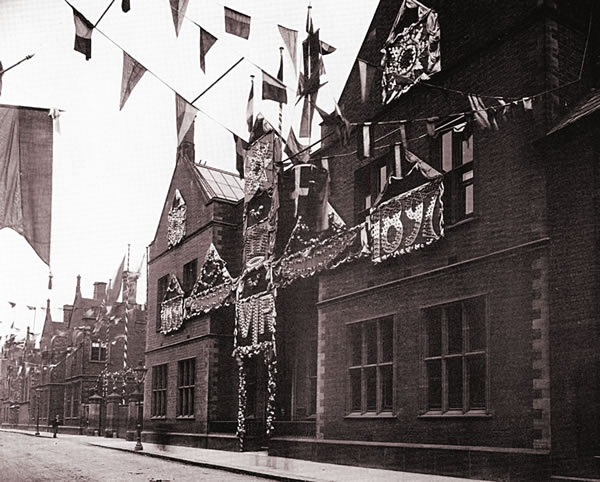
A photo of interest shows Bass House proudly decorated for Queen Victoria’s Diamond (60 years) Jubilee in 1897. Much of the town was decorated in the same way.

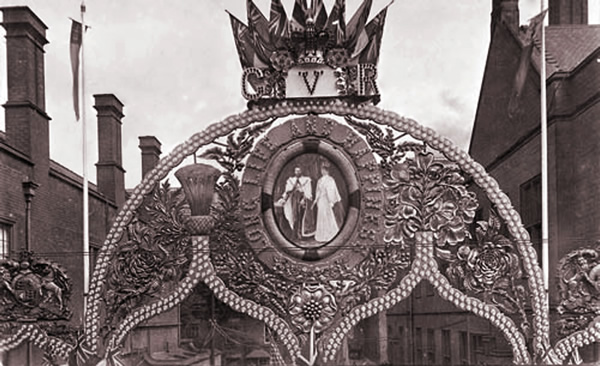
And finally, with Lord Burton now moving in circles which included both King Edward VII and George, Prince of Wales, part of the decorations that adorned most of the town to commemorate George V’s coronation in 1911.

Bass Town House

William Bass ran a successful carrier business with his brother John from Hinckley, Leicestershire. In around 1756 after his marriage, he settled in Burton-on-Trent, attracted by the fact that it lay on the newly opened Trent and Mersey canal and it was en-route of his weekly freight service which ran between London and Manchester. He continued his business in Burton with beer being the most common freight.

In 1777, although now aged 60, William saw the greater potential for brewing and was presented with an ideal opportunity when Reverend John Hepworth and Nathaniel Dawson looked to sell their large house in High Street, built around 1750, with brewing facility and malt-house added on adjacent land soon after. They had previously been customers of William’s freight business.

William sold his transportation business to the Pickford family and used the funds to purchase the substancial house and existing facilities and thus began the Bass brewing business.

The house was advertised as follows:

A large capital, well-built and commodious Freehold Dwelling House on the East side of  High Street
Containing spacious hall, five large parlours, bed chamber, butler’s pantry on the lower floor;
bed chambers on the second floor; attic storey.

Coach-house and stable for 8 horses, malt-house, brew-house,
pigeon house, walled garden with fishponds.

Price £1,050

He lived in the house until he died in 1787. The house then passed to his son, Michael Thomas Bass (senior), who grew the brewery to the largest in Burton; then to Michael Thomas Bass (Junior) who was the driving force beind the merging of the Bass, Ratcliff and Gretton Breweries to ensure continued dominance, before becoming the home of Michael Arthur Bass, who was born there in 1837 and who was to steer the brewery to World fame.

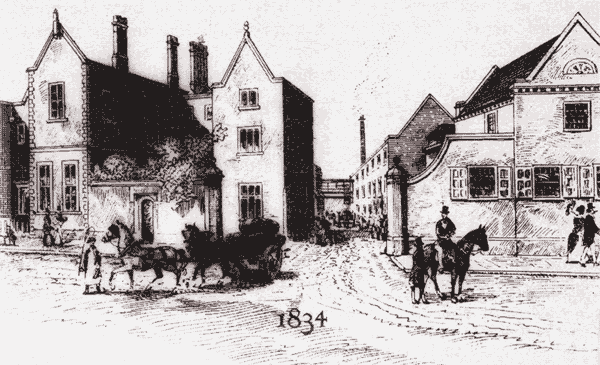
The below picture from 1834, which precedes any photos, gives a glimpse at what the Town House and adjacent brewery would have looked like in these early days. A high wall with gateway can be seen at the front of the property, which was at some point, replaced with low railings to expose the front door and we get a tantilising look at the original brewery where the Bass empire began.

In the late 1850s, Michael Thomas (Junior) had Rangemore Hall built which was to become the family seat, and the Town House passed to his son Michael Arthur Bass.

This historically significant building can still be seen with the front door now unobscured and still displaying the address of 136 High Street.

In the 1860s, Michael Arthur Bass (eventually to become Lord Bass, 1st Baron Burton) also moved out to the now magnificent Rangemore Estate but, for the convenience of its proximity to the brewery, he retained the Town House to avoid the need to trek backwards and forwards to Rangemore when advantageous (well before motorized transport), or to accommodate visitors.

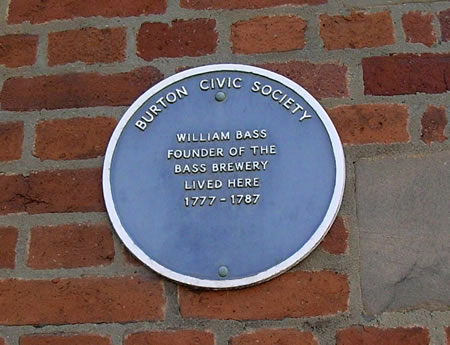
In recognition of the significance of the building to the town’s history, the Burton Civic Society mounted a commemorative plaque which can be seen in the above picture, but which many Burtonians will doubtless have walked past without noticing.

After almost exactly one hundred years (1876-78), the original brewery buildings were rebuilt in keeping with the Town House, which remained. This etching was produced in 1882 when it was almost new.

Waterloo Tower

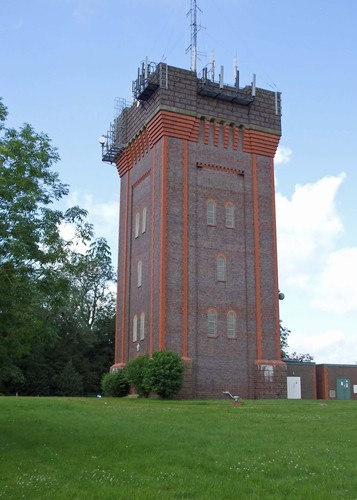
The Waterloo Tower, standing in what is known as Waterloo Clump, is without doubt Burton’s most prominent landmark and can be seen from many miles aways from Northerly, Southerly and Westerly directions. My own house stands at the foot of it and it can be seen from some windows so it is a particularly welcome marker on the skyline on homeward journeys.

Aside from magnificent local views, in clear conditions, views ranging as far as Erdington (Birmingham), Cannock Chase, the Weaver Hills and the Peak District. Landmarks such as Lichfield Cathedral can easily be picked out.

It was built by local prominent builder, Thomas Lowe and Son Ltd.,  as the result of an agreement between Burton Corporation and the South Staffordshire Waterworks Company and officially opened on November 30, 1905.

The Tower itself is only 30.5m (100 feet) high, but stands on hilltop which is 125m (410 feet) above sea level. This makes the top of the tower over 350 feet higher than the river Trent. It is 15m square with walls 2.5m thick.

It was agreed that South Staffs Water would purchased two plots of land, one for the erection of the tower and the other at the bottom of Waterloo clump for a pump engine-house. The object of building the tower was that all the houses in Winshill could enjoy a supply of water sufficient to reach their top storeys. The tower and engine-house cost £6,500, and the Corporation agreed to contribute £1,000.

Essentially, the tower houses a huge tank where water for domestic use is stored after being pumped up from the engine-house to provide a large head of water which, due to gravity, could be supplied at much higher pressure than was available from the district reservoir. The water tank itself is cast iron. It is over 3m deep with a capacity of 50,000 gallons weighing 225 tons when full.

When built, the tower was much more visible from the town than it is today now that the surrounding trees have grown to maturity. One interesting use of the tower a few years after it built was in conjuntion with the Aviation days held on Bass Meadow. Flags of different colours used to be displayed to the town the state of play indicating for example, that flying had been suspended due to wind conditions or, more excitedly, that another flight was imminent.

These days, the top of the tower is crammed with antenna which take advantage of its position. Now that the tower is no longer used for its original purpose, there have been some proposals that it should be demolished and the land re-developed but this has been met with strong protest on the basis that it is such a well known landmark.

Stapenhill House and Gardens

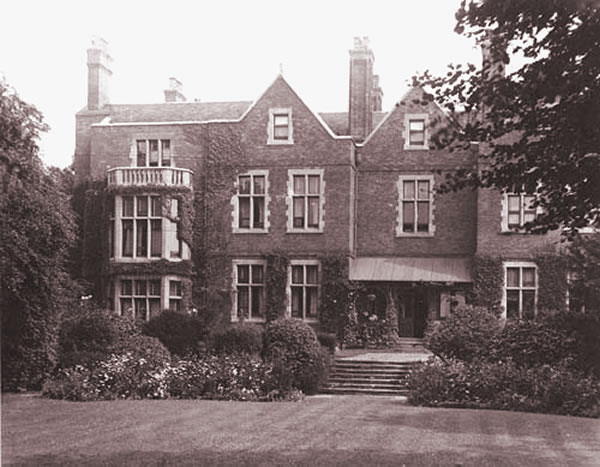
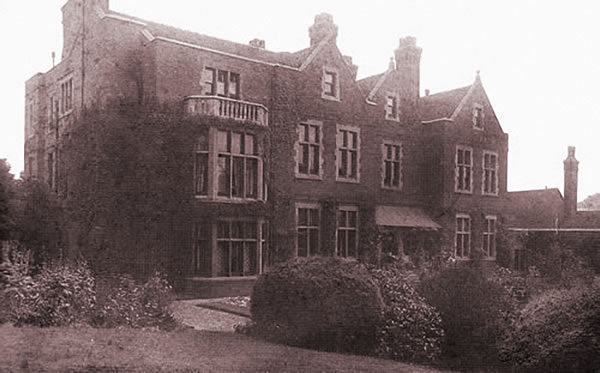
Stapenhill House was owned by the Spender family until 1820, when the owner, John Spender died, and it is thought that the house then was inherited by his children, including his daughter Sarah, whose husband, Joseph Clay, bought out the other heirs in 1824.

When Joseph Clay made his Will in January 1824, he stated that he had lately contracted to purchase “a messuage, dwelling house or tenement with all the outbuildings, yards, gardens, orchards and other appurtenances thereto belonging, situate and being in Stapenhill in the County of Derby, containing in the whole one acre, one rood and 26 perches … together with a seat in the north gallery of the parish church of Stapenhill” … and he left it all to his wife Sarah for her lifetime (she died at Stapenhill in 1831) and then equally to his surviving five children Two of the three sons had gone into the Church, the other son, Henry, became the owner of Stapenhill House, which he passed to his third son, Charles John, the elder two having become considerably wealthy, and having their own houses elsewhere.

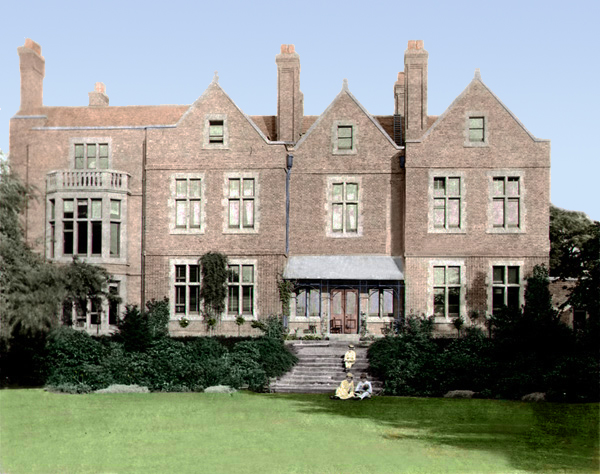
Joseph’s third son, Charles John Clay, eventually inherited Stapenhill House. The above photograph taken in 1878 shows Ernest Clay (rear), Arthur Clay (left), Gerard Clay (right), the elder three sons of Charles John, enjoying the house in its heyday.

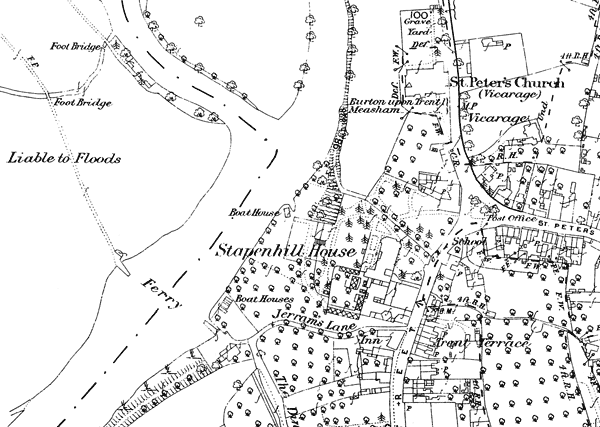
This OS map extract from around the same time reminds that Stapenhill House knew very different times. Most obviously, the Ferry Bridge had not yet been built; a ferry boat was still in operation followed by a walk across the meadows to Burton. In wet weather, or if you could not afford the penny crossing, the only alternative was a walk to the Trent Bridge.

Also very interesting to note, the main course of the river (and Staffordshire/Derbyshire county line) did NOT run alongside Stapenhill Gardens as it does now bu rather, turned left and cut across Andressey Island with a river bank close to the current footpath adjacent to the playing fields. The old course can just be seen on the North side of Saint Peter’s bridge up what is now known as the Silverway (bearly negotiable in a canoe).

Stapenhill House neighboured with Saint Peter’s Church and vicarage. The old vicarage garden gateway can still be seen as an isolated folly as you drive onto Saint Peter’s Bridge.

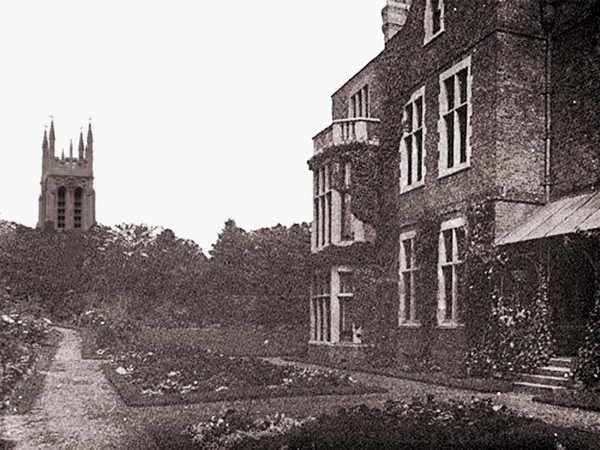
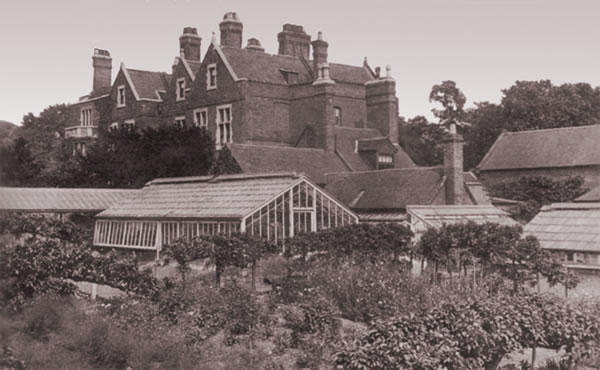
The original Stapenhill House gardens ran to Jerrams Lane where they were surrounded by a high brick wall. This rare view from that direction reminds that the gardens once boasted among other things, extensive greenhousing, heated vinery, peach house and a large kitchen vegetable garden.

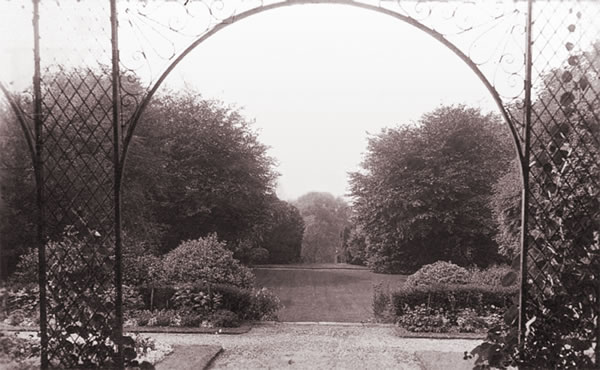
Looking down the garden from Stapenhill House, it is slightly deceptive that the garden suddenly falls away down to another terrace next to the river.

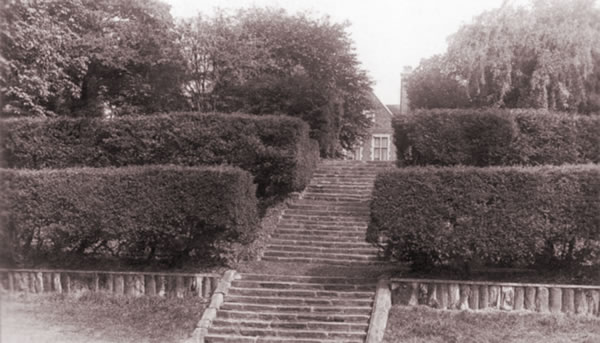
The position of the main steps up from the river terrace (where Burton’s White Swan now stands) can still be clearly seen, although the actual steps have long since disappeared. Rather than the well known ornate gardens, the original Stapenhill House garden was simply a series of terraces with a hedge on the front of each.
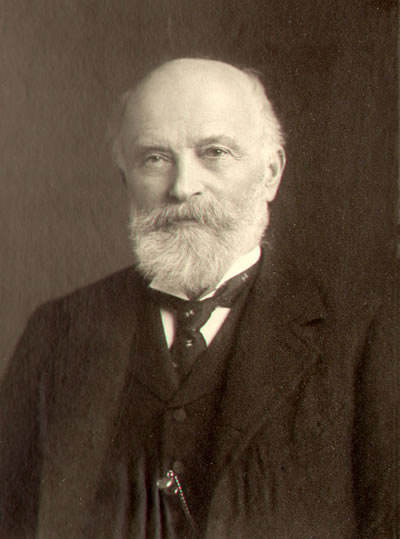
Shown above is Charles John Clay in 1908. Another Stapenhill House resident.
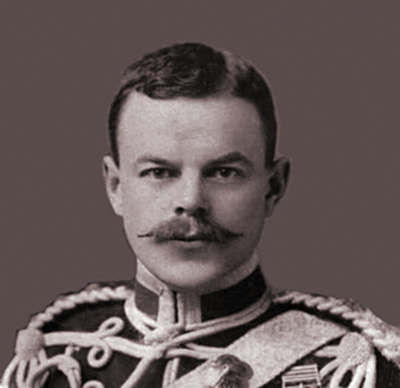

Gerard Clay, Charles John’s second son, of four, all of whom were born at Stapenhill House, and lived there until their marriage, after which Gerard and his bride lived at what is now Needwood Manor Hotel. Much more on Gerard Clay can be found on the website by descendent, Robin Clay.

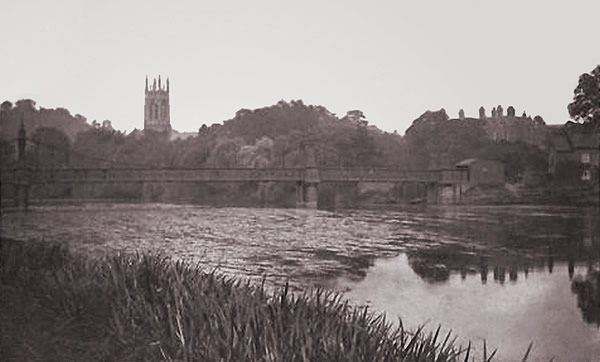
Taken in 1915 from across the river, the above photo gives a marvellous view of Stapenhill House with the Ferry Bridge in the foreground providing a very good feel of how imposing the house would have been to people walking across the bridge.

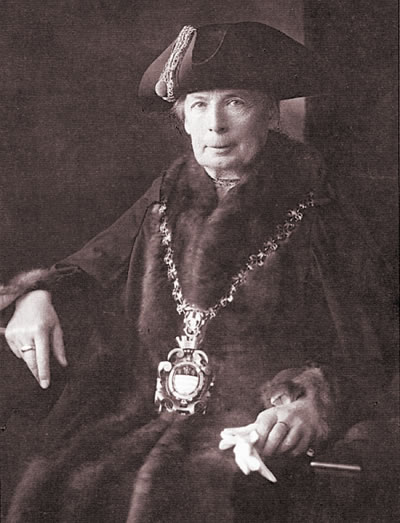
The last residents of Stapenhill House were the Goodger family who were well established Burton solicitors. They purchased the land and estate from the Clay family in 1911. Mrs Mary Goodger J.P made her mark on Burton’s history by being installed as the towns first (and as far as I am aware, only) Lady Mayor for 1931/32. She died shortly afterwards.
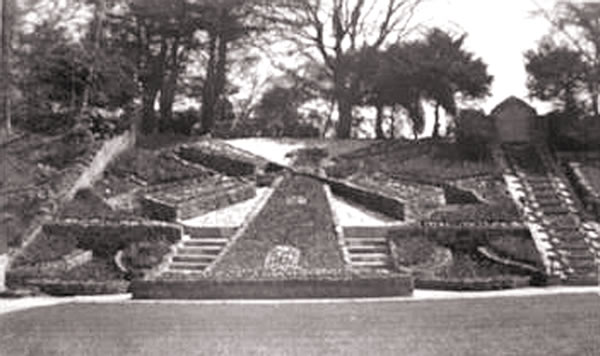
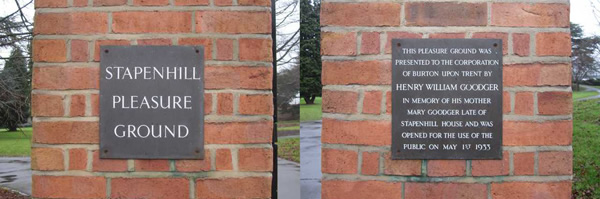
In 1933 crippled by inheritance tax, the house was demolished and her son, Henry Goodger, passed the land to Burton Corporation in memory of his mother and Stapenhill Pleasure Gardens was established providing free public access.

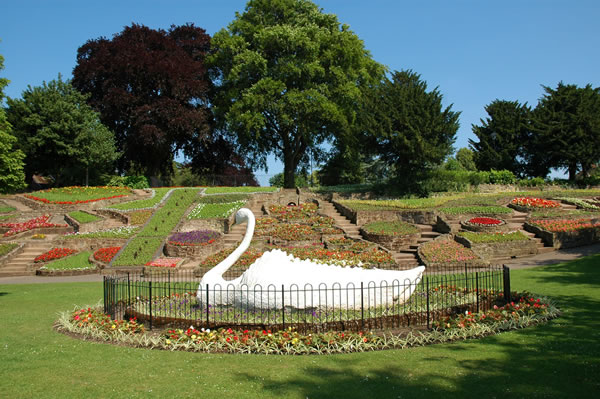
The original re-structuring of the garden incorporated a windmill design, probably influenced by the fact that Burton at one time sported a windmill of its own close to the present day railway station.


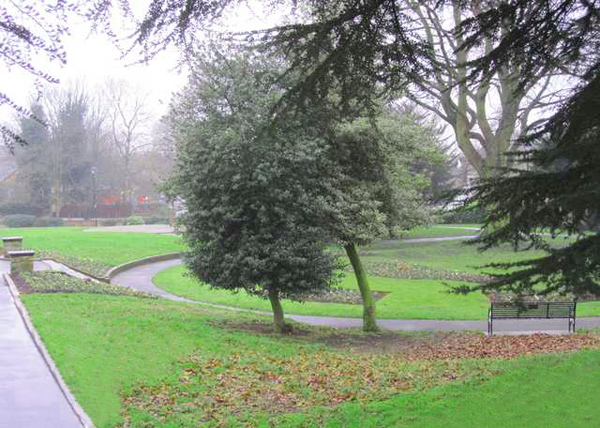
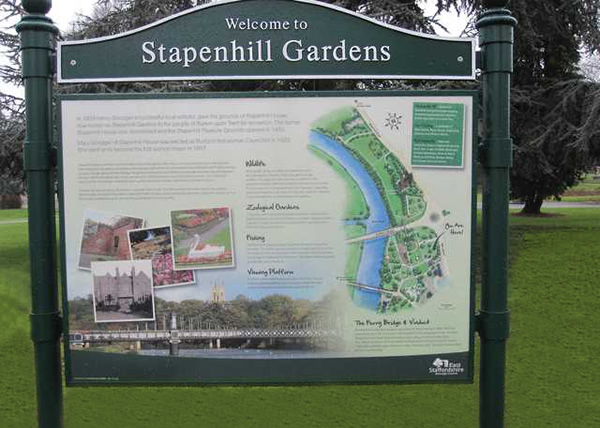
Stapenhill Gardens remains a popular and distinctive feature of Burton in the guise of Stapenhill Gardens. A modern sign informs of its Stapenhill House heritage.

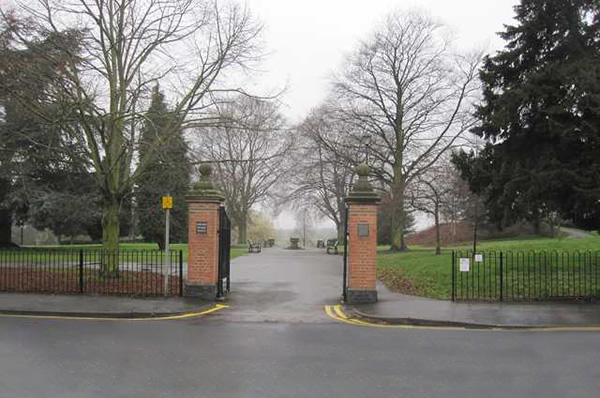
The gates still stand pround but it is as though the house in invisible allowing passers-by to look straight through to the rear gardens.


THIS PLEASURE GROUND WAS PRESENTED TO THE CORPORATION OF BURTON UPON TRENT
BY HENRY WILLIAM GOODGER IN MEMORY OF HIS MOTHER MARY GOODGER LATE OF
STAPENHILL HOUSE AND WAS OPENED FOR THE USE OF THE PUBLIC ON MAY 1ST 1933


Many of the original garden features are still in evidence, including the circle where my own children first learned to ride a bike without stabilizers!


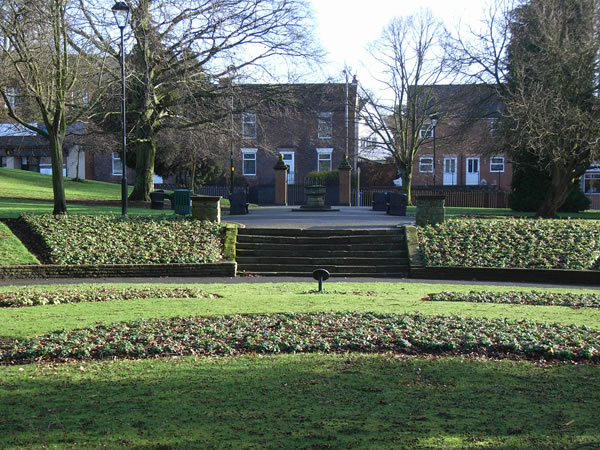
And looking back to the steps that once led up to the main lawn. It is hard now to image a splendid house blocking the view to the road.

To the left on the above photo, you can just about make our the original Windmill design. Just to the right of it is the location of the original main steps that ascended to the main house. The White Swan stands on what was once a tennis court and close to where Saint Peter’s bridge now crosses was the boathouse.

The final view shows the Stapenhouse and Gardens site after its latest make-over.

Slightly confusingly, and rather cheekily, a significantly smaller house near the original site has recently adopted the name ‘Stapenhill House’ but there is no relationship between the two properties.

Brizlicote Hall

Early History

In the early 12th century, land at Brizlincote belonging to Burton Abbey was occupied by a man named Mabon and later by his son John. In the 1160s or early 1170s the Abbey granted the estate to John’s son, Richard of Brizlincote. The owner in 1219 was Robert of Brizlincote and later, his son John. By the later 1370s what was called the manor of Brizlincote was held by Elizabeth Cuyly, who married John Stanhope of Rampton in Nottinghamshire.

Brizlincote passed to their son, Sir Richard (d. 1436), who seems to have conveyed it to Robert Horton of Catton, in Croxall, Derbyshire (d. 1423). It remained in the Horton family until 1546, when Walter Horton granted it to Sir William Paget.

In 1560 Paget sold the estate to a London merchant, John Merry, whose family remained the owners until 1708 when it was bought by Philip Stanhope, 2nd Earl of Chesterfield (d. 1714), whose main seat was at nearby Bretby. Philip’s son, also Philip, was then living in the Bishop’s Palace in Lichfield Cathedral Close, and the present house at Brizlincote was evidently built for him.

The younger Philip died as Earl at Bretby in 1726, following which the Brizlincote Hall estate of 295 acres,  was occupied by tenant farmers. In 1846, it passed to the Earl of Carnarvon who also owned Bretby Hall and was famous for financing the excavation of Tutankhamen’s Tomb. One of the best recorded later tenants was William Nadin whose sons, Joseph and Nathaniel, founded Nadin J & N & Co. Colliery in Stanton.

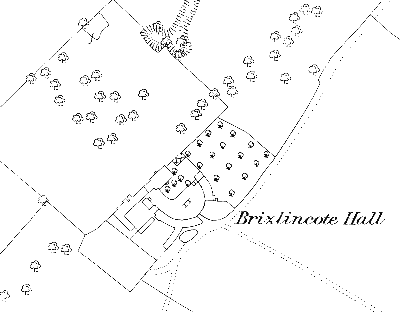
The ordinance survey map of 1882 shows that, aside from two cottages, Brizlincote Hall had the whole of Brizlincote valley to itself. Brizlincote Lane was though, soon to be developed as for superior houses.

In 1921, the main 253 acre farm was sold to William Lomas of King Sterndale near Buxton, Derbyshire. The Lomas family remain associated with Brizlincote well into the 21st century.

Manor House and Hall
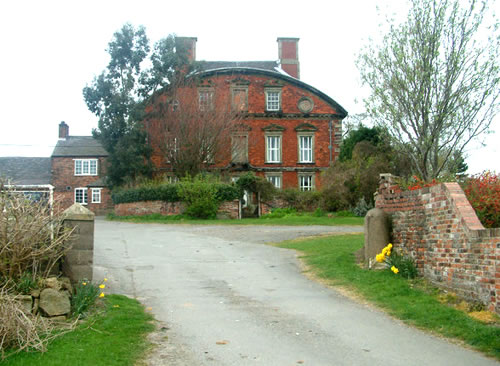
It is not certain exactly where the original large stone medieval manor house, demolished around 1708, was situated, but it is thought to have been close to the site of the present house on an ideal platform on the top of a hill.

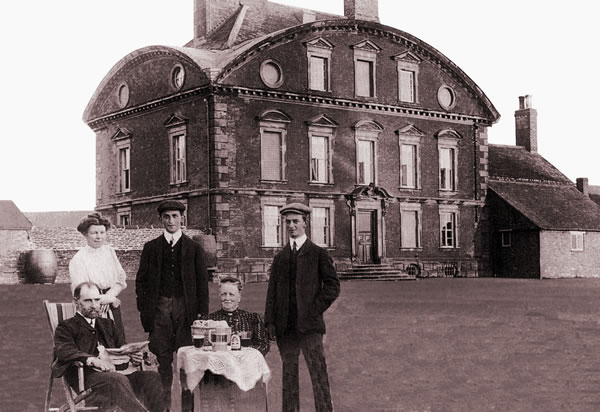
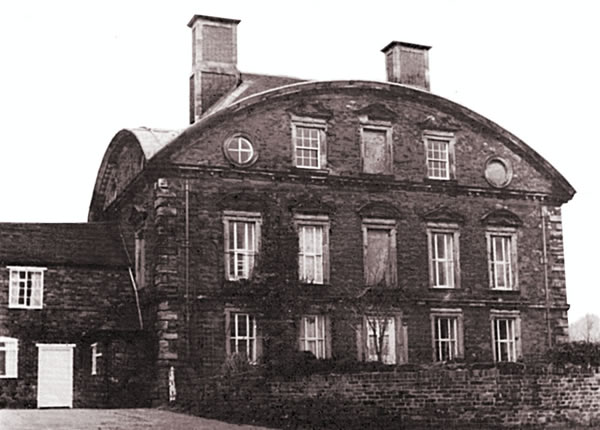
Brizlincote Hall was completed in 1712 and is built of red brick with sandstone dressings on a square plan with five bays on the front and rear and two bays on the sides. It has two main storeys with an attic and an upper attic, and the north and south elevations have a string course and rusticated quoins; the windows are variously furnished with triangular, segmental, and scrolled pediments. The cellars are lit by oval windows pierced through the rusticated and moulded stone plinth on which the house stands. The most striking architectural features are the giant segmental pediments that dominate the entire width of each elevation at the level of the first attic; behind the pediments, the lead roofs are broken by an upper attic with a hipped, tiled roof and panelled brick stacks.

The architect is unknown, but the house has similarities with the later Bunny Hall in Nottinghamshire, designed by its idiosyncratic owner, Sir Thomas Parkyns. On completion, it was described as “one of the finest small baroque houses in England”.

The front and rear elevations of Brizlincote each have a central doorway with eared architraves; console brackets support a canopy with a scrolled pediment above. Both doors have inscriptions dated 1714: over the north door (the main entrance) NON IGNARA MALI MISERIS SUCCERRERE DISCO (‘No stranger to suffering I have learnt to aid the wretched’), and over the south door HOMO. HOMINIS. LUPUS (‘Man is a wolf to man’). The inscriptions were possibly set up by Philip Dormer Stanhope, the future politician and wit (d. 1773), who presumably moved to Bretby immediately after his father succeeded as earl in 1714.

Also of interest, some of the windows are still bricked up as a legacy from the days of ‘Window Tax’ first introduced in 1696 under King William III. Tax was paid based on the number of windows in a property which was selected as a very simple way to guage the prosperity of the taxpayer. The tax was thought of as very unfair and as a counter, many house owners bricked up windows  (hence the term ‘Daylight Robbery’). The idea was that when Window Tax was replaced with a fairer method of taxation, the windows could be unblocked and glazed again. This was done in the vast majority of cases but the fact that they remain blocked in Brinzlicote Hall now makes for an interesting historic feature.

Internally, the house retains many primary features but also some later fixtures from the end of the 18th century when a service wing was added on the west side and other parts of the house were replanned; the rather cramped staircase dates from that period. On the first floor the original plan of a grande salle with direct access to corner chambers is still recognisable despite the later insertion of panels. Moulded wall panelling and doors survive from the early 18th century, and one room retains its primary coving, complete with cyma, drip, and egg-and-dart moulding.

The present lime-ash floors in the attic date from the late 18th century, as do the stud, rush, and plaster partition walls. Only one room seems to have been heated, and another room was used for storing cheese: it has a lattice door for ventilation and two cheese racks.

The main approach to the house was from the north-west through landscaped grounds. Stone piers survive at what was the central entrance to the main enclosure and an avenue of limes continues towards the house, which stands, however, slightly to the north of the axis. The house is now approached from the south-east through a courtyard which originally had a curved wall incorporating buildings.


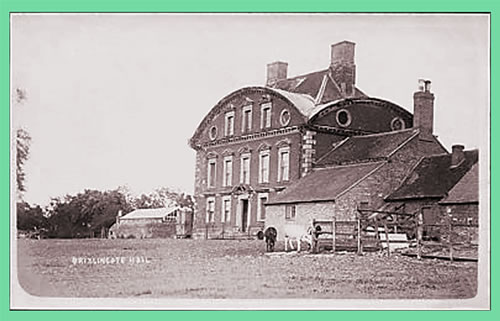
Brizlincote Hall was the subject of this 1910 postcard

The coachhouse and stables on the south side of the yard were demolished in 1959 at which time, the ruins of a barn were still in evidence.