Menu Close

Saint Modwen History

Christianity was introduced to Mercia, one of the Kingdoms of the Anglo-Saxon Heptarchies, in 653 AD. A monastery was founded at its capital, Repton. Soon afterwards, a religious settlement was established at Burton by Saint Modwen who hence became its patron saint. She was an Irish noble woman who became an abbess and made a pilgrimage to Rome.

She, together with two other accompanying nuns Lazar and Althia, visited Burton on the way and founded a church dedicated to God and Saint Andrew on an island on the river Trent. She named the island Saint Andrew’s Isle, or Andressey. They stayed for seven years before continuing to Rome.

On her return journey, she built another church across the river at the foot of Mount Calvus, later known as Scalpcliffe Hill, this time dedicated to Saint Peter on the site of the current church in Stapenhill. She undertook further missionary work in Scotland, where she died at a place called Lanfortin near Dundee. A traditional story tells that on her death, her companions saw her soul taken to heaven by silver swans, which became her emblem, as depicted by the large White Swan in Stapenhill gardens. Her body was returned to Burton for burial; she was reputed to be 130 years old. A shrine to Saint Modwen was built at the church on Andressey but this was destroyed by the Danes in 874 AD who left their heritage on a number of place names, most notably, Broadholme and Horsholme which are the names of two of Burton’s other neighbouring islands; ‘holme’ being Danish for water meadow or island. Her remains were reputedly recovered and ended up at Burton Abbey when it was established in 1002 AD by Wulfric Spot, a Saxon nobleman. A new shrine was established in the Abbey church and was reputedly visited by William the Conqueror.

Some of Modwen’s alleged remains were transferred from the chapel on Andresey to Burton abbey and a shrine built there. The move evidently took place between 1008, when the abbey’s dedication was recorded as ‘St. Benedict and All Saints’, suggesting that Modwen’s bones were not then within the abbey church, and the abbacy of Leofric (1051-66) who despoiled the shrine.

There is known to have been an altar to Modwen in the abbey church by the time of Abbot Geoffrey Malaterra (1085-94). An undated grant by William I (1066-87) makes the strong suggestion that he visited her shrine. The Abbot promoted Saint Modwen and increasing her importance.

When Abbot Geoffrey took over Burton Abbey in 1114 he knew little about the saint whose bones his Abbey possessed and was very intrigued to find out more. He re-built the shrine and wrote to Ireland for information, he was sent a ‘Life of Modwenna’ written by Conchubranus  (or Conchobhar), an itinerant Irishman searching for materials about an Irish abbesses. Abbott Geoffrey edited this and added a few stories of Modwen’s time in Burton and telling of her posthumous miracles. It was called ‘Life of Saint Modwenna’.

Amazingly, the Conchubranus book still survives and has recently been edited and translated by Professor Robert Bartlett of Saint Andrew’s University. For the first time we know what the monks believed and taught about Modwen. Conchubranus’ book contains references to Modwen’s time in Burton, of her establishing both churches, and talks about the Burton monks possessed her bones and her name. In Conchubran’s time in Ireland,  Burton was also known as ‘Mudwennestow’, meaning ‘Modwen’s holy place’.

Some relics of Saint Modwen were re-discovered in 1201 which prompted a renewed interest in her cult. Additional miracles were attributed to her, and she was depicted on the seal of Abbot Nicholas (1216-22). A new shrine was built in the abbey church in the early 15th century, and it was probably that shrine which by the 1530s had an image of the saint with a red cow and a staff said to be helpful to women suffering labour pains.

By the late 13th century, Saint Modwen was known in monasteries with earlier links to Burton including Winchester, where Abbot Geoffrey of Burton had been prior; Reading, where Abbot William Melburne had been a monk; and Wherwell nunnery, Hants. near Winchester. In addition, the two cathedrals of Canterbury and Salisbury have relics of her. No other English parish church however, has been dedicated to her outside of Burton, although there was a small chapel dedicated to her in Offchurch, Warwickshire. In the 1530s there was an image to Modwen in Ashbourne church, Derbyshire; she was also depicted in medieval window glass, mentioned in 1798, at Pillaton Hall, in Penkridge.

When the chapel on Andresey was dedicated in the early 13th century by Bishop Geoffrey Muschamp, it was called Saint Andrew’s church, and its keeper was given 1s. a year by Abbot William Melburne. There was still an altar dedicated to Saint Modwen on the island by 1280. When the chapel was rebuilt by Abbot Thomas Feld in the late 15th century, it was known as St. Modwen’s and contained her supposed tomb.

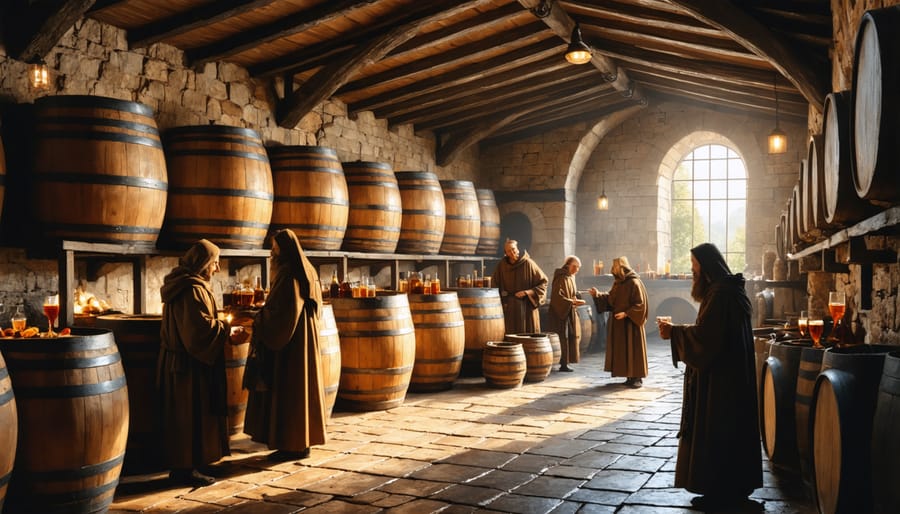
In Tudor times, St Modwen’s Holy Well was in a chapel on Andrew’s Island between two branches of the River Trent at Burton. It was famous for the cure of King’s Evil and other extraordinary cures. The water had long been used by the monks for brewing the famous Burton Ale and pilgrims came to partake of the water and possibly the ale too. The offerings received from the pilgrims visiting the shrine in the 1530s just before the dissolution, was around £2 a year.
The Abbey was the centre of life in Burton until Henry VIIIs Dissolution in 1538. During this period, the Saint Modwen cult in Burton was officially suppressed.

Sir William Bassett was at Meynell Langley, Derbyshire, at the end of August 1538 when he received instructions from Thomas Cromwell “that such images as you know… so abused with pilgrimages or offerings… you shall for avoiding that most detestable offence of Idolatry forthwith take down”. Sir William carried out his task and replied to Cromwell, as follows:

Right honourable my inespecial good lord, according to my bounden duty and the tenor of your lordship’s letter lately to me directed, I have sent unto your good lordship by this bearer, my brother Francis Bassett, the images of St Anne of Buxton and St Modwen of Burton upon Trent which images I did take from the places where they did stand, and brought them to my own house within 48 hours after contemplation of your said lordship’s letter, in as sober manner as my little and rude wits would serve me. And for that there should no more idolatry and superstition be there used I did not only deface the tabernacles and places, where they stand but also did take away the crutches, shirts and sheets with wax offered, being things that did allure and intice the ignorant people to the said offerings, also giving the keepers of both places admonition and charge that no more offerings should be made in those places till the King’s pleasure and your lordships be further known in that behalf. My lord, I have locked up and sealed the baths and wells at Buxton and none shall enter to wash them till your lordship’s pleasure be further known. Whereof I beseech your lordship that I may be ascertained again at your pleasure and I shall not fail to execute your lordship’s commandment to the uttermost of my little witt and power. And the trust that they did put in those images and the vanity of the things, this bearer, my brother can tell your lordship better at large than I can write for he was with me at the doing of all and in all places, as knoweth good Jesus, whom ever good lordship in his blessed keeping. Written at Langley with the rude and simple hand of your assured and faithful orator and as one ever at your commandment, next unto the King to the uttermost of my little power.

Signed William Bassett (Knight)

On 1st September, Thomas Thacker, Steward to Cromwell, wrote to his Master telling him that Francis Bassett had delivered to Austin Friars (Thomas Cromwell’s main residence) in London, “the image of St Modwyn with her red cow and her staff which women labouring of child in those parts were desirous to have with them to lean upon and to walk with“. This is the best available description of the statue.

Thomas Cromwell fell from grace a few years later and was arrested being accused of many crimes, most significantly treason. Cromwell was condemned to death without trial and beheaded on Tower Hill on 28 July 1540 (the day of the King Henry VIII’s marriage to Kathryn Howard). Following his death, an inventory was taken of his belongings which showed an extensive collection of treasures that had been confiscated from the church for supposed destruction. It has not been possible to identify the images of St Anne and St Modwen mentioned in the letter from Sir William Bassett.

Following removal of the shrine, the keeper was ordered not to accept any more offerings. Some elements of the cult, however, persisted. The name Modwen, which had some popularity before the Reformation, continued to be given to girls in Burton until at least 1585. Saint Modwen’s well on Andresey Island was recorded in 1686, still there in at least 1738, was said to work great cures. There was a 16th century attempt to rename the Island, Saint Modwen’s Isle, but this did not stick and it reverted to Andresey (Andrew’s Island).

When the chapel on Andresey passed to the Pagets as lords of Burton manor in 1546, it measured 60 by 27 feet. It was still standing in 1699 and possibly as late as 1837, but by 1857 the chapel site had gone. The area around the chapel was known as St. Modwen’s Orchard by 1760, when it was marked by a water-filled ditch. The ditch can just be seen today next to what is now known as the Cherry Orchard.

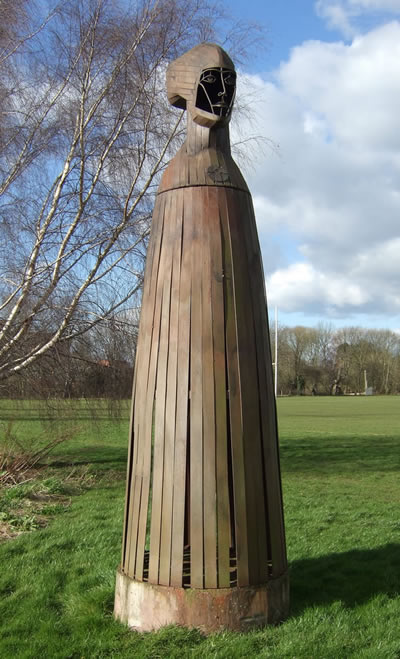
A modern monument to commemorate Saint Modwen was erected on Andressey Island at the end of the twentieth century. You may even have seen it but not registered who, or even what, is is supposed to depict. I certainly did! Strangely, it is half a mile away from where the original Saint Andrew’s Church and later Saint Modwen’s chapel stood.

The parish church still celebrates Saint Modwen’s day on 29th October (although the date appears to have been changed a number of times over the centuries).


One of Abbot Geoffrey’s stories in Professor Bartlett’s translation is included below.

A Miracle of St. Modwen – abridged from the ‘Life of Saint Modwenna’ by Abbot Geoffrey of Burton (c1120 AD), translated by Professor Robert Bartlett.

When St Modwen returned to England from Rome she came to the place called Scalpcliffe and saw there, by the hill, an island in the River Trent. It was secluded from men and had an isolated hermitage, and she loved the place very much. She stayed there for seven years and built a church dedicated to St. Andrew. To this day the island is known as Andressey, or Andrew’s Isle. At that time the area was a desolate wilderness, with woods and wild animals, but no people.

There lived at Breedon a saintly hermit who heard of Modwen’s reputation and used to visit her. He brought her writings on the lives of the saints which they read together, encouraging each other in their faith with the examples of the saints.

One day the hermit arrived but had forgotten the book. Modwen was grieved, and they decided to send for it. The hermit instructed two of Modwen’s companions where the book might be found, and Modwen instructed the two virgins to get into a boat and make all speed to fetch the book. They were rowing down the river when a strong wind sprang up which caused great waves on the Trent and filled the girls with fears of drowning and death.

When they reached a place called Leigh the wind got up further and they leant to one side and the boat overturned. They sank to the bottom of the river, and were trapped under the boat.

Modwen and the hermit began to grow anxious that they had been a long time. The thought occurred to Modwen that perhaps they had been drowned. She was desolate and blamed herself for having sent them and held herself responsible for their deaths. But the hermit consoled her, and suggested that they turned to prayer. They prostrated themselves on the ground and tearfully prayed to God for the lives of the girls. At length a bell rang and they rose, and noticed that a dry path had been miraculously opened up on the river bed. The water was divided in an astonishing manner into two parts, standing like a wall to the right and the left of the path.

Modwen and the hermit set off at once down the path on the river bed and came to the upturned boat. On one side of it the girls’ fingers were visible where they had clutched at the gunwale of the boat. The hermit tried to lift the boat but could not. It was as heavy and immovable as if it had grown roots into the river bed. He asked Modwen to try. She did so and the boat lifted as quickly and easily as if it had no weight at all. They found the two girls alive and well, safe and sound, preserved by the grace of God. There was mighty rejoicing and they all gave thanks to Almighty God for the miraculous saving of the girls, for his great wonders and the great marvels he had performed.

Once the boat was turned right way up they all climbed in and at once the waters rushed back into the river bed and bore them along with waves so that it should be clearly understood that God himself had divided the waters and saved the girls in answer to the prayers of the two saints.
Magistrates Court – General History

Borough magistrates were first empanelled in 1887, meeting weekly in the same place as the petty sessions’ justices but on a different day.

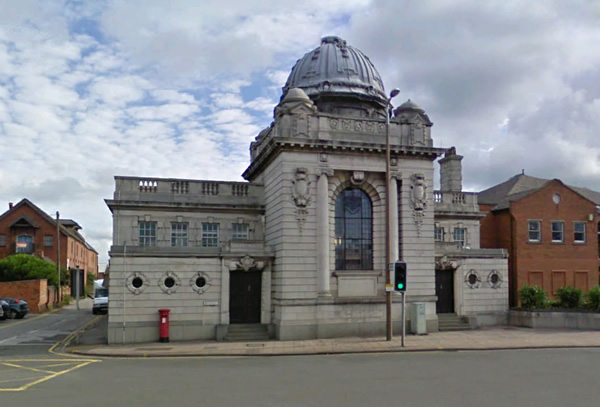
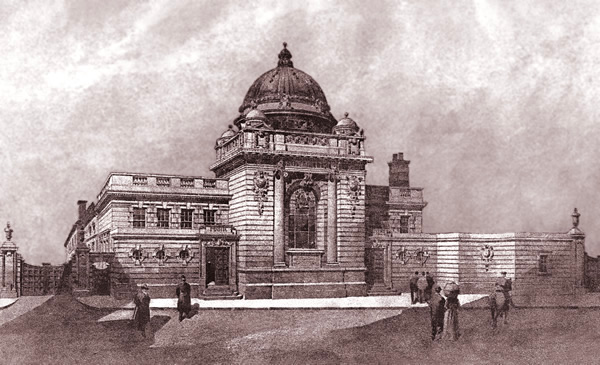
A new magistrates’ court and police station were designed by local architect, Henry Beck. The above architectual drawing, which shows the impressive building, appeared in the 1910 Royal Academy Exhibition. Local builder, Richard Kershaw, was selected to construct the building having completed both the new Fire Station and General Post Office in New Street a few years earlier. Reflecting the confidence of the town at the time, it was constructed from the best quality Portland Stone.

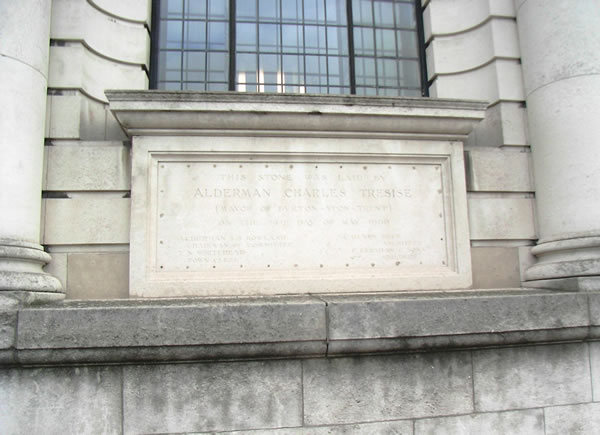
A foundation stone can be found at the front of the building that reads:
THIS STONE WAS LAID BY ALDERMAN CHARLES TRESISE (MAYOR OF BURTON UPON TRENT) ON THE 24TH DAY OF MAY 1909

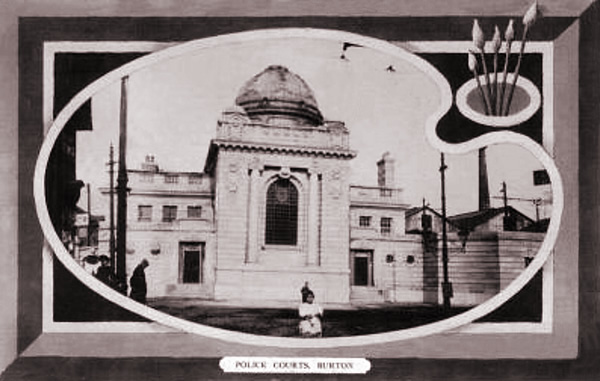
Shortly after the court was opened, this ‘Police Courts, Burton’ artistic ‘pallet style’ postcard was produced. I don’t personally like it at all but it is included here because it provides one of the best available views of the right side of the building with the tramway depot visible at the rear.

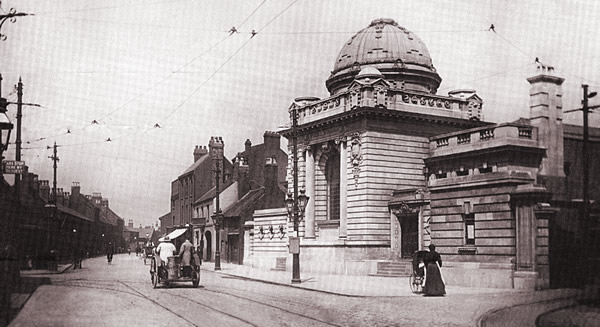
The surrounding area was a little different in this photo around 1911. Tantalizingly, the design of the right hand section has now been changed for some reason.

Originally, there was simply a gate on the left providing access to the police station. A property was eventually demolished to make a road to provide access and parking for the new police station. The new road also provided access to the drill hall.

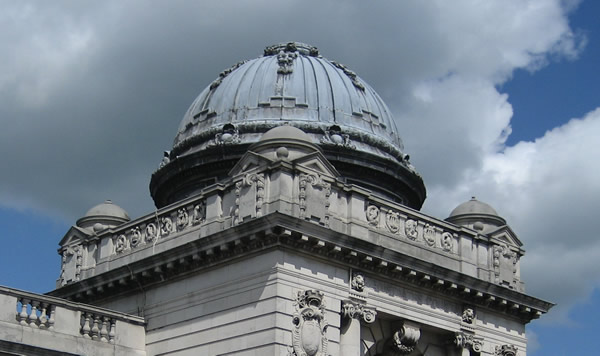
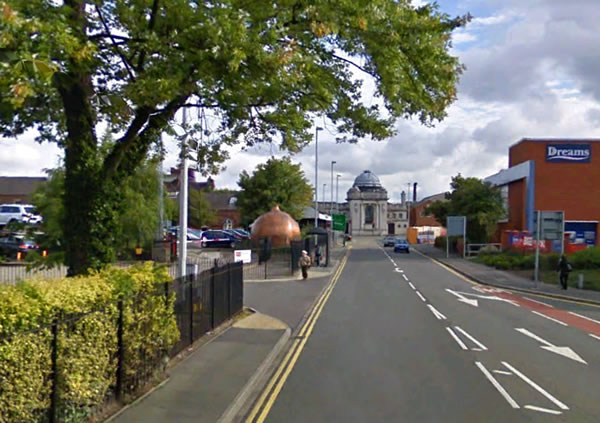
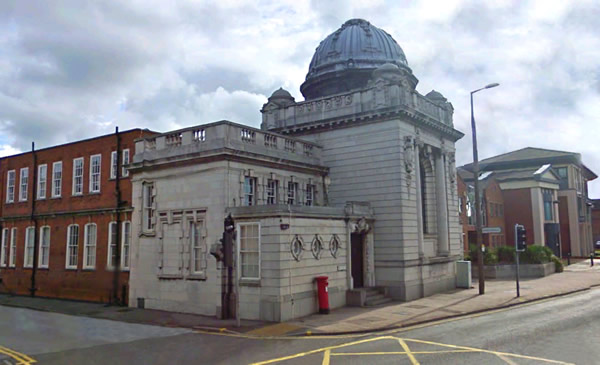
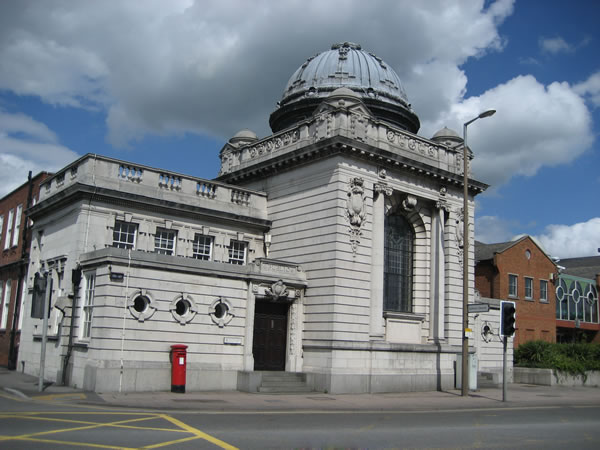
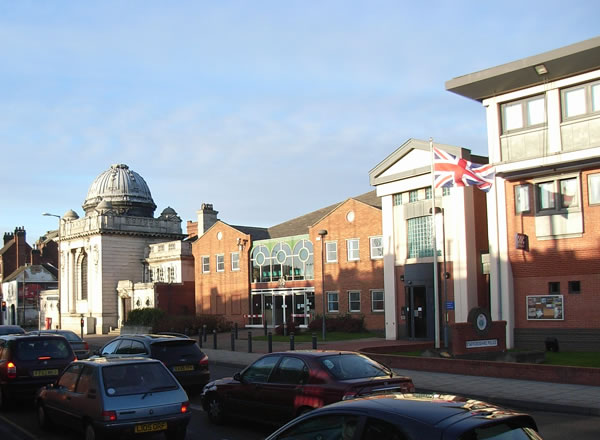
The leaded dome… Burton’s answer to Saint Paul’s Cathedral!

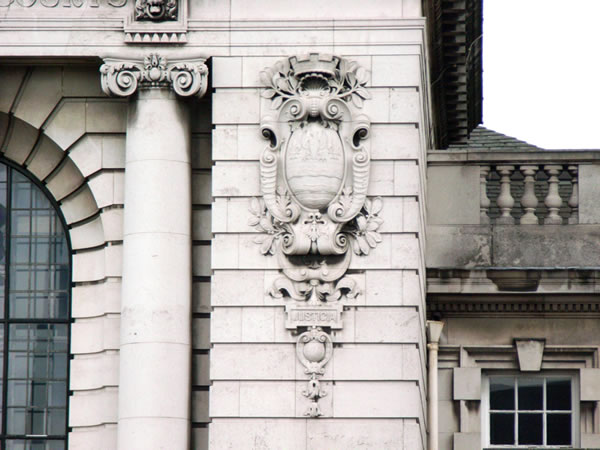
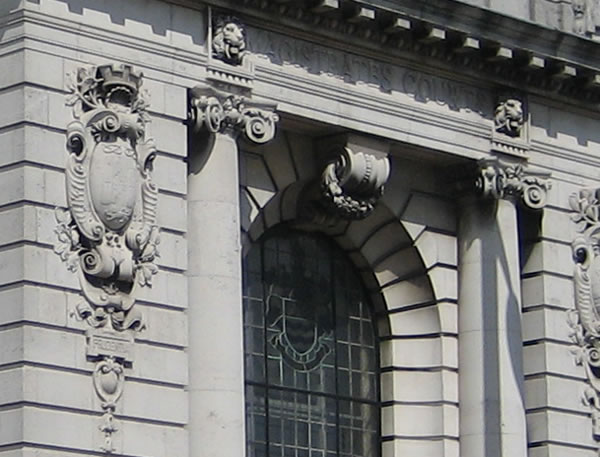
Aside from the expensive materials, top quality stonework was incorporated, again, produced by local craftsmen. It was not a case of having to look afield for expert stoneworkers; Burton was a very up and coming town and it was more the case that expert craftsmen moved to the town knowing that they were likely to find the requirement for high quality work.

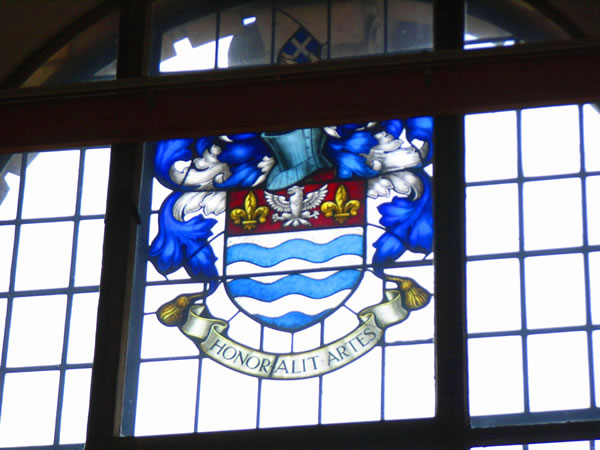
The stained glass window, though not very visible from the outside, bears Burton’s coat-of-arms. It would be nice to get a photo from the inside on a suitably sunny day.

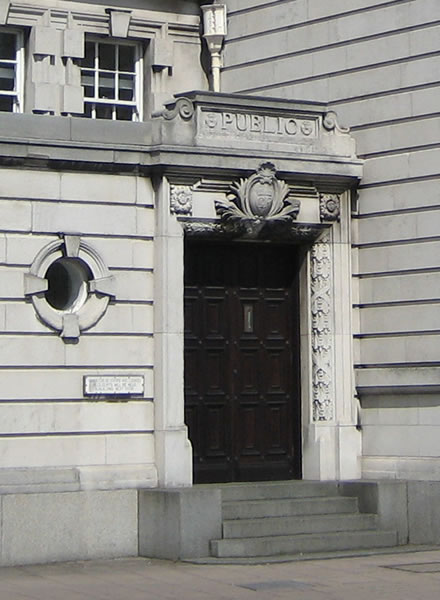
The ‘Public’ door which I dare say many have entered with a degree of trepidation. On the other side of the building is another matching door with stonework informing ‘JUSTICES’.

The location was selected to make the most of the expensive building, positioned to provide a strong focal point visible for the whole of Guild Street, which it remains today.

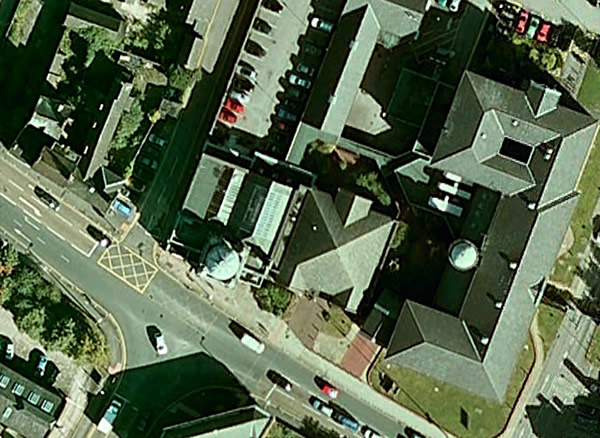
An interesting feature is that once the building was surveyed, it was discovered that it would be impossible for trams to enter and leave the existing depot which was to be its new neighbour. Rather than make expensive alterations to the tramway and depot, it was decided to rotate the whole building by 12 degrees. It is not immediatley obvious from the road but the above aerial view shows it very clearly.

The former Burton Police Station occupied part of what is now the car park at the rear of the old court.

A separate quarter sessions for the county borough was granted by royal charter in 1912. It was abolished under the Courts Act, 1971, but Burton remained the meeting place for petty sessions.


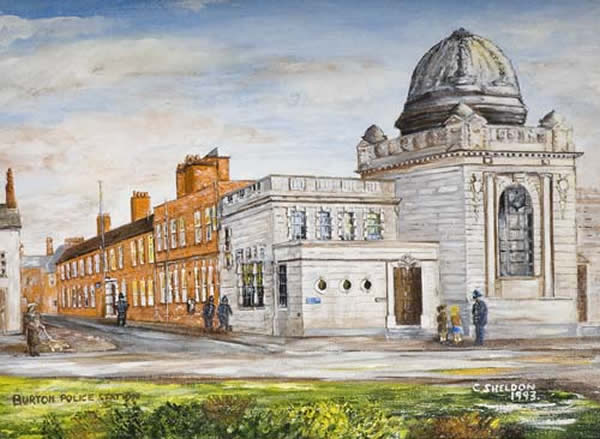
A painting of ‘Burton Magistrates Court and Police Station’ was produced by C. Sheldon in 1993

On the site where the tramway depot once stood is the present day complex, opened in 1991, which includes Burton police station, magistrates court office block leaving the once proud building looking a little forlorn, not knowing quite what to do with itself in the world that has overtaken it.

From the inside of the new complex, it is a fairly seamless passage into the old Court 1 which is still used to full capacity for the most serious magistrate cases.


The new ‘Charrington House’ on the corner of Guild Street across the road from the church was build with a large mirrored frontage to provide motorists with an attractive reflection of the old court building.

Magistrates Court – Interior

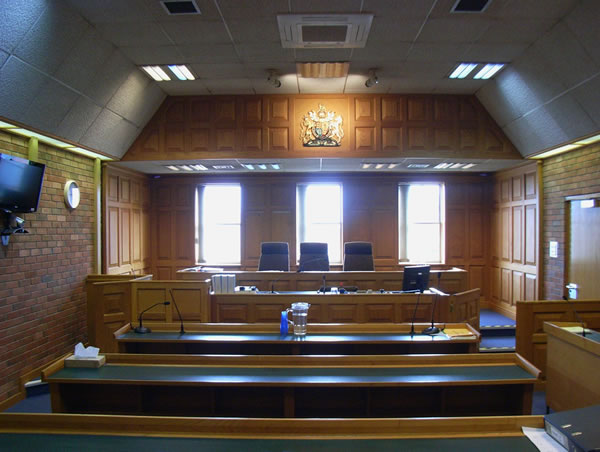
Court 1
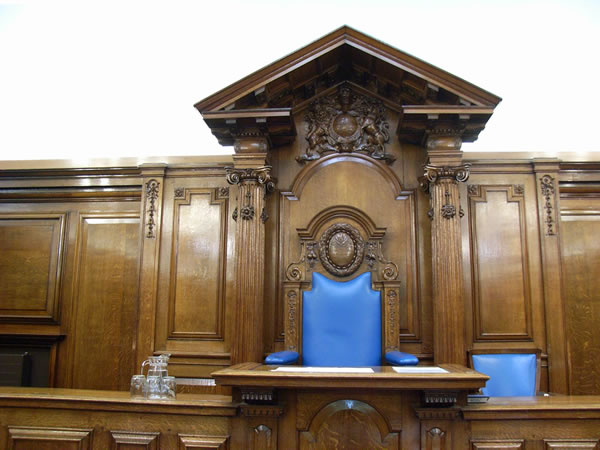
The very impressive Magistrate’s chair with Baroque styling based on the design of the Old Bailey. It is very easy to imagine a red gowned, white wigged High Court judge sitting here ready to announce sentence.
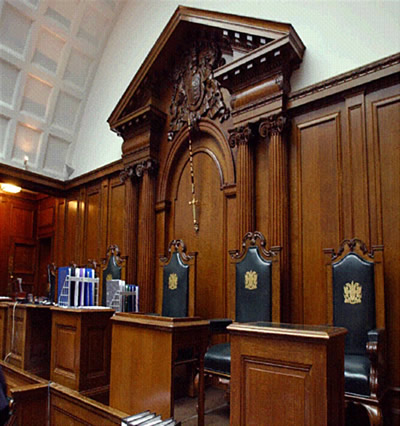
The Old Bailey judge’s chair for comparison.
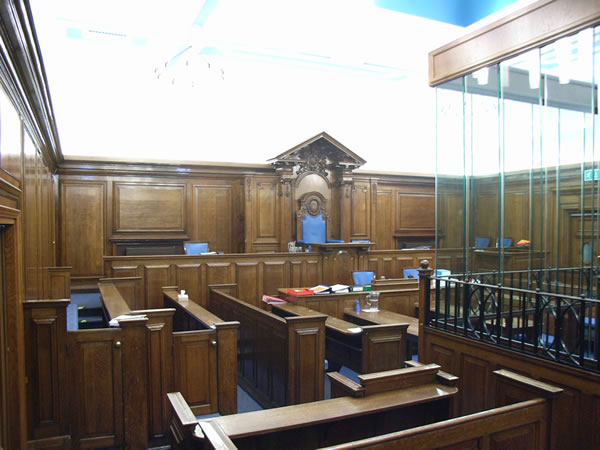
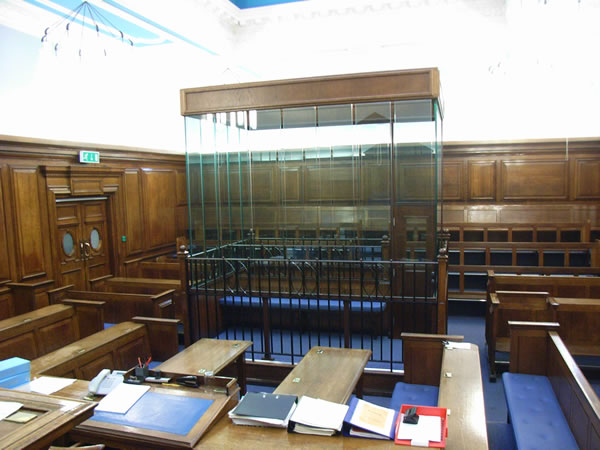
Court 1 is still in very regular use and is little changed, except probably, for the protective glass around the dock.
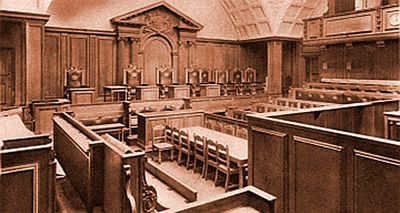
The Old Bailey Courtroom for comparison.

A view from the Magistrates bench

The dock itself looks almost as intimidating as the bench does in the other direction!
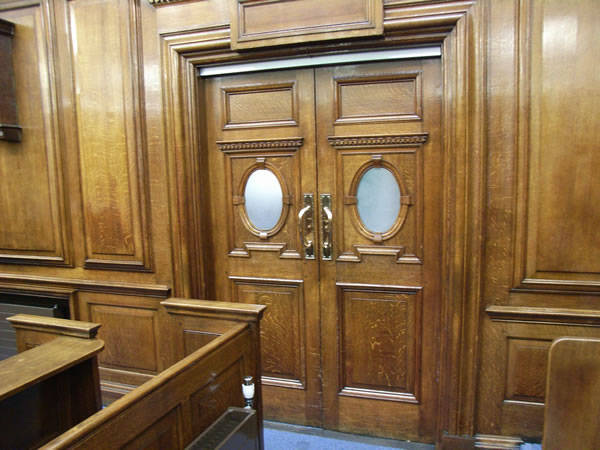
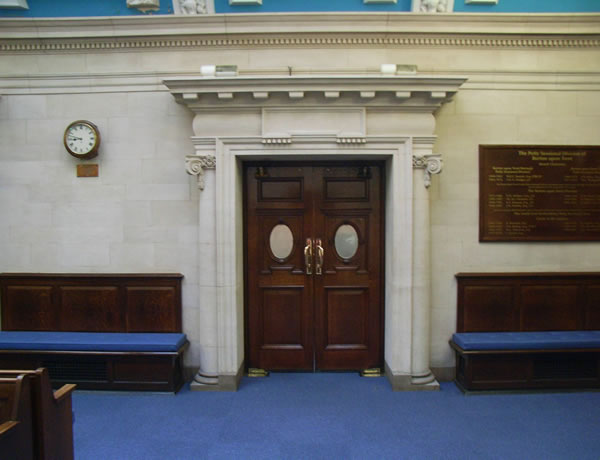
The two pairs of double doors have a wonderful feel about them.
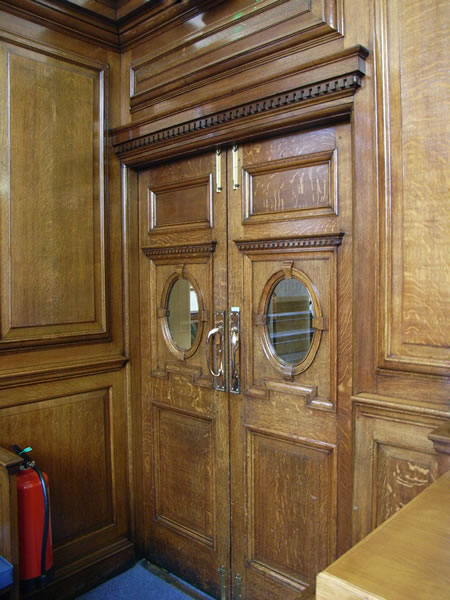
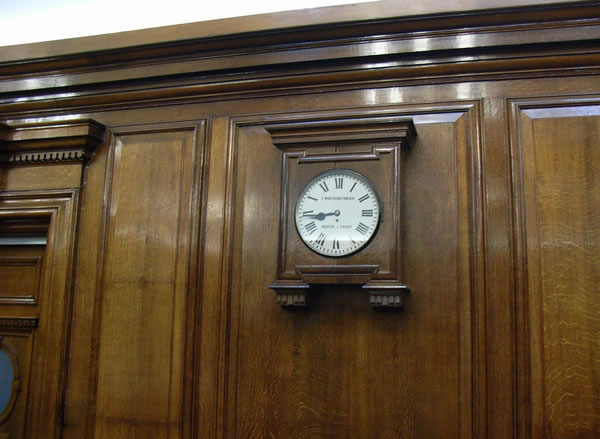
The Court clock sports the name T. Worthington
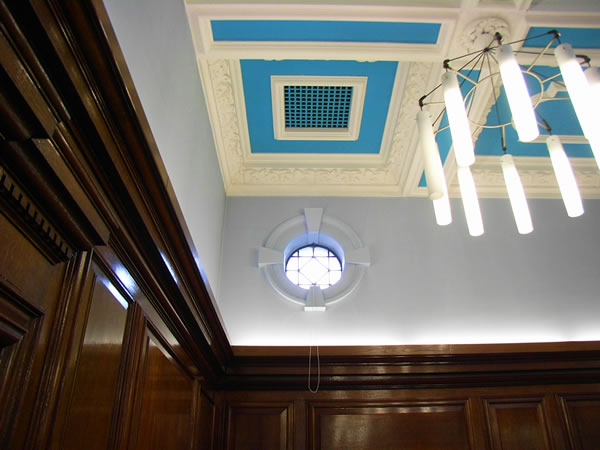
A row of circular windows add to the court’s character
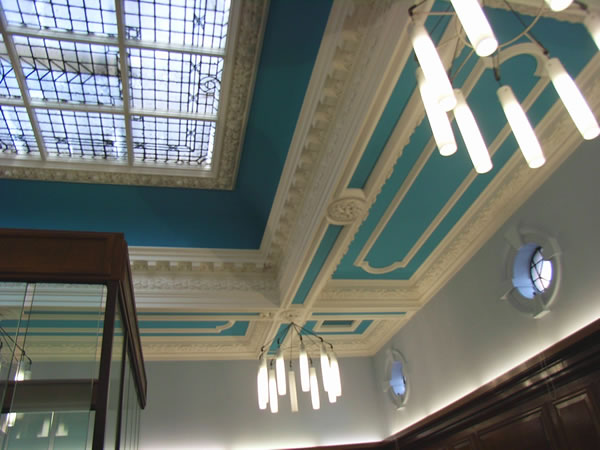
A view of a corner of the ceiling

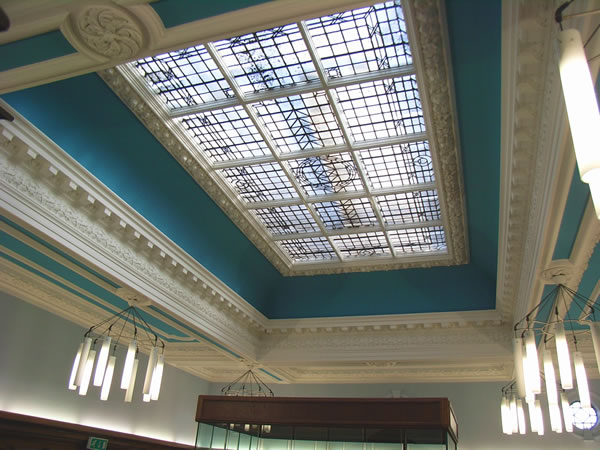
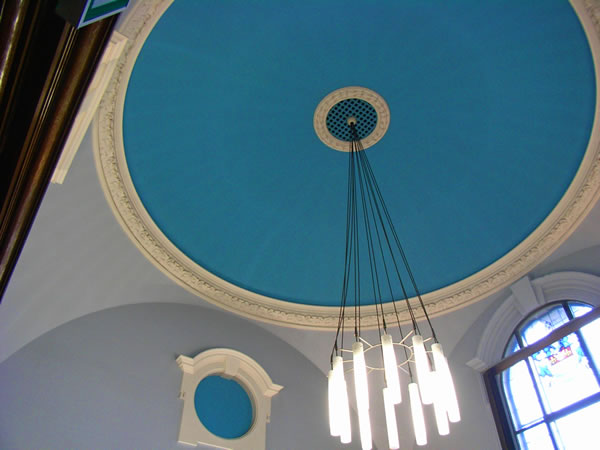
And finally, a view of the impressive skylight
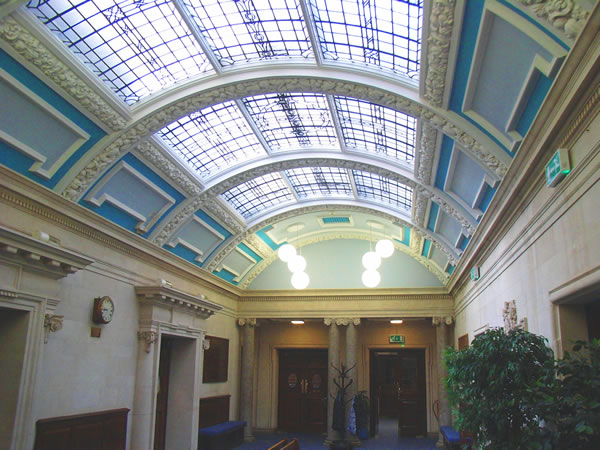

Original Waiting Room
The original waiting room

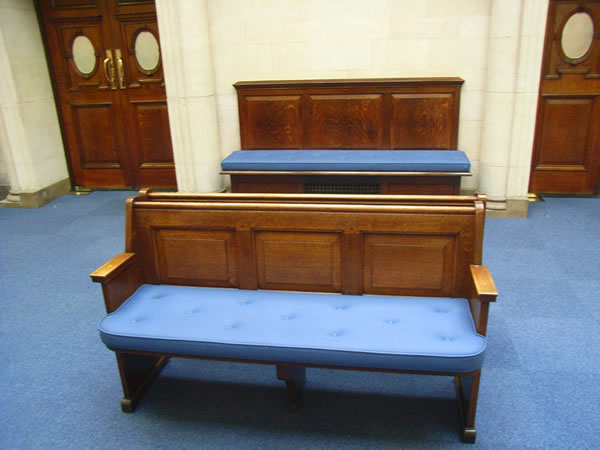
And the original waiting room benches where many an anxious wait would have been experienced
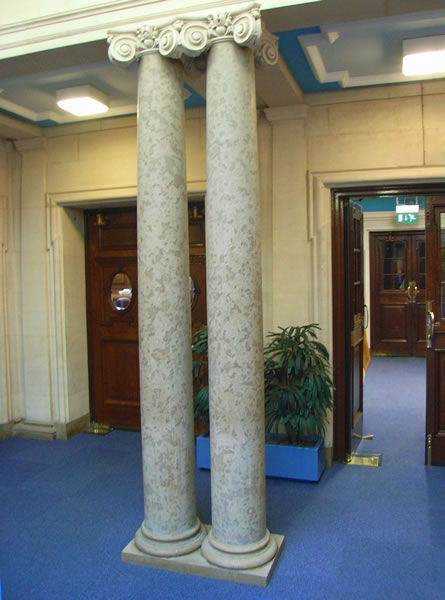
Columns which add to the elegance of the building
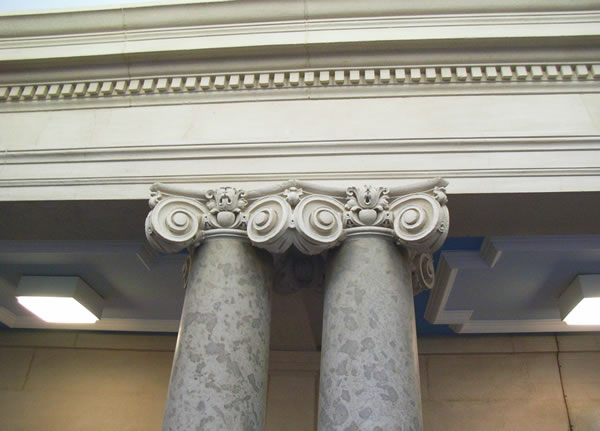
And lovely attention to detail

Admiring the doors, it is easy to forget the dread they may have held for some
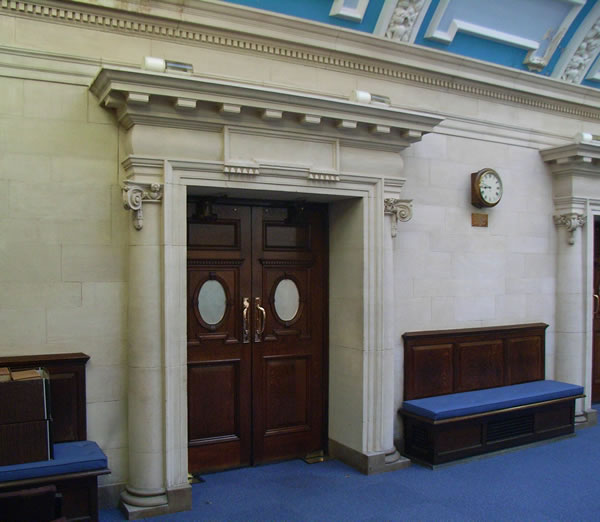
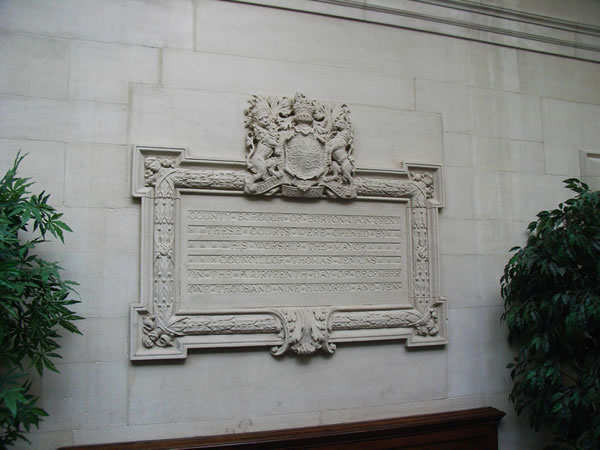
Stonework in the waiting room proudly informs:
COUNTY BOROUGH OF BURTON UPON TRENT
THESE COURTS WERE OPENED BY HIS WORSHIP THE MAYOR
COUNCILLOR THOMAS JENKINS
ON THE FOURTEENTH DAY OF DECEMBER ONE THOUSAND NINE HUNDRED AND TEN

Old Court 2
Slightly disappointingly, this is the ceiling directly under the impressive dome. I was rather hoping to be able to see the inside of the dome
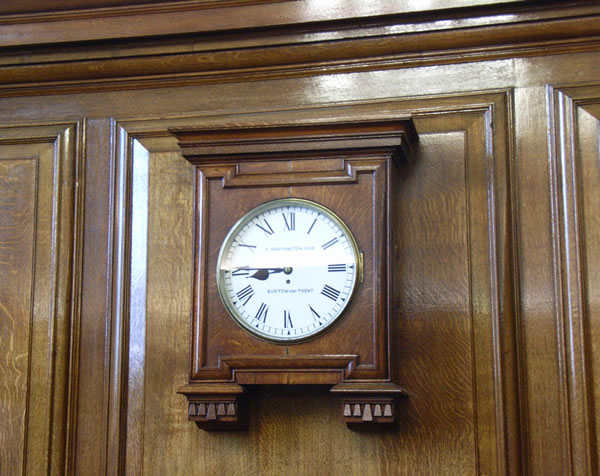
A second clock to match the one in Court 1
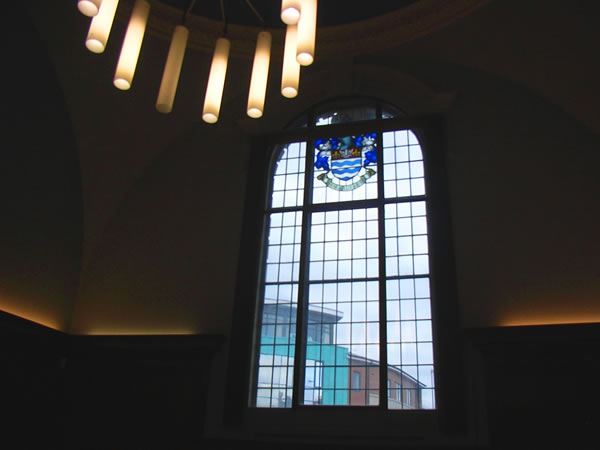
The impressive window that can be seen from the front of the court
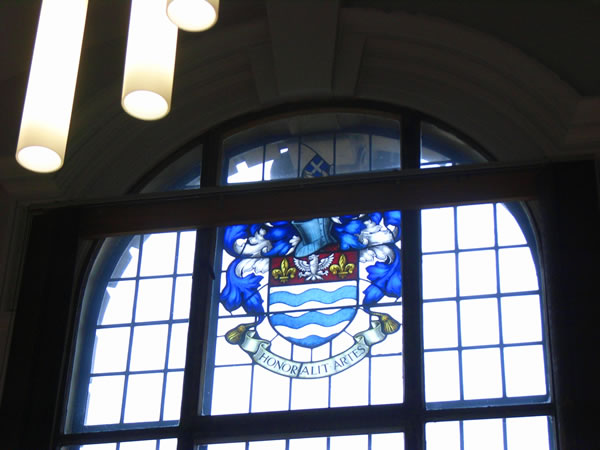
The stained glass window sports the Burton coat of arms and moto

Modern Courts
The modern day Court 2 has a much less intimidating feel
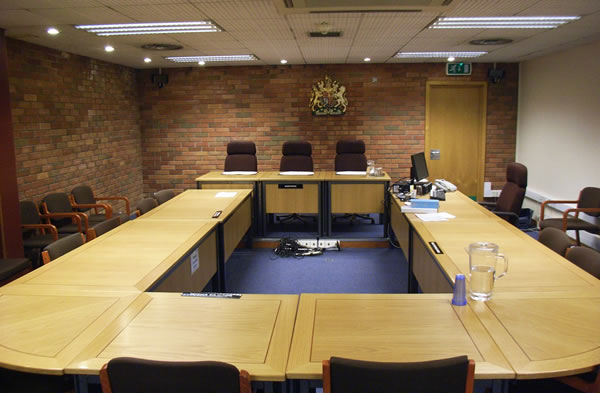
Court 3, used for the least serious and family cases, feels almost like a meeting room

The new waiting room
Rolleston Hall – General History


The Rolleston Hall site has been home to a significant residence since at least the early reign of King Henry III in the early thirteenth century.

Rolleston Hall was purchased from the Rollestons in 1622 by Edward Mosely, Attorney-General of the Duchy of Lancaster. It was in a sorry state of repair at the time being of mainly timber construction; it was bought because he liked the location, with the intention of building a far superior house. Edward was keen to escape from the ‘dark satanic mills’ of Manchester and Rolleston offered the chance of a country house life-style.

Edward had also bought Etwall Hall at around the same. Although he lived in Etwall Hall for a few years, this was sold in around 1629 to a Sir Samuel Sleigh, the Sherrif of Derby. Edward Mosely died in 1638, unmarried.

During the English Civil War, the Hall was to play a small role. In May, 1645, King Charles I came with his army, under the command of Lord Loughborough, to Tutbury Castle and some of the Royalist troops were quartered at Rolleston, under a certain Captain Symonds.

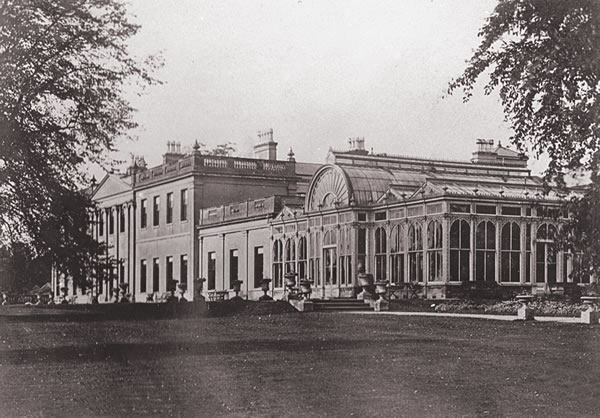
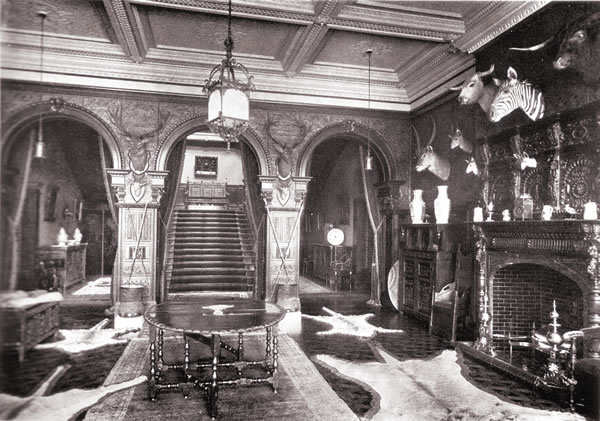
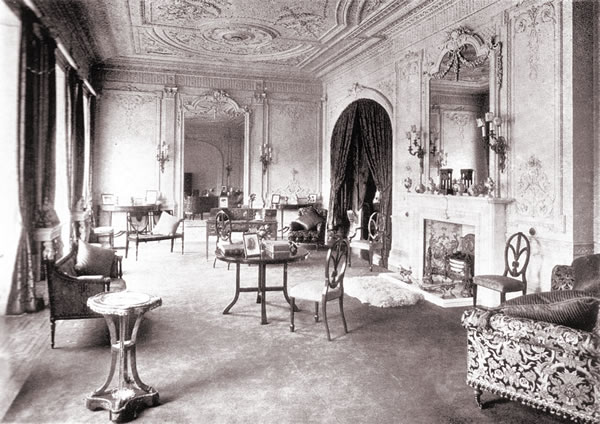
Following a fairly serious fire in 1870, the hall received much restoration entering its most impressive stage as can be seen by the below images:

A view from the South East shows the magnificent conservatory.

Entrance Hall

Drawing Room

The name most associated with Rolleston Hall is Oswald Mosely, often though, with some confusion with the more famous politician Sir Oswald Mosely who was in fact, his nephew. Oswald Mosley was born at Rolleston Hall in 1848, the eldest son of Sir Tonman Mosley, 3rd Baronet, of Ancoats. His paternal grandfather was Sir Oswald Mosely, 2nd Baronet of Ancoats. He succeeded the baronetcy on 28 April 1890.

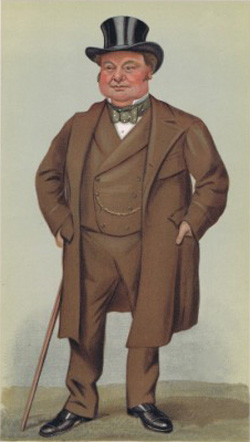
Sir Oswald Mosley, 4th Baronet of Ancoats

A prosperous landowner, owning around 38,000 acres, as well as being engaged with farming and cattle breeding, in 1906, he popularised old-fashioned farmhouse meal bread and established a successful bakery.


Locally, Sir Oswald had the nickname ‘Baronet John Bull’ because of his amusing resemblance to the cartoon character popular at the time used to personify national pride. He died in 1915.

‘Baronet John Bull’

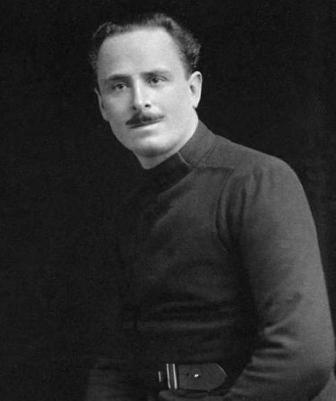
Sir Oswald Mosley, 6th Baronet of Ancoats, was the last Mosley to be born at Rolleston Hall in November, 1896. He became a Member of Parliament for Harrow in the Labour Government from 1918 to 1924 and for Smethwick from 1926 to 1931, during which time, he also became Chancellor of the Duchy of Lancaster and was principally known as the founder of the British Union of Fascists. He died in 1980.

Sir Oswald Mosley, 6th Baronet of Ancoats

The estate was sold in the early 1920’s. Most of the hall was demolished in November 1925 after a number of unsuccessful attempts to sell it by auction, first as a complete house and later as separate apartments.

Postcard picture

The above picture, unfortunately towards the end of its life, became the source for one of a series of postcards showing stately homes around Burton upon Trent.

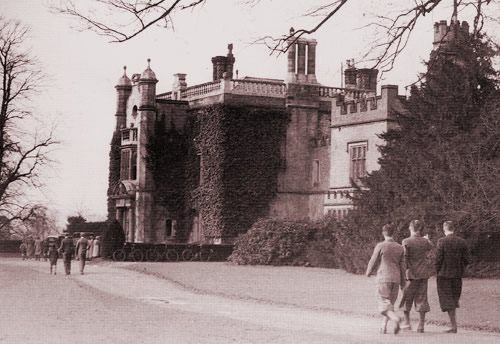
All that remains now are the Ballroom which forms a two storey house, and a single storey wing dating from the 1870s known as The Old Hall.

Some remnants of the building were converted into dwellings which still exist.

1871 – Rolleston Hall Fire

In 1871, a serious fire swept through Rolleston Hall, which was undergoing major renovation at the time. It caused significant damage and at one point, even looked as though the entire hall could be completely lost.

The incident was widely reported. Below is a transcription of the article that appeared in the Derby Mercury on 25th October, 1871:

A disastrous fire broke out early on Thursday morning, at Rolleston Hall, the seat of the Mosley family, which for a time, threatened to demolish the whole of the building. The hall, has since the death of the late Sir Oswald Mosley, Bart, been undergoing considerable renovation, and a new wing was being added, previously to the present Baronet, Sir Tonman Mosley, entering upon it. A considerable number of workmen were therefore employed at the hall, but at the time the fire broke out it was only tenanted by two domestics, the butler and his wife. How the fire originated is not definitely known, and it seems likely to remain a mystery, the over-heating of the rooms, caused through airing, preparatory to their being tenanted being generally assigned as the cause.

The Hall is situated about four miles from Burton and about a quarter of a mile from the village of Rolleston. It is an old baronial residence, picturesquely situated in the valley of the Dove, and surrounded by a number of fine old trees. It has an extensive frontage to the south and west, and this front comprises a suite of elegantly-furnished rooms, hung with a large number of fine old paintings, many of which are of great value. The late Sir Oswald’s extensive library was also in this portion of the house, and here might be found an immense number of very rare and choice works, both scientifical, historical, biographical, and religious, besides numerous miscellaneous volumes.

The fire was first discovered about five o’clock, and a messenger was immediately dispatched to Burton for assistance. The two town engines, and Messrs. Bass and Co.’s and Messrs. Allsopp and Sons’ engines were quickly en route for the scene of the conflagration, where hundreds of willing hands from Rolleston and the neighbouring villages were busily engaged in trying to stop the progress of the flames. Fortunately, there was an excellent supply of water at hand from a neighbouring fishpond. After a few hours’ hard work the progress of the flames was arrested, and the fire to a certain extent got under. The furniture, paintings, and books were, with great effort, saved, with but little injury; but the butler’s pantry suffered considerably, and a quantity of plate was melted. The whole of that part of the building where the fire originated was completely guttered, owing to the walls being composed partly of timber; and so destructive were the flames, that the roof fell in with a terrible crash. The new wing which is being erected was fortunately saved, as well as the back part of the house. Supt. Oswell, with a body of police from Burton, were soon on the spot, and rendered great assistance in organising the staff of workers. We hear that the whole of the injured property is covered by insurance.

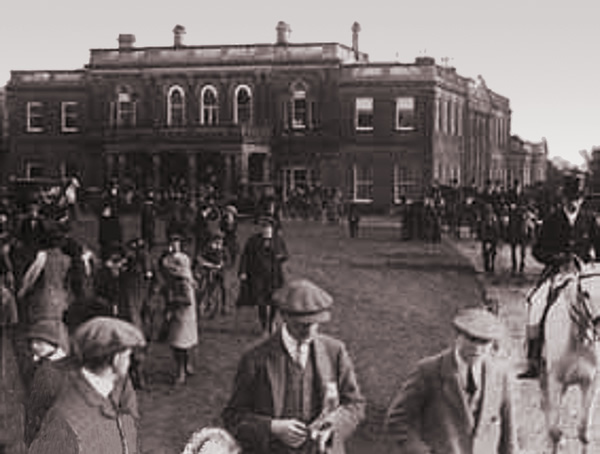
The above photo was taken the year after the great fire with the Mosely family very relieved to be able to demonstrate that the fully repaired hall remained a central part of the local community.

Claymills Pumping Station



Claymills Pumping Station is an excellent example of Victorian engineering and has buildings dating back to 1885. It was important in the development of Burton upon Trent during the Victorian age, bringing much needed improvements to local sewerage handling.

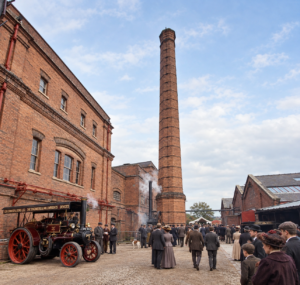
At the heart of Claymills are its magnificent beam engines, boilers and historic machinery which are still original very well maintained providing a fascinating look into the past.

It has been preserved as a museum offering a varied programme of talks, guided tours and hands on learning, and is described by English Heritage as ‘the most complete site of its kind in the UK’.

It has an informative website of its own so, rather than replicate, I will provide the link:  Claymills Pumping Station Website

Tutbury Castle

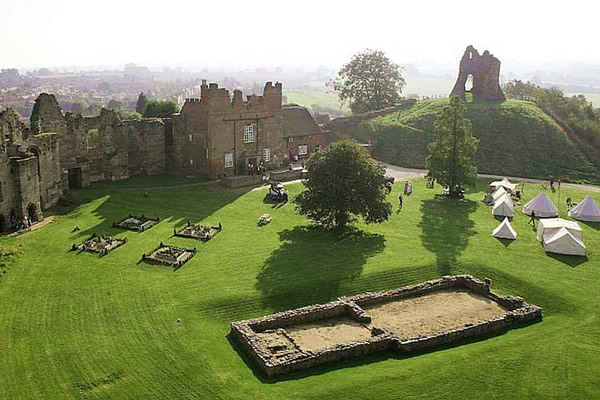
Tutbury Castle is an imposing medieval site in Staffordshire which had one very famous prisoner, Mary Queen of Scots. Whilst its history is said to date back to the 11th century, most of the ruins of Tutbury Castle seen today originate from the 14th and 15th centuries, under the remit of the Lancastrian kings such as Henry IV and Henry VI.

Yet, the historic heyday of Tutbury was soon to come, not as a prized royal residence but rather as a majestic prison where Elizabeth I kept Mary Queen of Scots captive. First arriving at Tutbury Castle on 4 February 1569, Mary would spend much time in her regal jail, a place she disliked both because of its function and due to its rundown state. Mary would be moved several times over the coming years, with her final sojourn there being for almost a year in 1585.

Burton Abbey – Development History

The abbey precincts occupied an area bounded on the east by the River Trent and on the west by the present High Street and Lichfield Street. The whole site extended to 14 acres.

The church stood at the northern end of the site on ground now occupied by part of the Market Place and by the 18th century church of Saint Modwen. The cloister and the conventual buildings lay immediately south of the church, an area now largely covered by the current market hall. Further to the south and west was a walled courtyard with an outer court beyond. The latter was approached from the west through the gatehouse. South-east of the cloister and next to the river was a detached building thought to have been the infirmary.

There is very little remaining evidence of the monastic layout but there are a few surviving plans of the church and cloister drawn up in the mid 16th century. The church is known to have been divided into an upper and a lower church, that is, a monastic east end or choir and a non-monastic nave to the west, although the plan does not indicate any clear divide. It shows transepts on either side of the chancel with a tower above the crossing. A tower is also marked at the west end between two smaller transepts or porches. The nave extends westwards beyond the tower, and it has been suggested that this projection may have been a large porch.

Burton Abbey

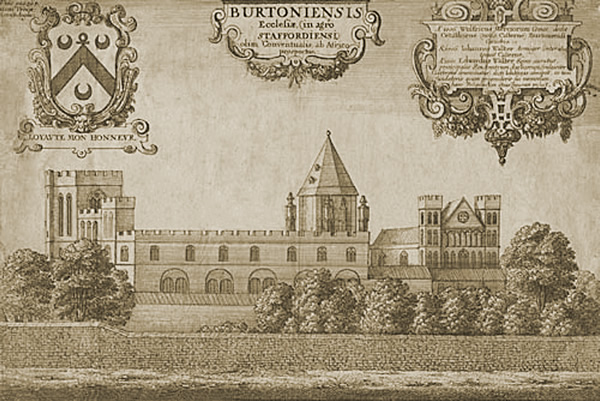
The most famous image is the above 1661 engraving from the river by Wenceslas Hollar but this does not entirely agree with known records so contains ‘artistic license’ and is therefore, a partly speculative re-constructed from another Benedictine abbey of the time with better surviving plans.

The chancel (part of the church near the altar) had fallen into ruin after the dissolution, but a south leg of the transept (main cross-shape) ending with an ornate gable with angle turrets that most likely late date from the 13th century. There is a polygonal central tower as well as an embattled north-west tower with tall traceried windows. Any westward extension of the nave has either disappeared or is hidden by trees. It has been suggested that the curious fenestration of the south wall of the nave may be due to a lowering of the aisle roof after the dissolution, and the consequent exposure of a Norman  triforium (arcade above the arches of the nave) which was later glazed. The row of five arches, each enclosing a pair of round-headed openings, is typical of such a triforium. The clerestory (upper row of windows) and embattled parapet above appear to be of later medieval date.

It is possible to trace the history of several of these features. The early 11th century church seems to have been divided into an upper and a lower church. In 1114, at the end of his abbacy, Abbot Nigel (or Niel) began building at the western end of the church, and his successor Geoffrey (1114-50) erected an elegant tower, roofed with lead, over the choir. The central part of the church shown in the engraving most probably dates from this period. The east end was re-modelled in the late 13th and earlier 14th centuries.

The chancel was rebuilt under Abbot Packington (1281-1305) and the work was completed around 1293. A new high altar was dedicated by Abbot de Burton (1305-16) at the end of 1305, and Abbot Bryknell (1340-7) was responsible for a great window over the high altar. The bell tower mentioned in 1340 as adjoining the market-place would be the north-west tower of the church, and this is probably the tower mentioned early in the 14th century. Abbot Ibstock (1347-66), possibly while he was still almoner, rebuilt the northern side of the lower or parish church. Abbot Southam (1366-1400) recast the three great bells in the tower of the lower church. Under Abbot Sudbury (1400-24) Richard Creyhton while sacrist carried out some work in stone in the chancel and re-roofed the lower church. Richard Babe as prior and sacrist was responsible for some stone work in the tower of the upper church and also for new stalls in the choir. Under Abbot Henley (1433-55) the tower of the lower church was completed and a bell placed in it. In 1474-5 the tower of the upper church collapsed, causing extensive damage to that part of the building. Abbot Feld promptly repaired the damaged walls, rebuilt one of the four pillars of the choir and the arch between the upper and lower church, erected a new high altar with steps to it, re-roofed the upper church, and began a new tower.

There were several side chapels and altars in the church. The altar of Holy Cross is mentioned in the early 13th century and again in 1254. Abbot de Lisle (1222-9), having come from Bury St. Edmunds, built and endowed a chapel of St. Edmund. This was repaired by Prior Richard Lythum shortly before 1428 when the bishop granted an indulgence to all who said prayers and masses there for the dead, and especially for the souls of Richard and his parents. The chapel of St. Mary was begun under Abbot Laurence (1229-60), and in 1254 money was assigned to the sacrist for the maintenance of a lamp before the altar of St. Mary. Around the same time, a further gift was made for a candle before the statue of St Mary during the celebration of her daily mass. The chapel was evidently completed during the time of Abbot Stafford (1260-81) together with prior Michael. It was the most important of the chapels, with its daily mass, its own keeper and, by the 15th century, its own singers. In 1335, its revenue from endowments was £4 a year.

The altar of St. Nicholas is mentioned in 1254, and in 1305 Abbot Burton dedicated the altars of the Apostles and the Martyrs. Ex-Abbot Southam was buried in the chapel of the Martyrs in 1401. The chapel of the Confessors was built by Abbot Longdon (1329-40), and ex-Abbot Sudbury was buried there in 1425.

Some time after the foundation of the abbey the remains of Saint Modwen were transferred there from their previous resting place on the island of Andressey, near the current day ‘Cherry Orchard’. A replacement shrine was built in the abbey; decorated with gold, silver, and jewels, it was ‘satis preciosum’ by the time of Abbot Leofric (1051-66), who despoiled it to buy food for the poor during a famine. William I visited the shrine. It was rebuilt early in the 15th century by Prior Babe. 

Andressey, however, remained sacred to the memory of St. Modwen. A chapel of St. Andrew there was dedicated by the bishop early in the 13th century and endowed by Abbot Melburne. It had its own keeper, and in 1535 its income from offerings was £2. It was rebuilt by Abbot Feld (1473-93) and was by then known as the chapel of St. Modwen. It was evidently here that the statue of St. Modwen was kept ‘with her red cow and her staff which women labouring of child in those parts were very desirous to have with them to lean upon and to walk with it’. 

At the end of Friars walk was an inlet from the river that ran into a large pond called the Stew Pond and was also know as the Harbour. The lawns next to the present day library stand on the site of the original pond. This was where the monks kept their fish stocks. The Stew Pond ran into the Hay Ditch which was an artificial channel that ran from the Stew Pond to Bargates. It passed along the bottom of the gardens in the High Street and was crossed at intervals by small wooden bridges to gain access to the Hay Walk. The ditch served as both an irrigation ditch and as a way of keeping fresh water flowing into the Stew Pond.

Doors from the upper and lower church gave access to the cloister, which the 16th century plan show as exactly 100 feet square. Some rebuilding of the cloister was carried out in 1431, beginning at the corner against the almonry – probably the north western corner. Bishop Heyworth’s gifts to the abbey at his death in 1446 included £40 for building the cloister. The chapter-house led off the east walk and was rebuilt by Abbots Longdon (1329-40) and Bryknell (1340-7).

The few remains of the chapter house, cloister wall and parlour doorway are in the grounds of ‘The Abbey Inn’ (now The Winery) at the rear of the market hall. The remains of the doorways were re-discovered by Robert Thornewill, of Thornewill & Warham iron founders in 1850, when he rented the building as a private home.

According to the 16th century plan the east range continued southwards beyond the line of the cloister to support a dormatory above. A stairway shown at the east end of the south walk presumably gave access to it. It is not clear whether the plan depicts the east range at the same level throughout. The dormatory is shown separated from the south transept of the church by three chambers. These chambers may be intended to represent the sacristy, chapter-house, and parlour, or, alternatively, rooms above them, and this part of the east range was evidently roofed separately. The dormatory is shown with six ‘cells’ along each side with a larger one at its south end. The refectory occupied the south range.

The west range accommodated the abbot’s rooms. Abbot Ibstock (1347-66) added the abbot’s private chamber between the great hall and the ‘outward’ chamber, while Abbot Feld (1473-93) erected what was described as the Abbot’s Chamber. The ‘house of stone next to the church’ was given to the almoner by Abbot Laurence (1229-60) was for the reception of the poor.

Abbot de Burton (1305-16) erected a long building by the gates of the abbey, and in 1326 his successor Abbot Bromley assigned it to the chamberlain for use by the brethren as a common chamber.

Abbey GatesAbbey Gates 1910

Abbey GatesAbbey Gates 1913

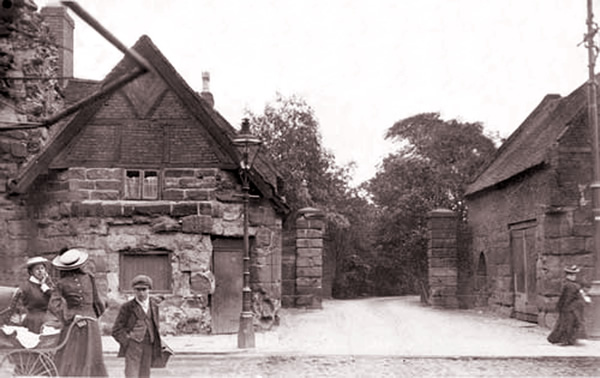
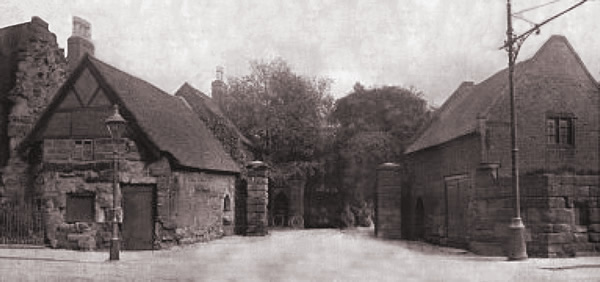
In 1428 Abbot Mathew began building the abbey gates on the west of the precinct. Abbot Henley (1433-55) further extended the work to them. These were situated at what is now the road to The Abbey Inn (now the Winery) between the Market Place and the Memorial Gardens, opposite the end of the present New Street. They are shown in the above late Victorian photo. The remains of the Abbey gates were finally demolished in 1927. Part of the gate and one of the arches were rebuilt in Newton Park where they still stand today.

The Abbey

What I have always thought of as ‘The Abbey’ (now slightly frustratingly, known instead as The Winery’) was referred to as “The great hall by the water of the Flete (fleet?)”. It was a separate, detached annex built in the time of William de Bromley who was Burton Abbot from 1316 to 1329 (which included the time when Burton was attacked by Edward II). As well as a great hall, it is known to have included an infirmary. Remains of the medieval building are still incorporated into the present day building but most of what is now seen is a mock Tudor facing as a result of a major renovation.

The Abbey

Remains were excavated in the late 19th century which suggested a partly timber framed structure at right-angles to it.

Drakelowe Hall after the Gresleys

DRAKELOW AFTER THE GRESLEYS
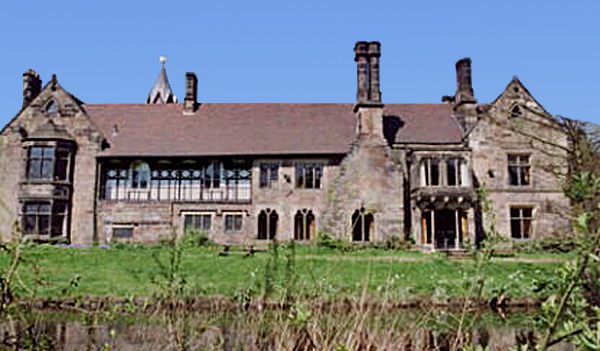
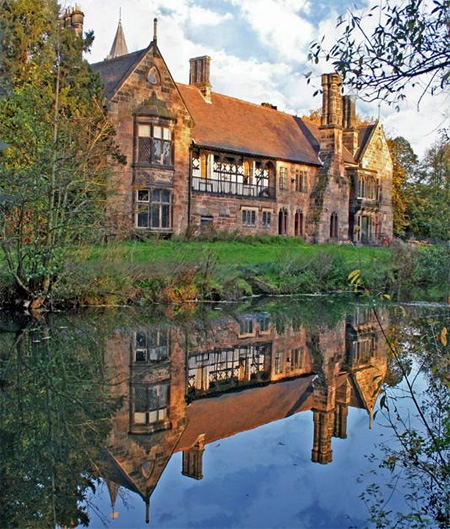
The contents of Drakelow Hall were sold in July, 1931, and with the consent of the auctioneers I had the privilege as president-elect of Burton Natural History and Archaeological Society, of taking a party of members around the Hall before the sale took place.

There were many panelled rooms with antique furniture, china, etc., and also a tapestry room. Five oaken beds dated from the reigns of Queen Elizabeth I and James I, while two early 17th century ebony beds were probably brought back from Spain by Walsingham Gresley (1585-1633) who was attached to the British Embassy in Madrid.

There were several pieces of armour and various weapons and a notable exhibit was a contemporary model of a 74-gun ship of the early 18th century, possibly the model of a ship in which Sir Nigel (sixth baronet) served. A valued heirloom was the Gresley Jewel, a fine specimen of the 16th century work in the form of a pendant, presented by Elizabeth I to Catherine Sutton, daughter of Lord Dudley, on the occasion of her marriage to Sir George Gresley, K.B.

There were many family portraits from the 16th century onwards as well as numerous other paintings. Many of these portraits are reproduced in the de-luxe edition of ‘The Gresleys of Drakelow’, by F.C. Madan (1899).

Following the sale of the contents of the Hall, an attempt was made to turn the Hall and park into a country club under the auspices of the Automobile Racing Association. It was proposed to open a “junior” road circuit of about three miles in the park by Whitsuntide, 1932, a further eight-mile circuit to be established later for motor racing.

The Hall was to become an A.R.A. country club house, the existing gardens and woodlands to be preserved in their original state. Tennis courts, a bowling green and a bathing pool were to be constructed while there would be boating and fishing facilities on a two and a half mile stretch of the River Trent with rights over a further one and a half miles of the river, giving a total stretch almost equal in length to the Boat Race course, where races and regattas could be held.

The mansion was to be altered to provide dining rooms, lounges, billiards rooms, card rooms, writing and reading rooms, a cocktail and other bars, tea rooms, dressing rooms, a gymnasium with skilled attendants of both sexes, and hairdressing salons.

There would be residential facilities, for there were already 14 bedrooms and nine bathrooms, in addition to those reserved for the staff.

Some of the stabling was to be retained for use as a riding school and two coach houses would be turned into squash racquet courts. The construction of an indoor lawn tennis court in the stable yard was under consideration and it was proposed to lay out an 18 hole golf course in the park.

For all these facilities ordinary membership would cost £5 5s 0d. p.a., while life membership could be purchased for £52 10s 0d An associate membership however, would cost only £1 1s (one guinea) p.a.

The official opening of the club was arranged to take place on Whit Monday (May 16th) 1932, and the attractions included a motor cycle dirt-track of 1,000 yards on which ‘Cannon Ball’ Baker would set up the first record. A motor cycle gymkhana was to be arranged by the Burton Motor Cycle and Light Car Club, and there were equestrain competitions and a boxing display.

The ground and Hall were open to the public on payment of 1s 3d but Whit Monday, 1932, proved to be a very wet day. The attendance was poor and the scheme proved a failure, the “Country Club Company” being evicted from the premises on 16th July, 1932.

The outlying portions of the Drakelow Estate which covered 707 acres, were sold on 19th January, 1933, and the remainder, including the “stately Elizabethan Mansion and magnificently timbered deer park” was offered for sale at the Queen’s Hotel on December 19th, 1933. The auctioneers stated that the Hall, though mainly Elizabethan in character, had been altered and restored at different periods but never actually rebuilt.

The accommodation on the ground floor included an entrance hall, 45 ft. by 18ft., with oakpanelled walls and a marble fire place, a tapestry room, 38ft. by 17ft. 6ins., with mullioned window and a corridor to a china lobby with Jacobean oak panelled walls. The windows of the breakfast room contained coats of arms in stained glass and the oak panelled walls are enriched with armorial bearings. The music room, 32ft. by 18ft., had pine panelled walls and doors of walnut with walnut burr panels. The walls of the drawing room were covered with fine green silk damask and there was a superb mantel piece of white marble and Blue John. There was also an oak panelled study and billiards room with mullioned bay windows containing glass coats of arms.

The most interesting feature of Drakelow Hall was undoubtedly the dining room known as the ‘Painted Room’. This was a room painted in the 18th century with a continuous landscape to create the illusion that the visitor was not in a room at all but outside, surrounded with picturesque scenery. A cornice was replaced by a coved ceiling which enabled the artist to run his trees up into an open sky, and real trellis work was set around the room and its apertures while the fireplace was disguised as a grotto.

The paintings represented scenery in the Peak district and were attributed to Pauly Sandby. Anna Seward, the ‘Swan of Lichfield’, who visited the Hall in 1794, thus described her impressions:

“Sir Nigel hath adorned one of his rooms with singular happiness. One side is painted with forest scenery whose majestic trees arch over the coved ceiling. The opposite side represents a Peak valley, while the front shows a prospect of more distant country. The chimney piece represents a grotto formed of spars, ores and shells. Read palings, breast high and painted green, are placed a few inches from the walls and increase the deception. In these are little wicket gates that half open, tempt the visitor to ascend the forest banks”.

It is pleasing to add that this room is now preserved in the Victoria and Albert Museum in London.

An old oak staircase rising in two flights and lit by a lofty arched window containing stained glass coats of arms of the Gresley family led to ten principal bedrooms, five bathrooms, a boudoir and dressing room, all of which were on the first floor. There were also 14 bedrooms and two bathrooms on the second floor.

The domestic offices on the ground floor included a large kitchen scullery, butler’s pantry, butler’s bedroom, housekeeper’s sitting room, kitchen maid’s room, two valets’ rooms, bathroom, larder, game larder, two still rooms, laundry and dairy.

The outbuildings included store rooms, game larders and brewhouse, while a detached block of stable buildings comprised three loose boxes, stabling for 21 horses, a saddle room and a heated garage, together with a gardener’s cottage.

The estate was purchased by Sir Albert Ball, of Nottingham, in conjunction with Messrs, Marshall Bros. (Timber Merchants) Limited, for £12,500.

The extensive pleasure grounds adjoining the Hall were surrounded by a protective belt of trees and some of the hollies and yews were trimmed to a height of thirty feet. There were several separate small gardens and pleasaunces which were probably laid out in the 18th century.

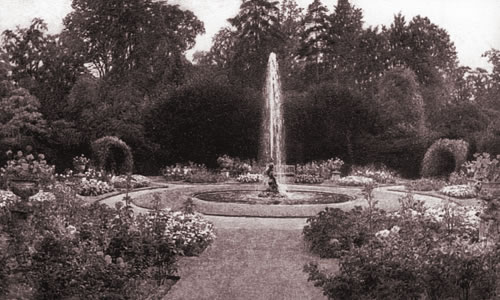
Of these the most notable was the round garden, in the middle of which was a circular stone edged basin with a central fountain in the form of a mermaid blowing water through a conch or shell. This old garden was improved by Sir Robert Gresley (eleventh baronet) who placed the fountain there. There were also several large stone vases filled with flowering plants.

In another garden, four wide grass walks converged upon a small stone basin also ornamented with a fountain. There was also a long box garden and a walled rose garden laid out in the reign of William III. The ‘temple’ at the end of the rose garden was built from the designs of Reginald Bloomfield, author of “The Formal Gardens of England”. Paintings of these gardens by Beatrice Parsons (1905) are still in existence. All the gardens were quite separate and at one time a staff of 30 gardeners was required for their maintenance.

In January, 1934, Drakelow Park and Warren Farm were purchased from Sir Albert Ball and Messrs. Marshall Bros, by Mr. C.F. Gothard of Bearwood House, Burton-on-Trent, who as a boy had been permitted by the Gresley family to ride in the park and fish the river Trent where it passed through the Drakelow estate of which he thus acquired pleasant memories.

The hall was carefully examined to see if any part of it could be modernised and made habitable, but acting upon expert advice it was decided that the mansion would have to be demolished and this was done.

Mr. Gothard also purchased separately the Barn Farm and the Grove Farm with outlying woods and other land, so that with his purchase of the park, Warren Farm and adjacent woodlands, almost the whole of the former Drakelow estate as it stood after the first World War passed into his possession.

Extensive stabling premises and other outbuildings forming the coach yard of the hall were left standing and part of this block, comprising mainly some of the harness rooms, was converted into a farm house by the new owner who was interested in farming, the preservation of wild life and also in game and wildfowl shooting. In course of time he hoped to take up farming on a larger scale, to build a small modern house near the site of the hall, and to beautify the banks of the river with flowering trees and shrubs. He farmed the whole of the park during the 1939-45 Second World War, but unfortunately the prospective development plans did not come to fruition.

In 1933, there was an attempt to sell Drakelow Hall and its estates as a set of separate lots, the sales brochure of which can be seen in the ‘For Sale’ section, but the sale was unsuccessful. There followed, an unsuccessful attempt to turn it into an exclusive country club. Like many of Burton’s surrounding stately homes, it was demolished shortly afterwards.

Drakelow Park and Warren Farm were eventually acquired by the British Electricity Authority in 1950 to become the site of Drakelow Power Station.