Menu Close

Stained Windows

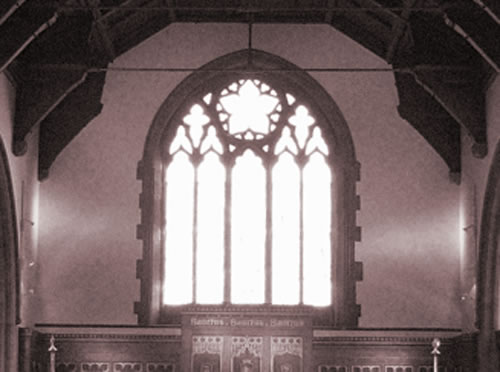
A photograph taken in 1900 shows a plain east window behind the alter. When an elderly Miss Eleanor Meynell attended the church, she is reputed to have remarked as much to her father, Canon Francis Meynell. Francis as a result became involved in the installation of the existing, much more impressive, stained glass window within the next few years, before the First World War.

It has many layers of symbolism. The main theme is a great early hymn sometimes called ‘A Creed in the form of the Adoration’ – Te Deum Laudamas.

It was very nicely deciphered in an article in the Saint Peter’s Parish Magazine in 1992 by Ray Earp.
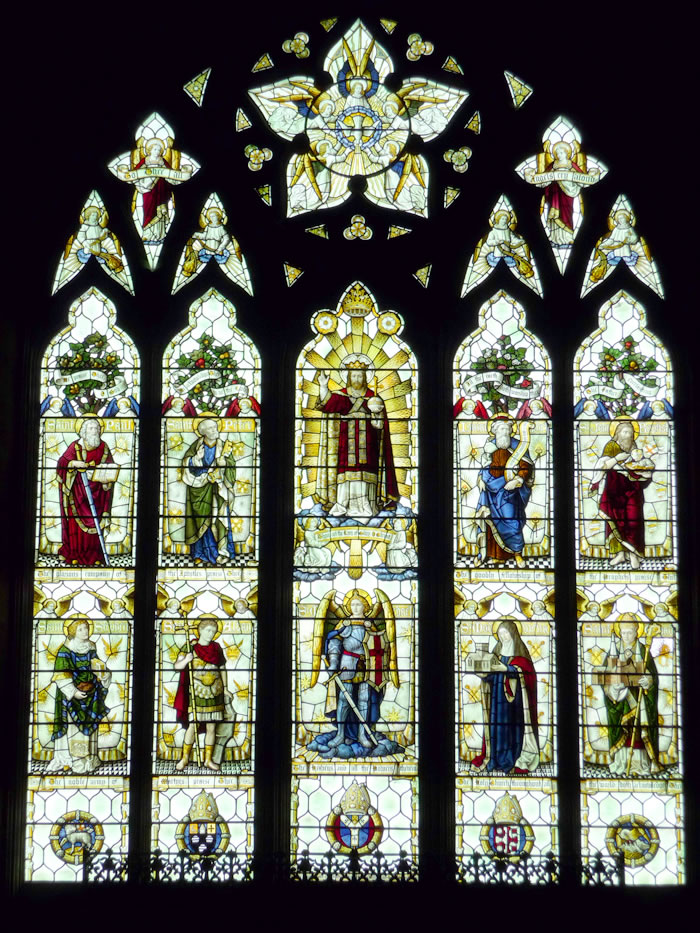
At the top is the blue of the firmament with its heavenly bodies. The cinquefoil (five leaved plant) element in the centre depicts the Spirit in the form of the Heavenly Dove bringing down the Host and guarded by five angels. On either side are representations of the Archangels supported by Cherubim and Seraphim with musical instruments.

In the position of ascendancy, in the main body of the window, is the figure of Christ as Priest and King – Christus Pantocrator – Christ all powerful. He wears priestly robes of crimson and gives the blessing with two fingers folded, as was the custom in the early church. In his left hand he holds the whole world surmounted by the Cross as his orb. Round his head there are three shafts of light representing the Trinity, together with the crown of the Godhead. Notice that, unlike an earthly King, he has no sword of state or sceptre.

Below Him stands a guardian angel wearing the ‘whole armour’ with the ‘Sword of the Spirit’. His shield bears the emblem of St. George.

The remaining eight figures are paired.

Top left are the Apostles; St. Paul with his book and St. Peter with his key, a reminder that when Modwen returned from Rome to found her church at the foot of Mount Calvus (later to become Scalpcliffe Hill), she dedicated it to the glory of God and in honour of St. Peter & St. Paul – and part of this dedication we retain today.

Top right are the Prophets, Isaiah from the Old Testament and John the Baptist from the New Testament.

Below the Apostles comes the martyrs. Lower left are Saint Stephen, the first Christian martyr and Saint Alban, the first British martyr.

Lower right represents the ‘Holy Catholic’ church throughout all the world’, in the form of Saint Modwen, holding a model of the church she founded here, together with Saint Chad, the first Saxon Bishop of Mercia who established himself at Lichfield, even before the kings of the day had settled residences.

At the foot of the window are three bishops mitres and arms which trace the history of our parish. In the centre we see Canterbury, in which province we are flanked, by Lichfield to the right and Southwell to the left since the window was completed before Derby Diocese was separated from Southwell.

To complete the window are two roundels with Christian symbolism. These are the triumphant Pascal Lamb and the Pelican in her Piety who plucked her breast to draw blood on which to feed her young, and so represents the demands made upon the church.

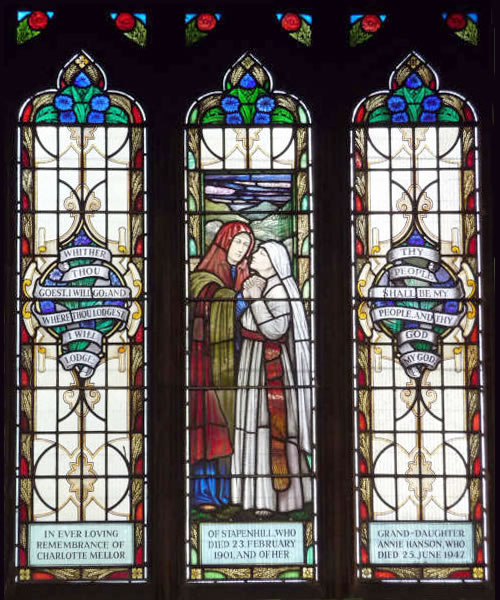
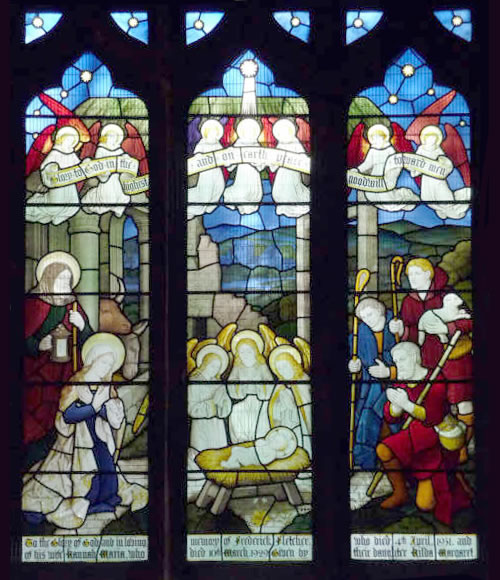
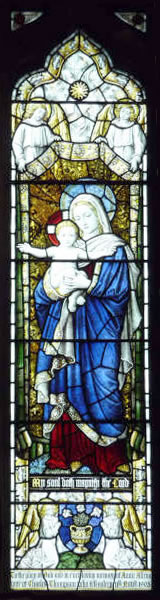
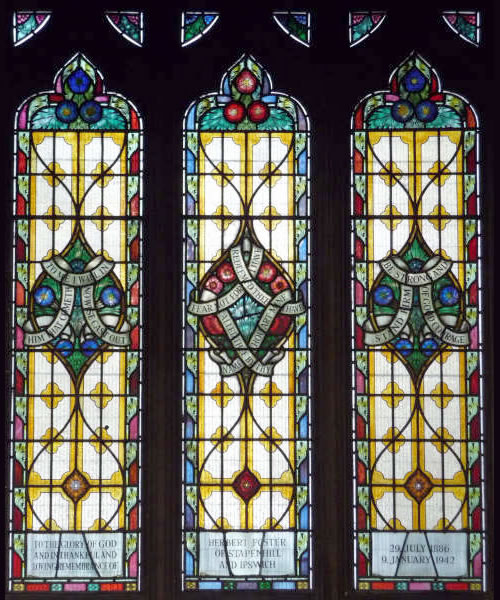
Other Stained Windows that can be enjoyed within Saint Peter’s Church…


Alabaster


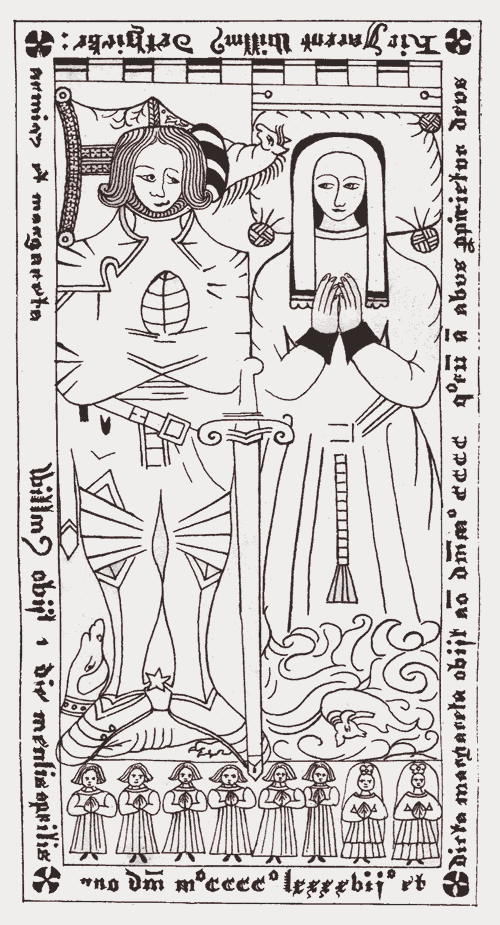
Perhaps the most treasurered monument within the church is the engraved alabaster slab from the tomb recorded as that of Rev. William Dethick of Newhall and his wife, Margaret. This is though, slightly anomalous since priests could not marry before the Reformation and he died in 1497.

Newhall was one of numerous churches under the control of Saint Peter’s in Stapenhill. Despite having six sons and two daughters, as confirmed by the alabaster, he bequeathed an enormous £100 to Newhall parish and a further £100 to Hartshorne which was used to build a new church there.

Records show that the slab once stood in the chancel, next to the alter in the old church in an area usually reserved for Lords of the Manor. By 1822 it had been let into the floor and the altar rails partly covered it.

In 1876 it was moved to form part of the floor in the south porch of the old church, where it was often covered by the parish bier and the sexton’s implements, which accounts for much of the damage and making it very lucky to have survived in one piece.

It was thankfully, embedded upright into the wall near the main entrance, behind the bell-ringer, when the tower was added in 1884 where it now survives in relative safety.

The monument shows William Dethick in plate armour with his wife, Margaret, at his side. At their feet, as was common, are figures which represent his children showing that he had six sons and two daughters. William’s head rests on a tilting helmet with a nag’s head for a crest and at his feet is a ‘talbot’ guard dog.

William Dethick, who died in 1497, and his wife formed part of the long chain connecting the important Meynell and Dethick local families dating right back back to the 14th century.

The original design was thankfully preserved and the impression below can show how it would have looked over 600 years ago.

The monument was made from local material quarried at Fauld and worked in workshops at Burton where it would most likely have been delivered by river boat.

The alabaster trade flourished from the 14th – 17th centuries and two local names Royle and Arblaster are connected. Figures were incised into flat slabs and the incisions filled with intense black and bright red pigments. Almost all the local examples have been broken when moved leaving this one of the most intact examples.

Fonts


The old circular stone font, which dates back to at least medieval times, was still in the old church in the early eighteen hundreds but was removed and remained ‘lost’ for several decades. It eventually turned up in a local farmyard in 1973 and identified as Saint Peters Font. Following its discovery, it was reinstated in the new church and is still situated at the east end of the north aisle. It can be seen below, but only the font bowl is original, the new pedestal was specially commissioned to support it but is in keeping with what it is expected the original pedestal would have been like.

A new font was installed in the old church in the 1830s but a new one was made for the new church when it was rebuilt in 1881.


The 1881 font itself replaced around 1930 by a marble one of Art Nouveau style. This still stands at the west end of the nave, close to the main entrance and can be seen below; the old font is however, still favoured for present day christenings.

Church Clock

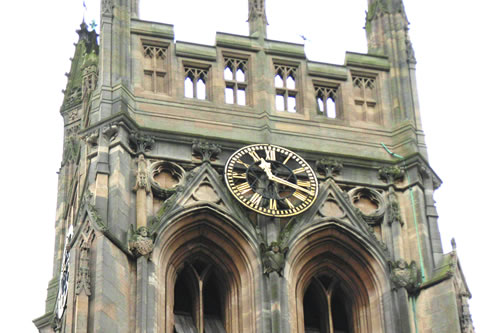
Saint Peter’s Clock was not fitted when the church was built in 1881. It was fitted seventeen years later in 1898.

The clock was to be known as ‘The Warbeck Memorial Clock’ in memory of Rev. Edmund Warbeck B.A.who was vicar of Stapenhill from 1875 to 1897. There is a memorial tablet in the church in memory of his great contribution to the parish which reads:

THE CLOCK ON THE TOWER WAS ERECTED
BY PAST AND PRESENT PARISHIONERS
TO COMMEMORATE THE
FAITHFUL LABOURS, FOR 28 YEARS,
OF REV. EDMUND WARBECK B.A.
IN THE PARISH OF STAPENHILL
DIED MAY 9TH, 1897


The Clock itself was made It was made in Queen Victoria’s 60th Anniversary year (1897 – 1898) by John Smith & Sons Limited Of Derby, who were still in business in 2000.

The clock and bell cost £186 which, to put things in perspective, would buy a reasonable house at the time. This was a very large amount of money to raise but there were several generous contributions which is testament to how revered and respected Edmund Warbeck was.

The type of clock is a ‘Double three legged gravity escapement’, which probably won’t mean much more to you than it did to me, but significantly, it is exactly the same mechanism as employed in the Big Ben tower!

There are four dials, each 6 feet in diameter; the yearly inspection fee in 1900 was £3.10s.0d (£3.50p). Around 1920 the clock faces were painted and gilded at a total cost of £34 0s 0d. An estimate for the same work in 1995 was £2,150 (plus VAT)




The clock mechanism is enclosed in a wooden case to protect it from its dusty environment.

To the left of the cabinet are two large weights; the smaller one is used for the actual clock mechanism, the larger one is used for the chiming mechanism. Below, is an escape hatch and on the floor below, is a large container of fine sand to catch them should they fall to prevent them from crashing through a series of floors and into the main foyer.

The cables actually failed in around 1991 whilst the clock was being wound to put this safety measure to the test!

The mechanism itself has two separate winders. The left hand half is the clock mechanism and below it is the pendulum used to keep the time. Its swing takes one and a quarter seconds which means that it has 48 ‘ticks’ per minute. The right hand half controls the chime which strikes once for each hour, on the hour.

Winding the clock itself comprises fitting a handle in turn to each half and winding the weights to the top. It takes approximately seven days for the weights to lower back to the floor. A small weight within the cabinet provides energy whilst the clock is being wound so that it doesn’t lose time during the actual winding.


A simple gearing mechanism drives a vertical shaft rod to the clock chamber above where a very simple gearbox drives four horizontal shafts, one to each face.


The bell chamber was actually built to accommodate eight bells but, due to some shift in the tower, an architect inspection recommended that a single bell should be installed. This is not too surprising when you consider that the bell that is there weight over eight and a half hundred weight.

The bell is just under three feet diameter and strikes a note of B sharp. The bell may be struck in three ways; by a hand striker, by the clockm mechanism or by the bell-chord (or by swinging the large wheel to which it is attached.


The bell was cast in 1898 by Charles Carr of Smethwick, one of the premier bell manufacturers.

Passers by have for well over a hundred years, checked their watches against the very familar tower without a thought for the mechanism that makes it possible.

Tower Views

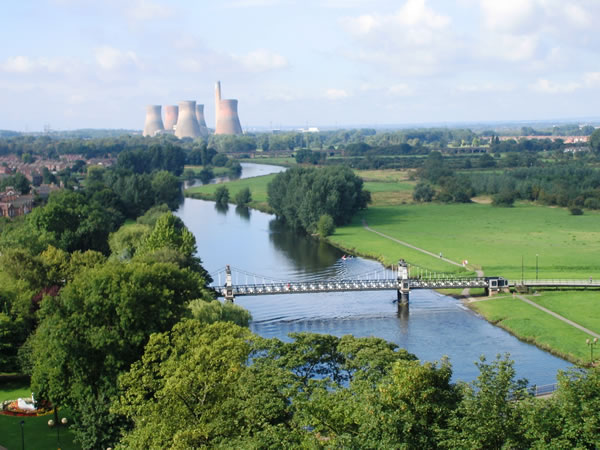
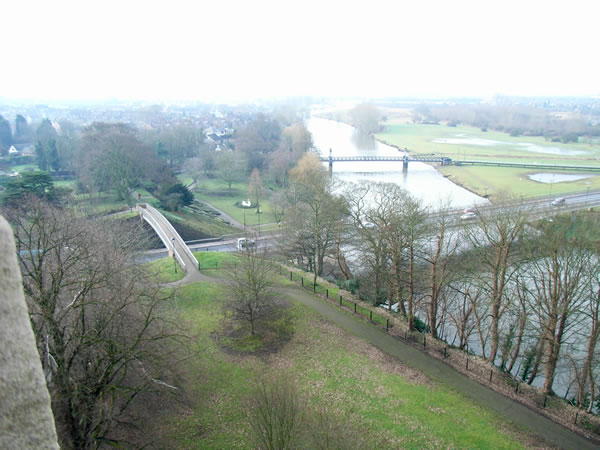
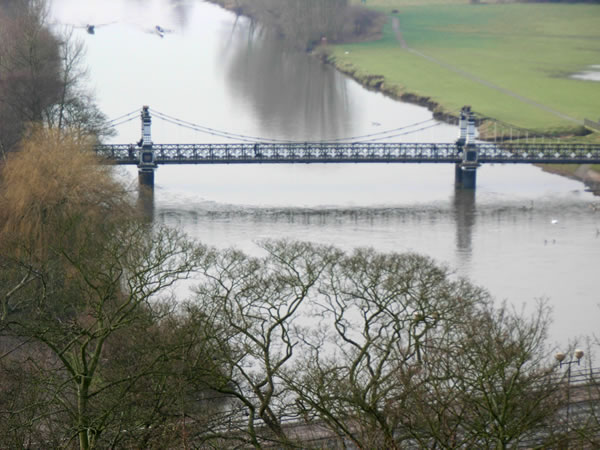


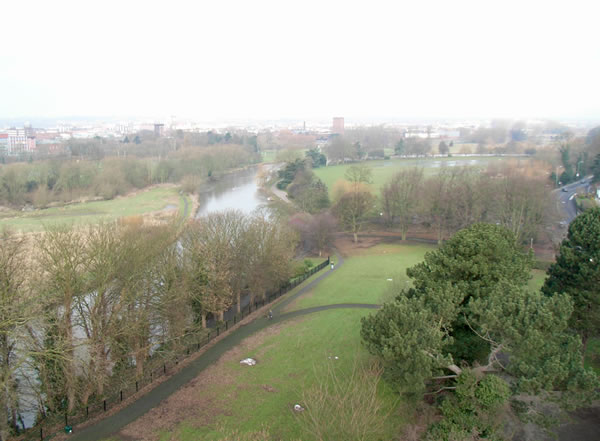




The top of Saint Peter’s tower offers some spectacular views of Burton. Some clearer photos by Ian Gilliver (responsible for among other things, making sure that the tower clock is wound up every week) are also included.


The absence of Drakelow Powerstation makes for a quite different view since its demolition (Ian Gilliver).


Saint Peters Bridge in the foreground, the Ferry Bridge in the mid-background and you may be
able to make out Leicester Line bridge in the background with this view south down the river.


The once majestic Ferry Bridge next to the site of the old Stapenhill Ferry, now looking a little more forlorn.


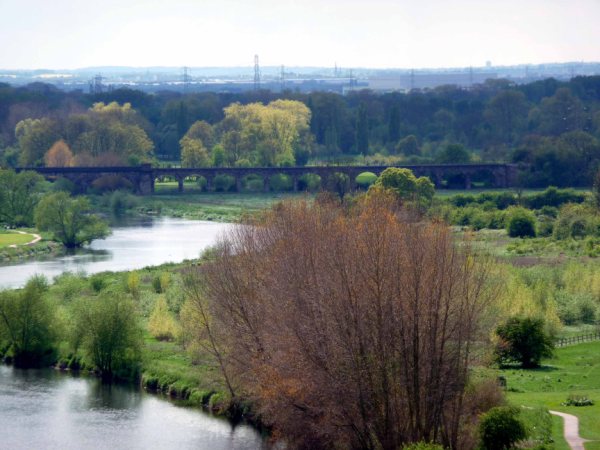
A zoom in on the Leicester Line bridge; beyond, if you look carefully, you might be
able to pick out the spires of Lichfield Cathedral just right of centre (Ian Gilliver).


A view south over Stapenhill most significantly shows the site once occupied by Stapenhill House.


A great vantage point for watching the goings on, such as this Stapenhill Fete (Ian Gilliver).


Looking north up the river with a few well known landscapes punctuating the landscape.


My personal favourite – once again, north up the river focusing on the Bass Tower and Burton Library; unfortunately, not the clearest of conditions.


South-west, a view over the washlands with the Stapenhill Viaduct forming a large X as it passes under the modern Saint Peters Bridge.


A clearer view looking north (Ian Gilliver).


One final look north to pick out the Trent Bridge.



And finally, a look east over Clay Street and up to the Waterloo Tower.