Menu Close

Ritz Cinema

The Ritz Cinema was built in 1935. It was, commissioned by Orton & Spooner, a company based in Burton which earlier in the century had made fairground rides and shows, and later owned the Burton Picturedrome Company. Also so[[prting and involved was Thomas Jenkins, a local architect who had designed the Electric Theatre, of 1910, and conveniently, Mayor of Burton at the time.
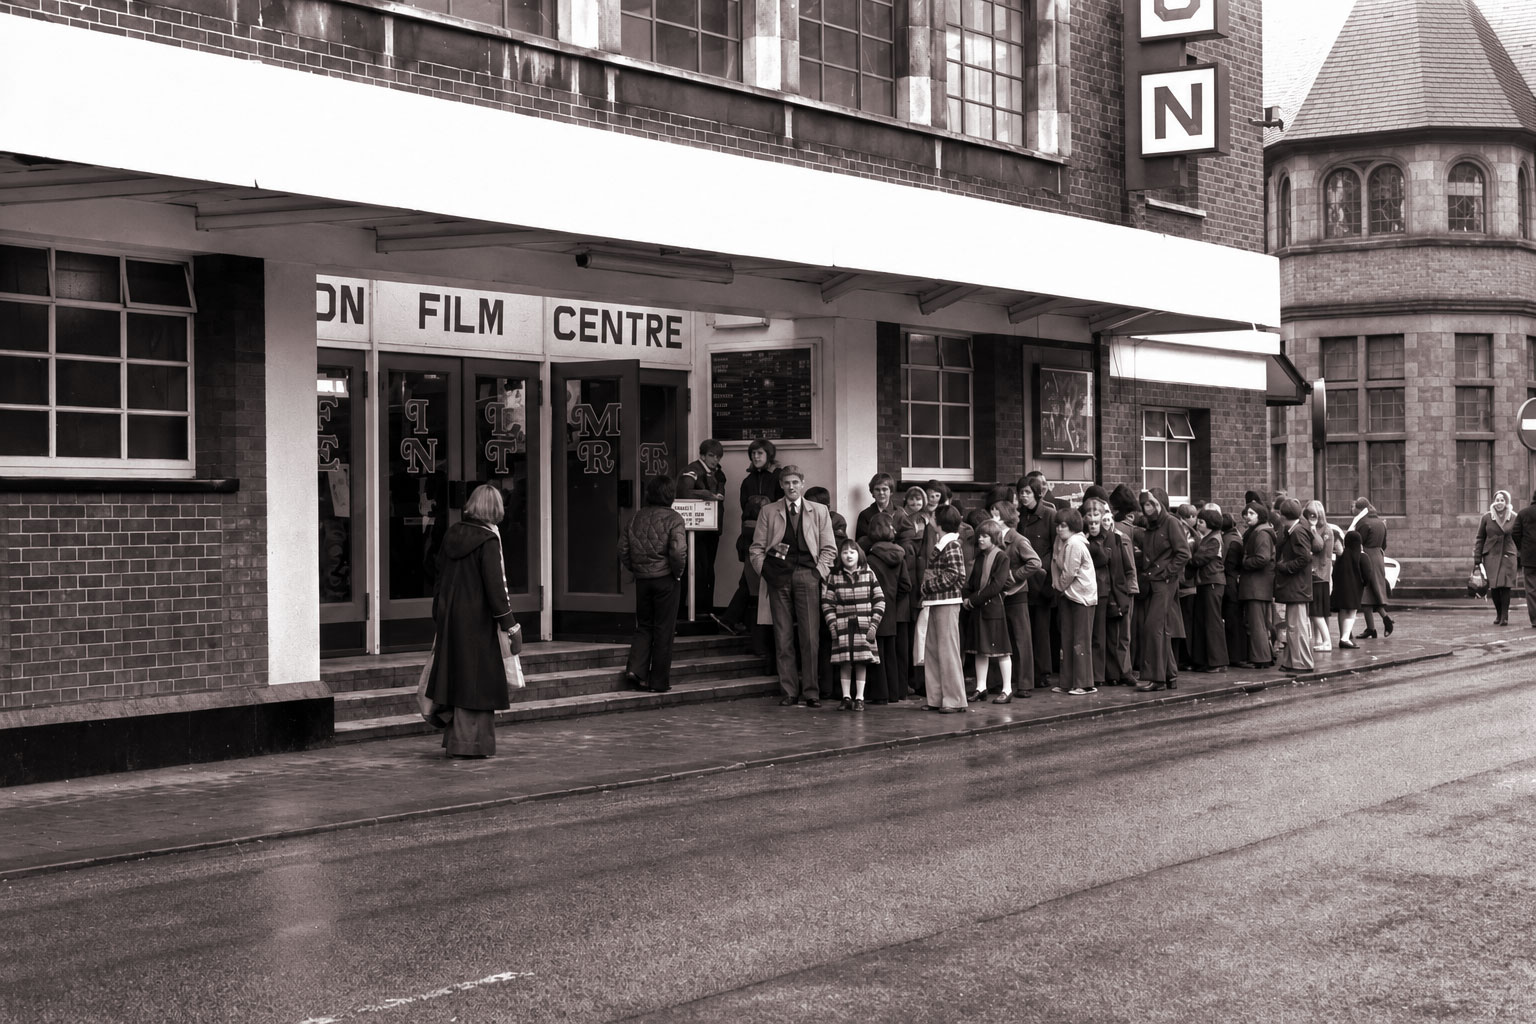
It was built on the site of the New Theatre and Opera House, of 1902, which showed films from 1930 which was demolished in 1934. This was a rebuilding of St George’s Hall, a concert hall of 1868. Interestingly, the front of this building was in George Street and the back in Guils Street: the reverse of the buildiding that replaced it.

The cinema is a steel-framed brick building in Modernist style; the façade on Guild Street has above the ground floor entrance a central section projecting forwards, which features five square Crittall Windows, and a row of smaller windows above.

The interior was designed in Art Deco style by Annie Orton, a relation of the owner and after buying a ticket, you entered the door to the left to the stalls and up the stairs through the door to the right for the balcony.

The first film shown at the Ritz Cinema was ‘Blossom Time’. A staple was the ‘Saturday Morning Club’ with a variety of films including the likes of ‘Old Mother Riley’.

In 1957, it changed ownership and became known as ‘The Gaumont’. It changed again in 1957 to become a member of the ‘Odeon’. Finally, in 1966, it changed to become the ‘Robins Cinema’ although, as can be seen in the above 1870s photo, the Odeon signage remained. It was re-designed in 1974 to have three separate screens.

It was the most successfull and longest lasting cinema in the town, largely due to its central location, but closed as a cinema in 1999.
Leet Hall 1493

The Leet Hall was a medieval building in the market place of Burton-on-Trent, built between 1473 and 1493 by Abbot Thomas Feld primarily as a meeting place for the manorial court. A “court leet” was a historical manorial court responsible for local law and order, checking weights and measures, and inspecting goods. In this case, the main product was ale.

The building had two levels. The ground floor held spaces for local market traders. The first floor served as the main meeting room for the court. By the 16th century, the Leet Hall became commonly known as the town hall. It was also called the high hall in the 1690s

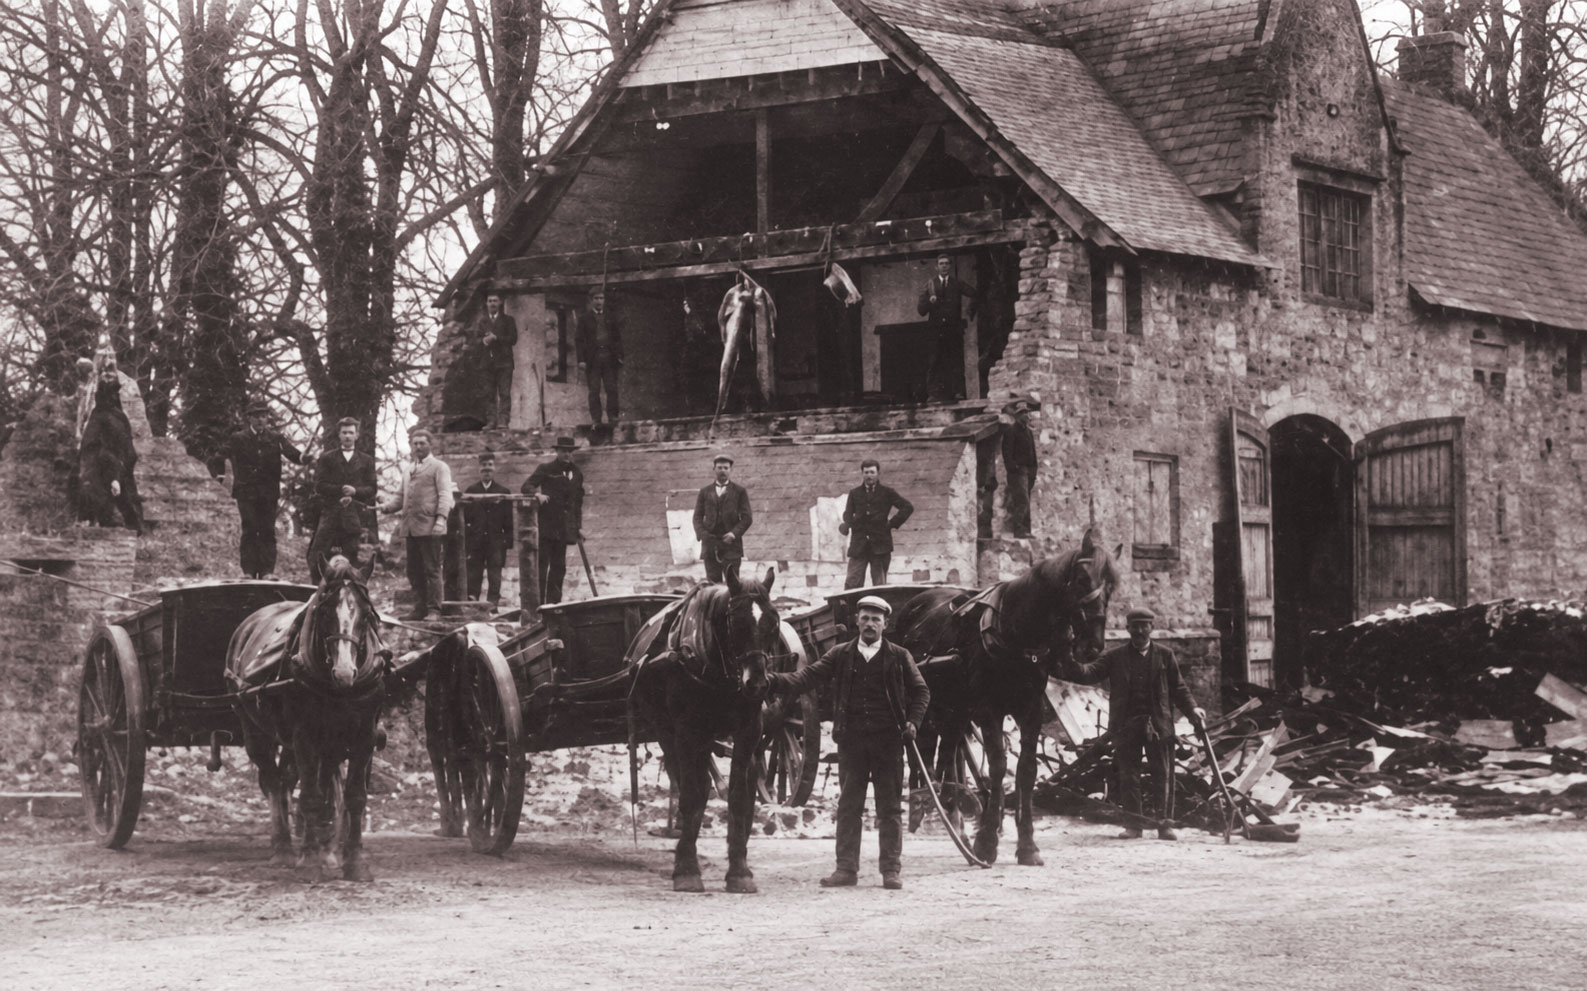
Sadly, the only photo that seems to exist is of its demoition in 1770.

Town Hall

In Brief
The Old Town Hall built in 1772, situated in the market place, was finally demolished in 1883. Burton Borough Council, formed in 1878, had to conduct council meetings in the back room of a public house!

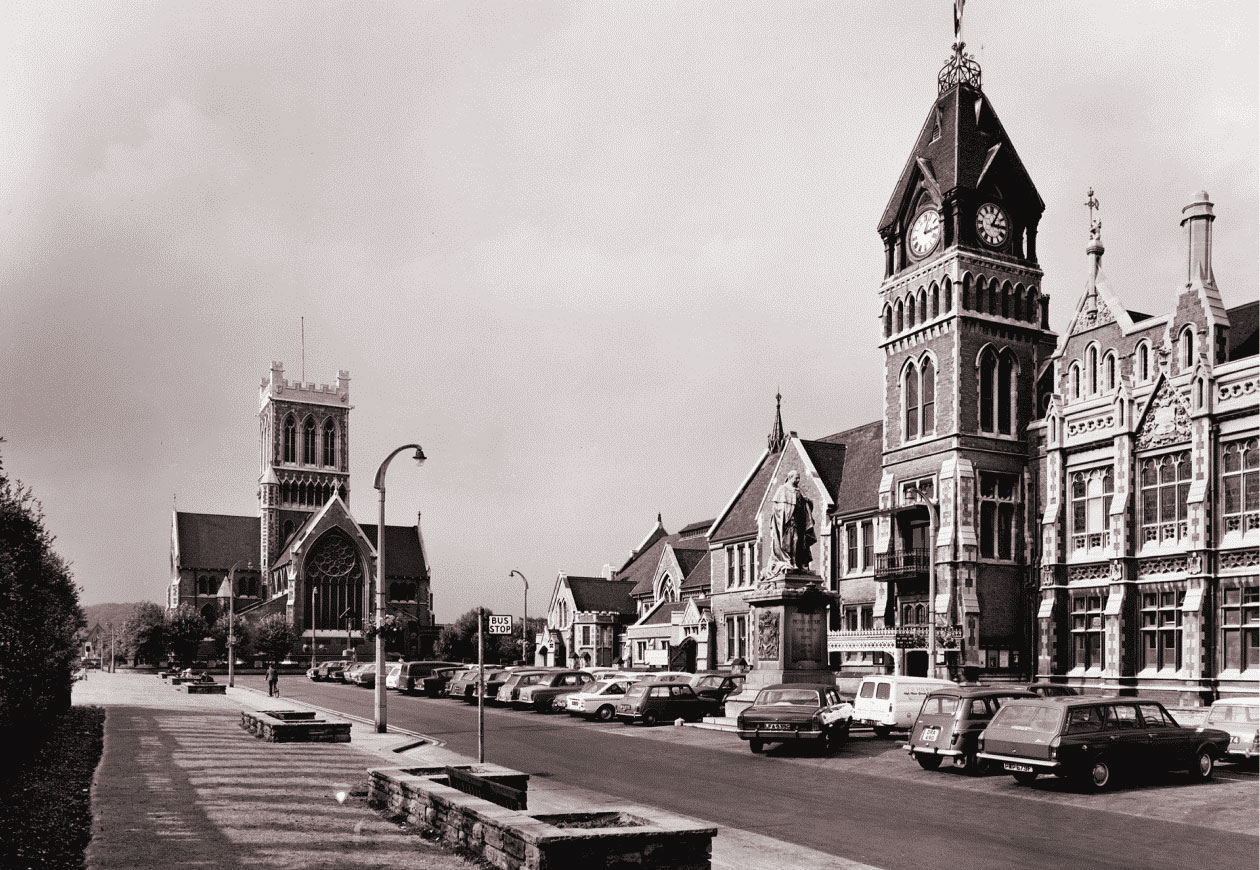
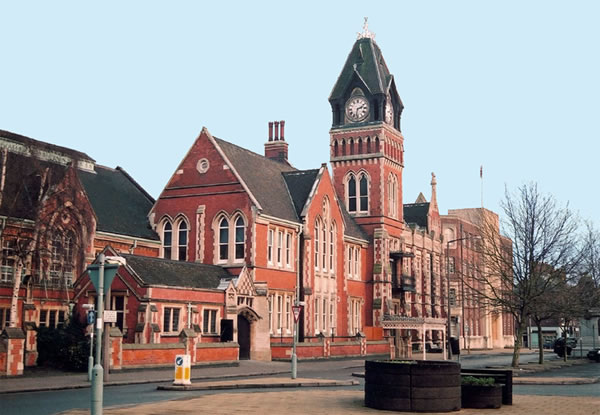
In 1882, Michael Thomas Bass II donated Saint Paul’s Institute and the Liberal Club to the town. His son, Michael Arthur Bass (later Lord Burton), further improved them in 1888. The two adjacent buildings were donated to Burton Borough in 1891 as a much needed Town Hall.

A replacement Institute was built near Saint Paul’s and replacement Liberal Club in George Street were also donated by Lord Burton; both were opened in 1894.

The Town Hall has twice been extended to incorporate civic and council office space.

Select page to view:

Andresey Bridge

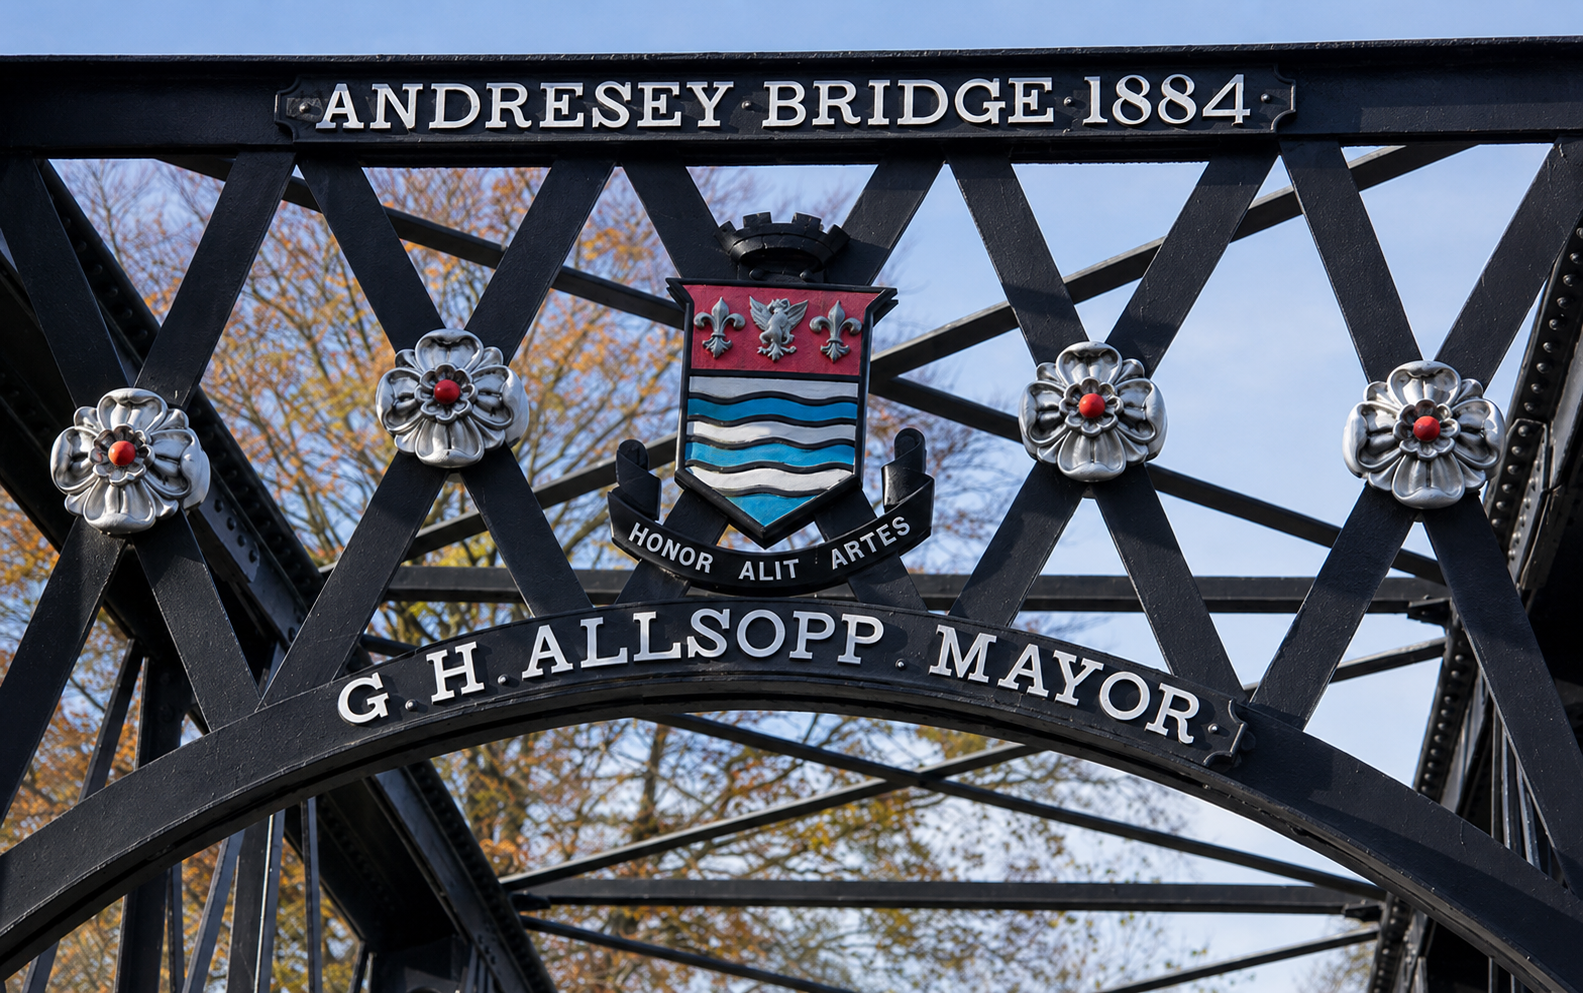
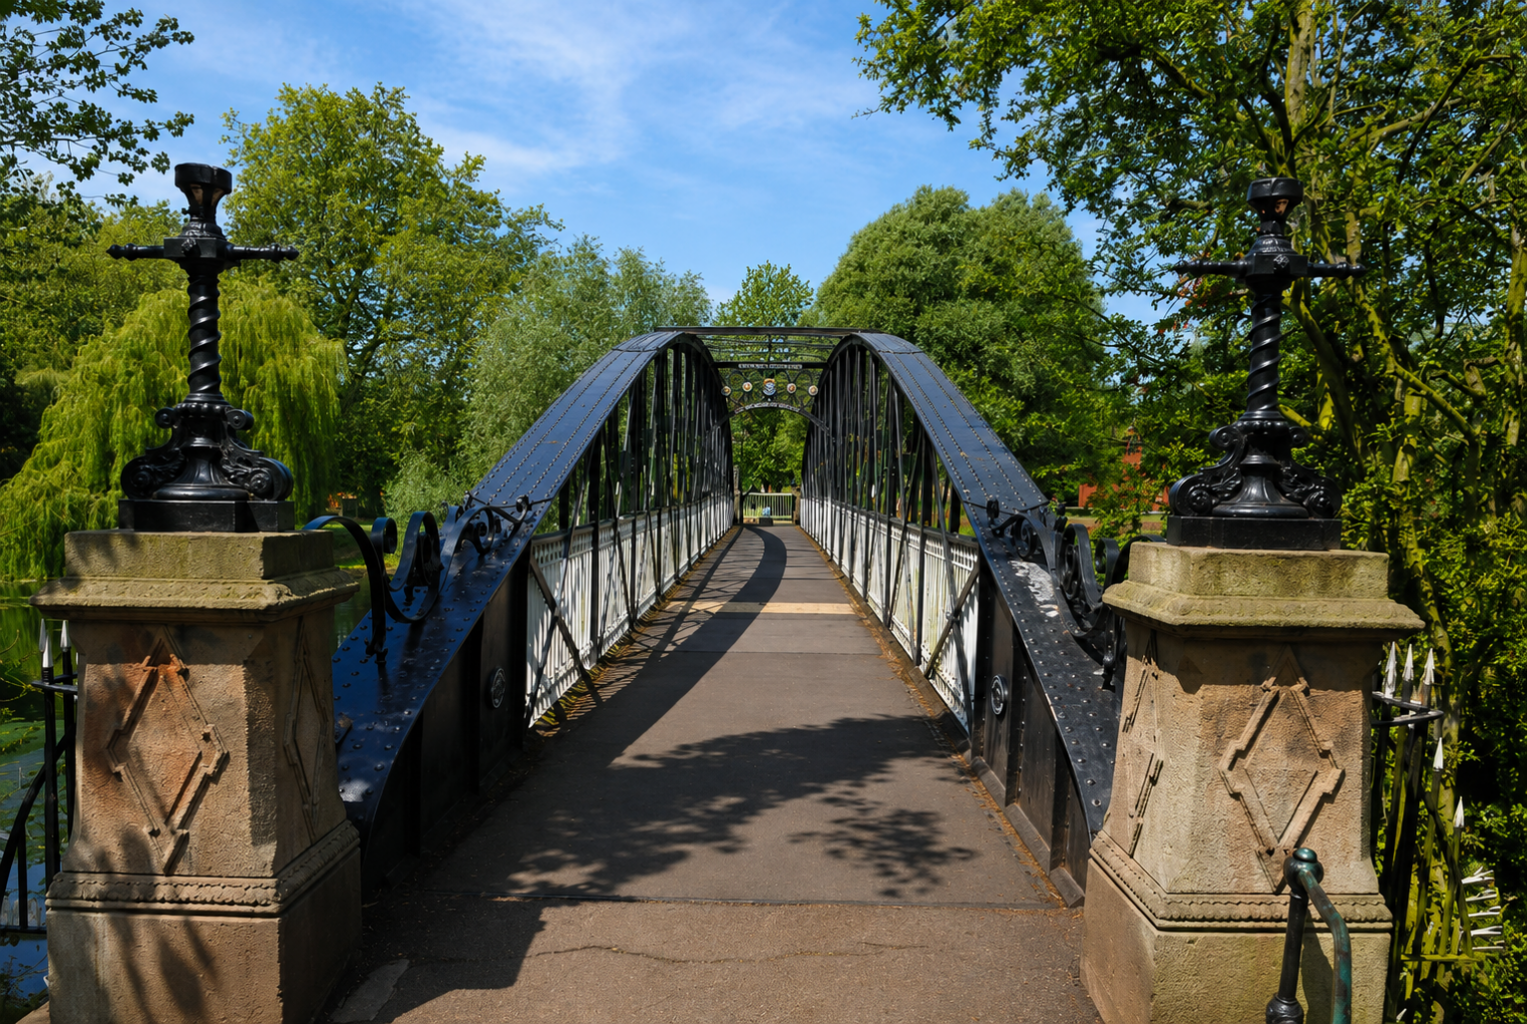
The Andresey Bridge was built in 1884 by Thornewill & Warham Engineering Limited, the same company that was to build the Ferry Bridge five years later.

It was built as a single-span wrought-iron bridge to replace a primitive wooden footbridge that connected what was to become the Garden of Remembrance, adjacent to St Modwens Church, and Andressey Island, which it definitely was at the time being completely surrounded by branches of the river Trent.

The sign on the bridge confirms the ‘single S’ spelling of the bridge which is often disputed because The origin comes from ‘Andressey ‘ means ‘Andrew’s Isle’ and the island is where Saint Modwen built a church dedicated to St. Andrew in the 7th century. All other instances in the town such as ‘Andressey Passage’ are spelled with a ‘double S’. Personally, I would be happy to accept that the bridge sign is a spelling mistake!

It is now Grade II-listed.

Stapenhill Zoo

Yes, you read that right!

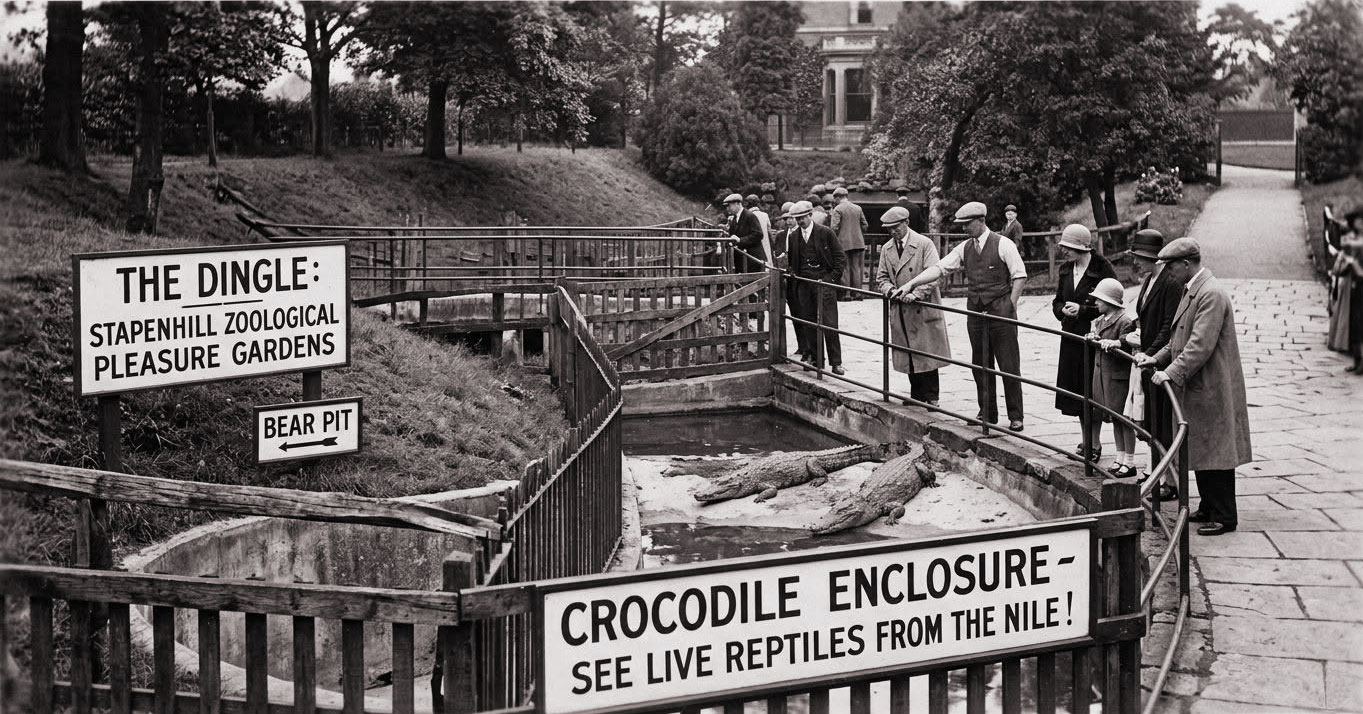
In the 1920s and early 1930s, Stapenhill House opened the ‘Stapenhill Zoological Pleasure Garden’ within its grounds, a section that is now a small car park and children’s playground off the Dingle that runs down from Ferry Street to the Ferry Bridge.

It had a traditional Bear Pit; when the bear eventually died, it went to a taxidermist and can still be seen in Derby museum. The greatest attraction was two crocodiles. The picture shows that the restrictions imposed due to Health and Safety regulations were slightly more relaxed than they are today.

The zoo also hosted a monkey enclosure and a number of aviaries.

Saint Paul’s Church

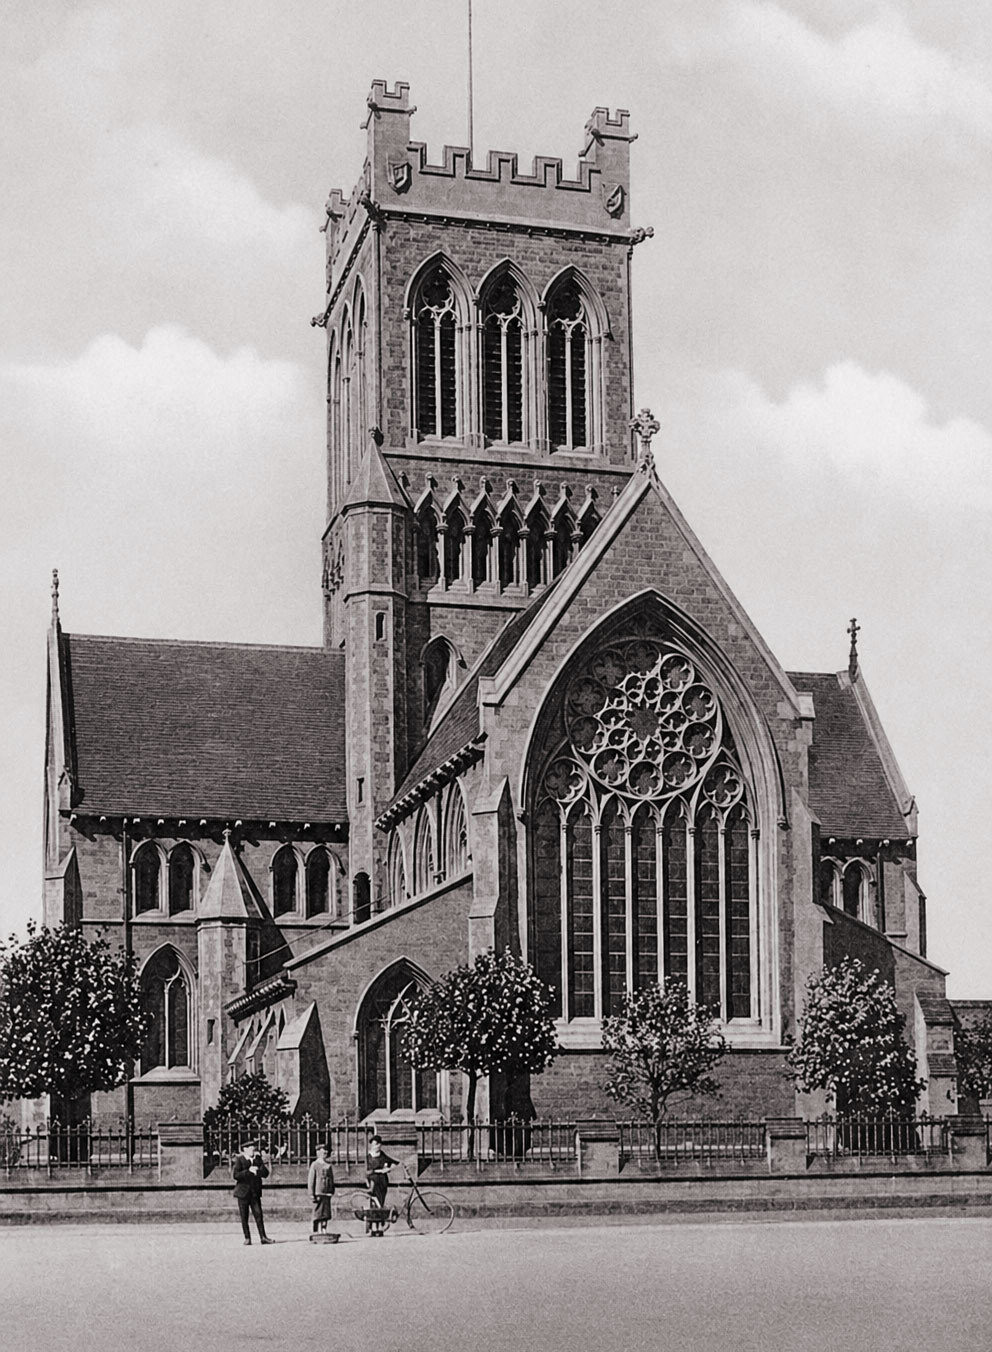
Saint Paul’s Church was opened in 1874 next to the Town Hall and the rectangular space that had the two buildings on two of its sides was named St Paul’s Square.

Michael Thomas Bass paid for the complete erection of the church and vicarage at a cost of £50,000 (equivalent to £7,300,000 in 2026). The church was consecrated on 7th April 1874 by the Bishop of Lichfield, George Augustus Selwyn. It is reputed that Michael Bass had in mind that the church might become Burton Cathedral because at the time, due to the enormous growth and success of the town, it was seeking to gain city status; it was after all, much larger than the nearby City of Lichfield.


The church was designed by the architects James M. Teale of Doncaster with assistance from Sir Edmund Beckett Denison (later Edmund Beckett, 1st Baron Grimthorpe). It uses Coxbench and Ancaster stone. The overall shape forms a cross to depict a cruciform with a square central tower which rises to 123 feet. The tower housed eight bells. The bells were recast in 1912 and two further bells were added in 1922.

The column capitals and label stops throughout the church were designed by a S. Tinkler of Derby and show naturalistic foliage, fruit, and animals with those in the nave representing the twelve months of the year. All the windows have early decorated style tracery, with ballflower ornamentation in the chancel. The nave and transept clerestories have triple lancets, while the clerestories in the chancel have carved spherical triangles. The nave roof has traceried spandrels and principals supported on clustered wall shafts. There are six windows (one in the south aisle and five in the narthex) designed in an Arts and Crafts style by Archibald John Davies of the Bromsgrove Guild of Applied Arts. They date from 1919 to 1934.

Between 1889 and 1901 the eastern arm and south transept were considerably altered to the design of George Frederick Bodley, at the expense of Michael Bass, 1st Baron Burton. In 1889, the south chancel aisle was converted into a chapel for daily services and two years later an external sacristy was added on the north side of the chancel with an internal porch added to the south transept door.

The chancel and sanctuary roof were painted and a canopy was added to the original large circular stone pulpit. The organ cases, one in the chancel and one high in the south transept are both by Bodley. The chancel floor was also relaid with red and white marble. The reredos was replaced by one designed by ecclesiastical and architectural sculptor Robert Bridgeman that depicted the Crucifixion in a central panel of red shawk stone surrounded by the saints.

A number of other changes were made in the 20th century, paid for primarily by parishioners. A western narthex was added in 1910 as a memorial to Baron Burton, who had died the previous year. A calvary war memorial was erected in the churchyard in 1920 and a bishop’s chair of stone was built into the sanctuary wall in 1931. The two west bays of the nave and the narthex were converted into a church hall in 1979 and at the same time several items were added from the former chapel of ease of St Margaret, including a wooden lectern by Morris and Co., a painting of the Crucifixion by Charles Edgar Buckeridge which was placed by the south door, statues of Alpha and Omega which were added to the south chancel aisle chapel. Also added, a banner of the Queen of Heaven and statues of St Margaret of Antioch and St Michael slaying a Dragon.

In 1950 the church became a Grade II listed building.

Town Hall 1771 – 1831

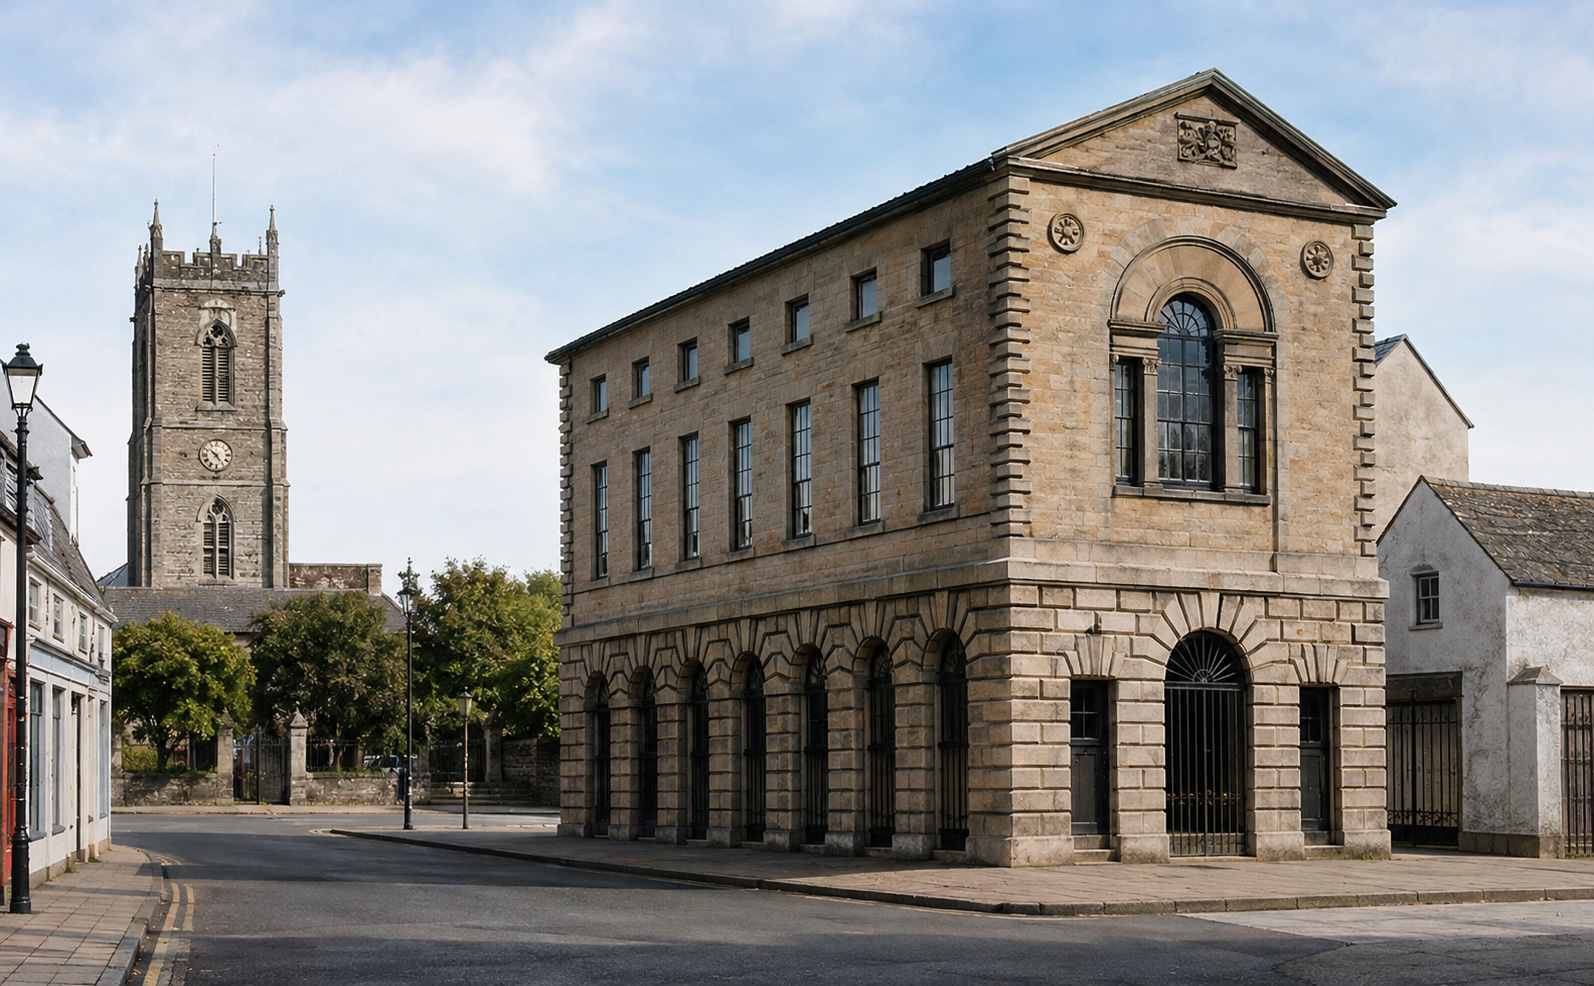
A replacement Town Hall was built in 1771-2 on the same market place site as the original medieval Leet Hall. It was paid for by Lord Paget, designed by local architect James Wyatt and his brother Joseph was involved with the building and masonry.

The hall had a very classic style with rusticated ground floor of seven bays, an upper chamber with a Venetian window at the west end, and in the pediment an entablature of the Paget family coat-of-arms made of Coade stone.

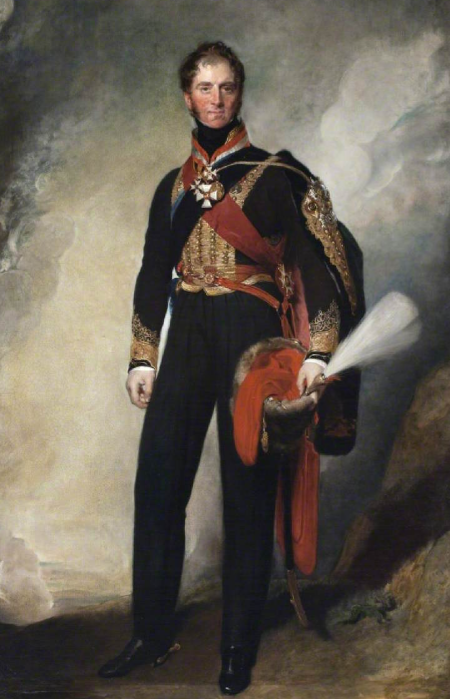
Internally there was a fire-place with a moulded chimney piece at the east end. It was fitted out for sessions of the manor court, and a copy of Sir Thomas Lawrence’s portrait of Field Marshall Sir Henry William Paget, 1st Marquess of Anglesey hung over the chimney piece.

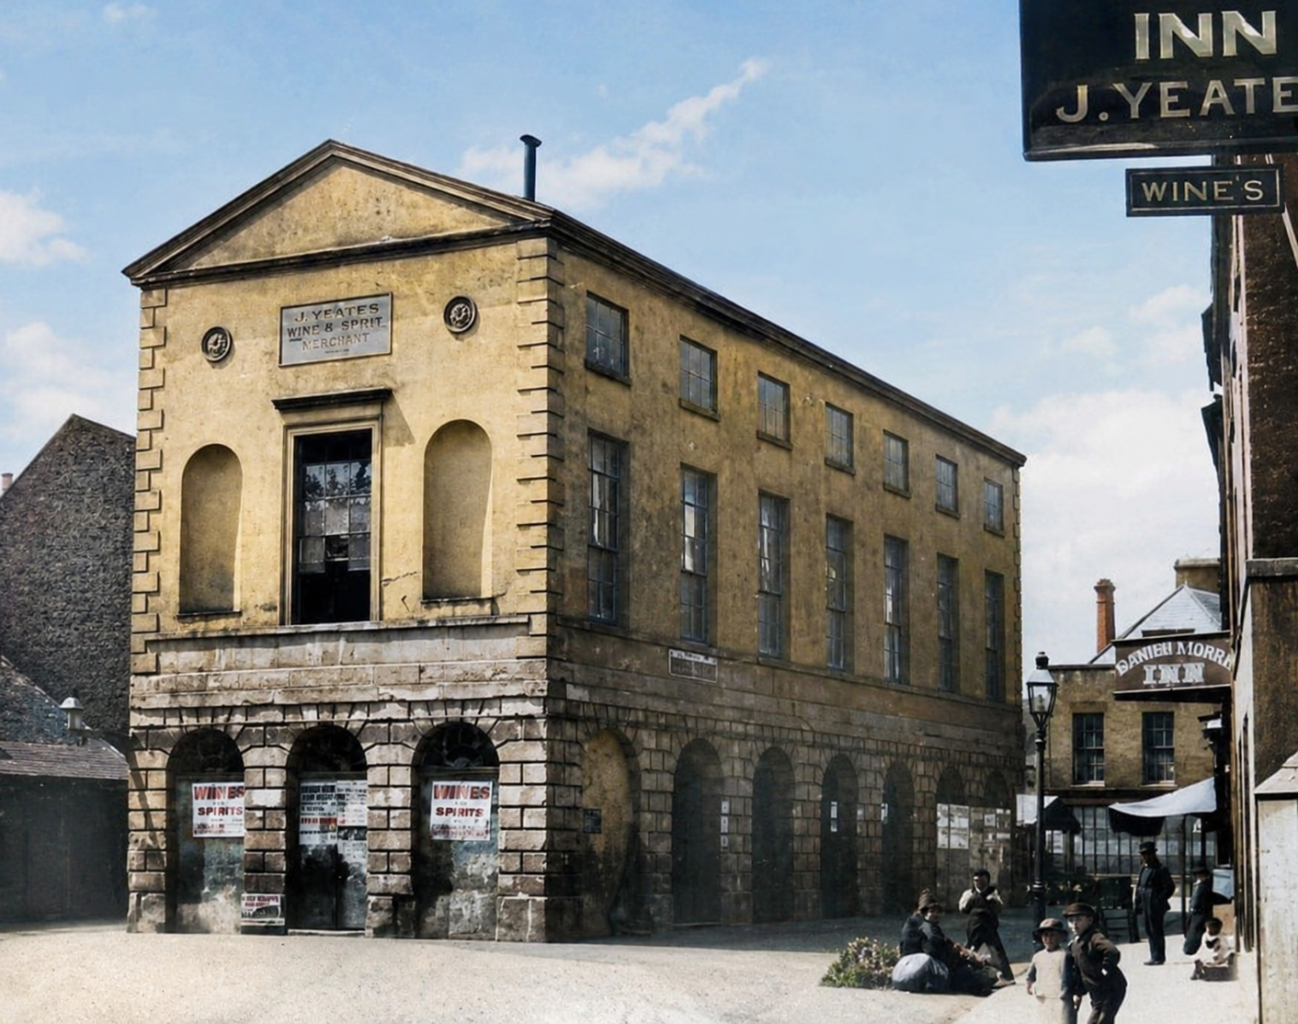
A view from the rear as the building deteriorated.

Saint Mark’s Church

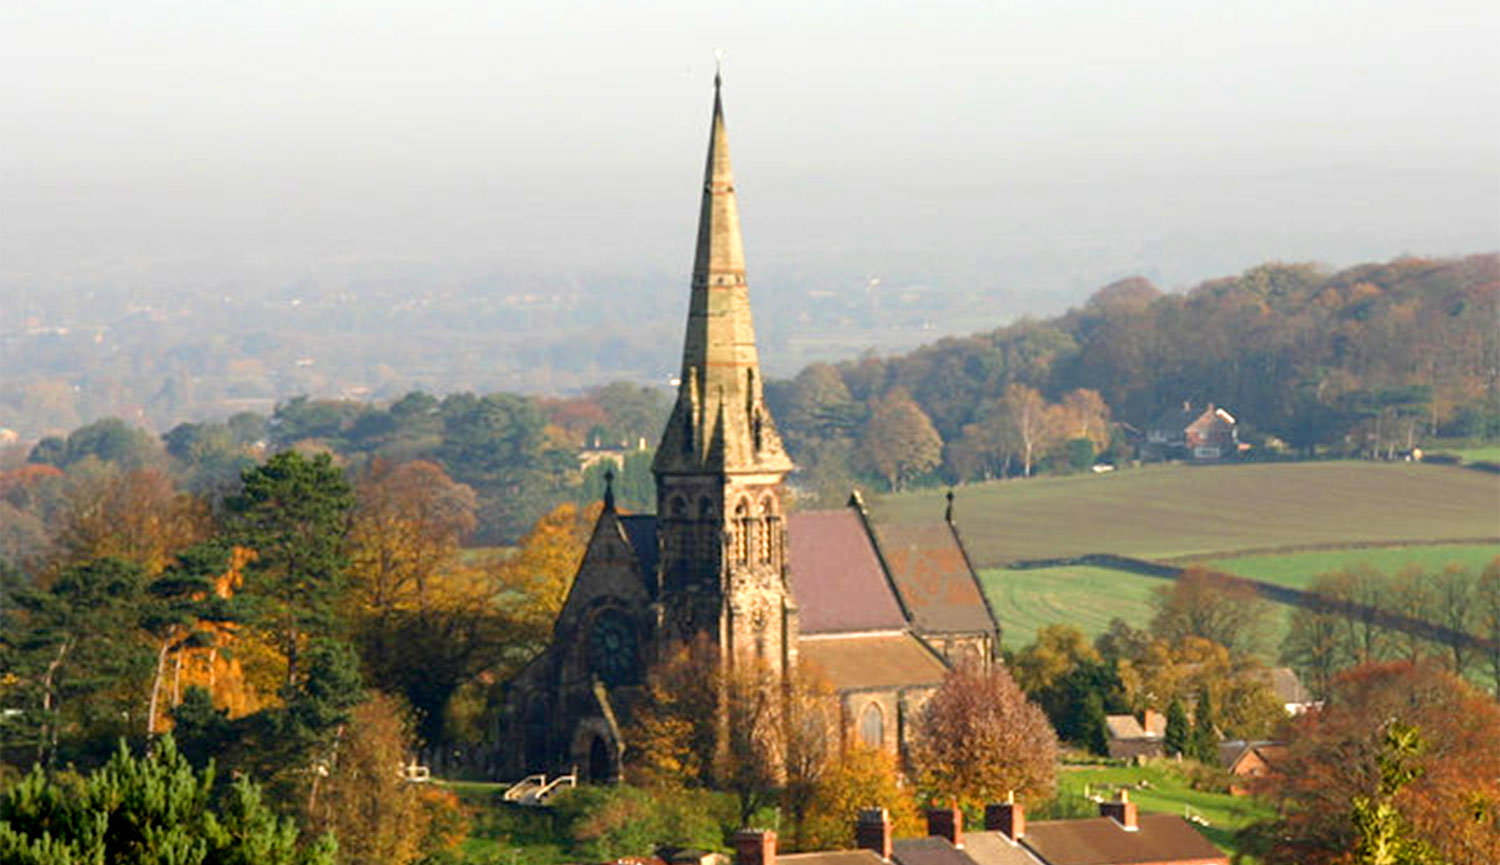
The Parish Church of Saint Mark is a Grade two listed building in Winshill, a suburb of Burton on Trent which lies on the South Derbyshire side of the River Trent. The church was financed by and built at the request of its patron, John Gretton, Esq., (of brewers Bass, Ratcliffe and Gretton) on land supplied by the Marquis of Anglesey. The church is sited on a prominent hill named “Wheadley Nob”, this exposed position within the area of Winshill makes the church clearly visible to many of the population.

The church was completed in 1869 and its consecration took place on 13th September, 1869. Although it now lies within the boundaries of the diocese of Derby, it was part of the diocese of Lichfield when built, and between 1884 and 1927 it was part of Southwell diocese. The service of consecration was performed on behalf of the Bishop of Lichfield by William Garden, the Lord Bishop of Auckland, New Zealand. The present patron is Lady Gretton who still takes an interest in St. Mark’s.

St Mark’s church was designed by Edwin Holmes of Birmingham and is in the early decorated Gothic style with geometric tracery, nave and aisles, chancel and south west tower with broach spire.

There is little point in my expanding further because it has its own excellent website: Click to Open

Market Hall History

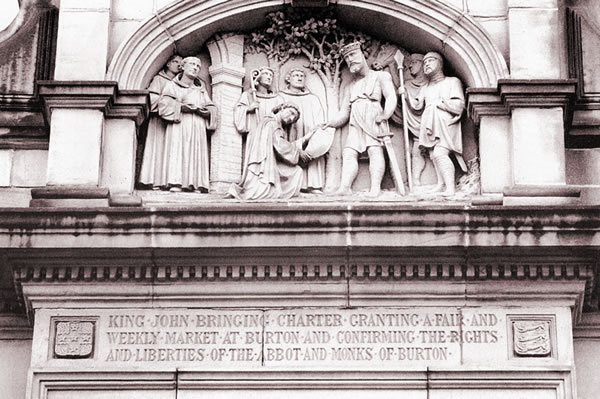
On 12th April, 1200, King John, son of Henry II, younger brother of Richard I (Lionheart) probably most famous for being forced to sign the Magna Carta in 1215, is recorded as granting the necessary charter to allow Burton to have a weekly market. The date of the charter seems to have been authenticated but at this time, King John was on the continent and arrived in England in early October with his child bride before they were crowned together at Westminster Abbey on 8th. If the date is correct therefore, the charter would therefore have been handled by the king’s administration. King John did however, visit Burton that autumn during a grand tour around the country which included Staffordshire to Nottingham along the river Trent.

This allowed permission for a weekly Thursday market and a three-day festival on the eve, day and morrow of St Modwen’s Day (28th-30th October) to the Abbot William Melbourne.

The first Market House was built by Thomas Feylde, Abbot of Burton 1472-93. This actually survived until 1772 when it was finally demolished to make space for a new Town Hall built by Lord Paget in 1883.

Market Hall 1883


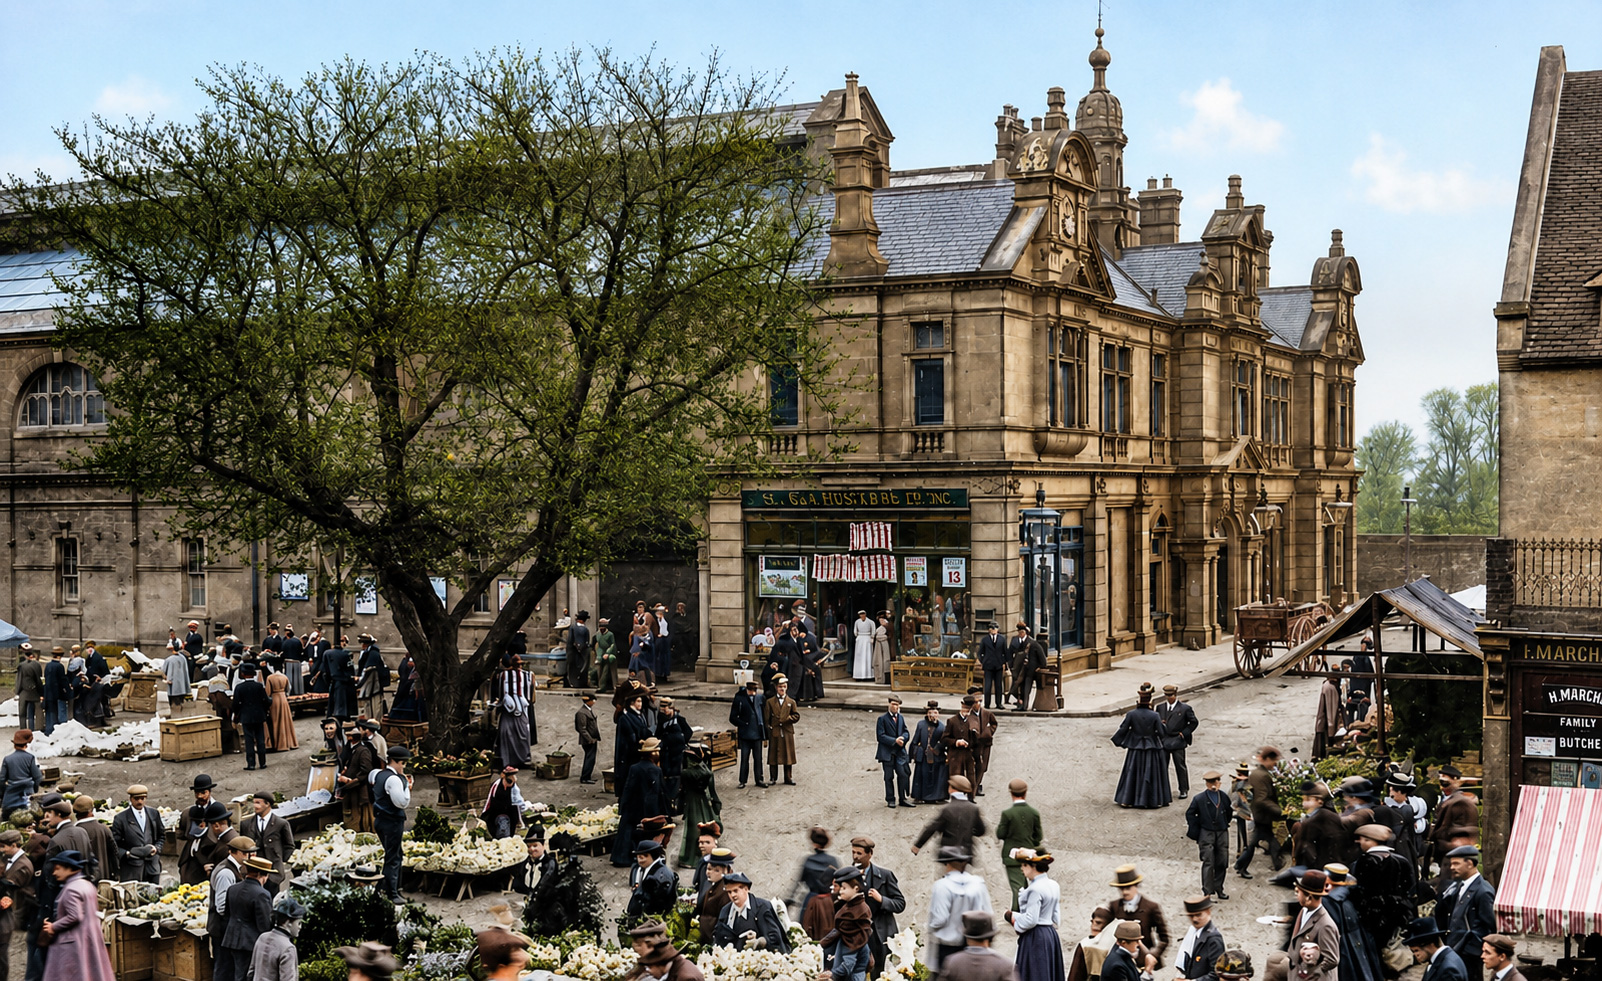

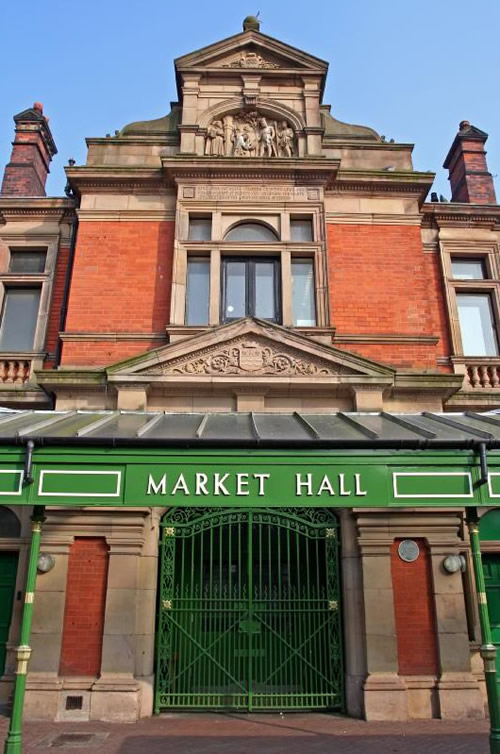
A competition for architectural designs was launched in May 1880, with one of its terms being the inclusion of an ornamental design connected with the history of the town over the west entrance. The competition was won by Dixon and Moxon of Barnsley, and tenders for the building of the new market hall were invited by 19 December 1881. A model of the main sculpted panel was approved by the Fire Brigade, Markets and Fairs Committee on 23 May 1883. Work was commenced and the Market Hall was officially opened later the same year.


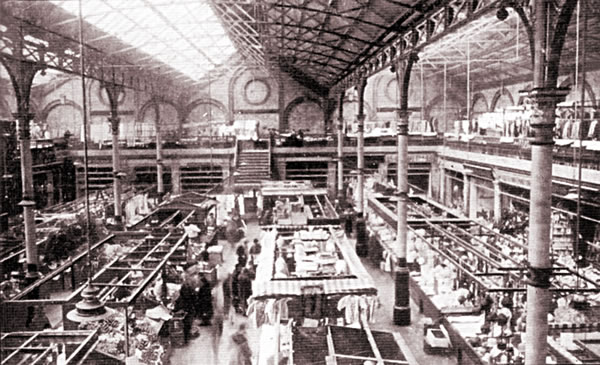
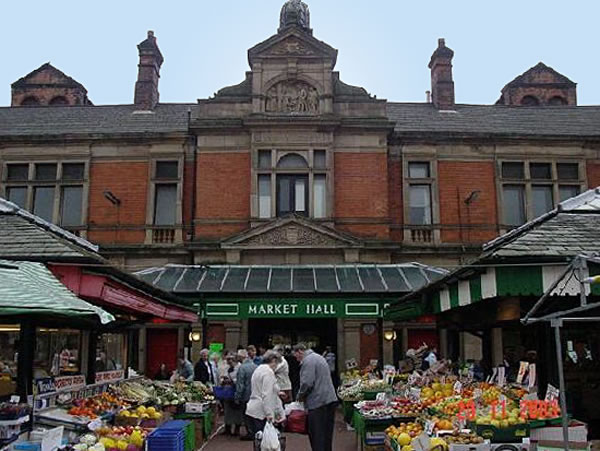
Originally, as well as stalls laid out pretty much as in the current day, the Market Hall interior used to have stalls around the whole of the upstairs balcony, accessible by stairs at the far end. The balcony is actually still there but, since it is no longer used, it goes largely unnoticed. I bet you look up the next time you visit!

A fish market was added to the Market Hall in 1925.

In the twenty-first century, the Market remains an important feature of Burton’s identity.