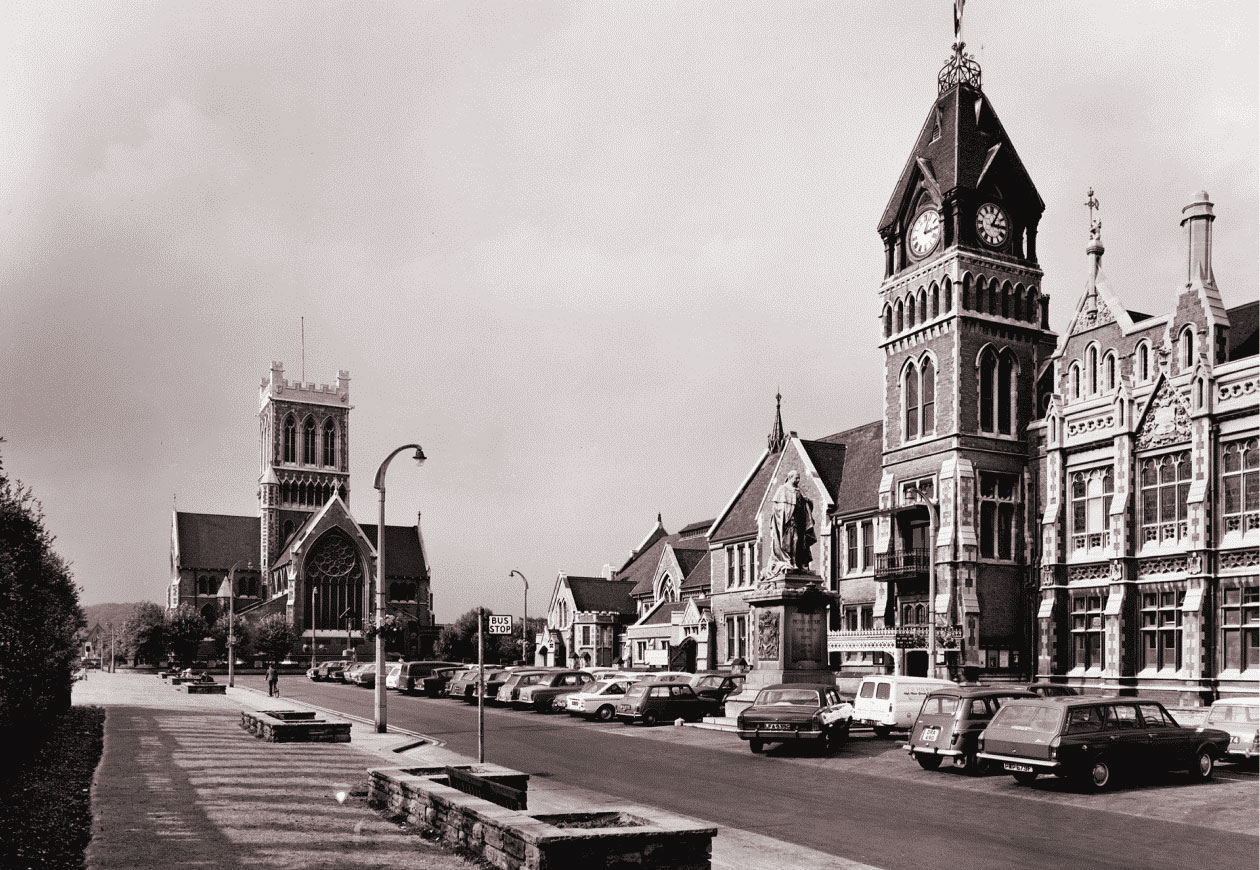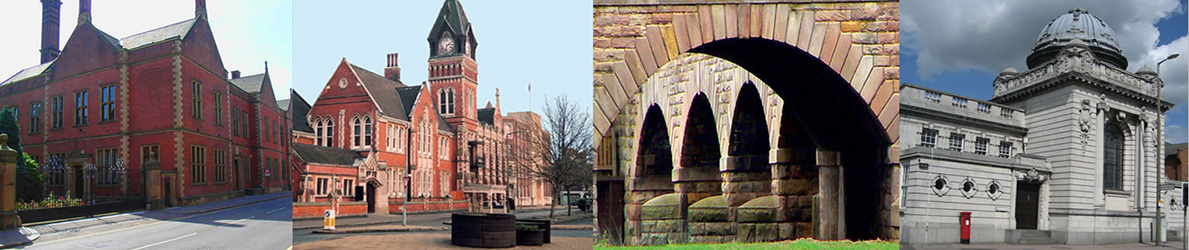
Saint Paul’s Church was opened in 1874 next to the Town Hall and the rectangular space that had the two buildings on two of its sides was named St Paul’s Square.
Michael Thomas Bass paid for the complete erection of the church and vicarage at a cost of £50,000 (equivalent to £7,300,000 in 2026). The church was consecrated on 7th April 1874 by the Bishop of Lichfield, George Augustus Selwyn. It is reputed that Michael Bass had in mind that the church might become Burton Cathedral because at the time, due to the enormous growth and success of the town, it was seeking to gain city status; it was after all, much larger than the nearby City of Lichfield.
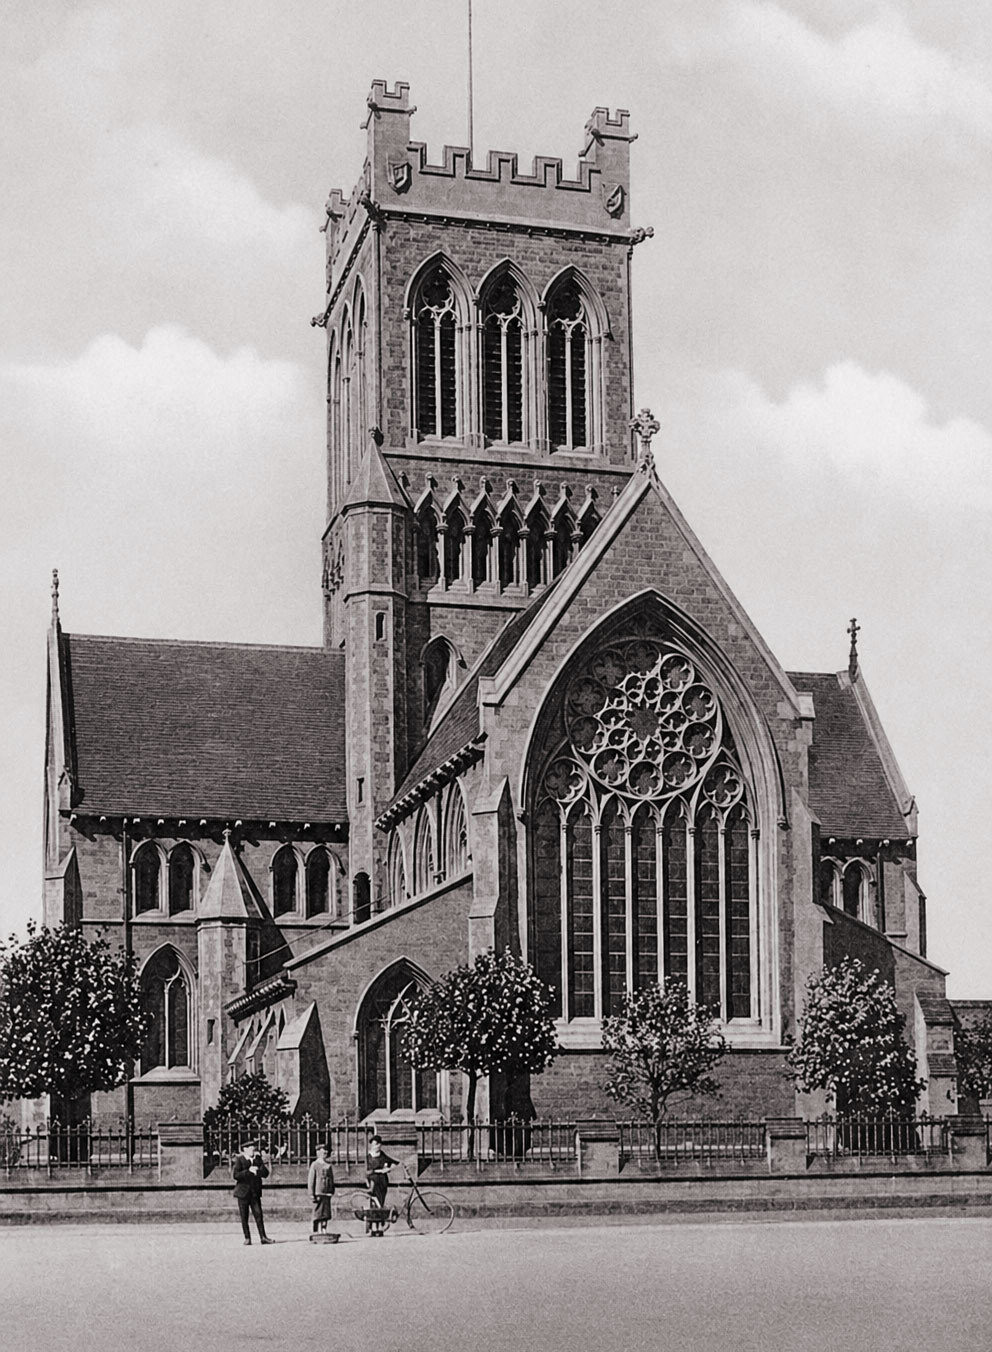
The church was designed by the architects James M. Teale of Doncaster with assistance from Sir Edmund Beckett Denison (later Edmund Beckett, 1st Baron Grimthorpe). It uses Coxbench and Ancaster stone. The overall shape forms a cross to depict a cruciform with a square central tower which rises to 123 feet. The tower housed eight bells. The bells were recast in 1912 and two further bells were added in 1922.
The column capitals and label stops throughout the church were designed by a S. Tinkler of Derby and show naturalistic foliage, fruit, and animals with those in the nave representing the twelve months of the year. All the windows have early decorated style tracery, with ballflower ornamentation in the chancel. The nave and transept clerestories have triple lancets, while the clerestories in the chancel have carved spherical triangles. The nave roof has traceried spandrels and principals supported on clustered wall shafts. There are six windows (one in the south aisle and five in the narthex) designed in an Arts and Crafts style by Archibald John Davies of the Bromsgrove Guild of Applied Arts. They date from 1919 to 1934.
Between 1889 and 1901 the eastern arm and south transept were considerably altered to the design of George Frederick Bodley, at the expense of Michael Bass, 1st Baron Burton. In 1889, the south chancel aisle was converted into a chapel for daily services and two years later an external sacristy was added on the north side of the chancel with an internal porch added to the south transept door.
The chancel and sanctuary roof were painted and a canopy was added to the original large circular stone pulpit. The organ cases, one in the chancel and one high in the south transept are both by Bodley. The chancel floor was also relaid with red and white marble. The reredos was replaced by one designed by ecclesiastical and architectural sculptor Robert Bridgeman that depicted the Crucifixion in a central panel of red shawk stone surrounded by the saints.
A number of other changes were made in the 20th century, paid for primarily by parishioners. A western narthex was added in 1910 as a memorial to Baron Burton, who had died the previous year. A calvary war memorial was erected in the churchyard in 1920 and a bishop’s chair of stone was built into the sanctuary wall in 1931. The two west bays of the nave and the narthex were converted into a church hall in 1979 and at the same time several items were added from the former chapel of ease of St Margaret, including a wooden lectern by Morris and Co., a painting of the Crucifixion by Charles Edgar Buckeridge which was placed by the south door, statues of Alpha and Omega which were added to the south chancel aisle chapel. Also added, a banner of the Queen of Heaven and statues of St Margaret of Antioch and St Michael slaying a Dragon.
In 1950 the church became a Grade II listed building.