Menu Close

Eatoughs Shoemakers

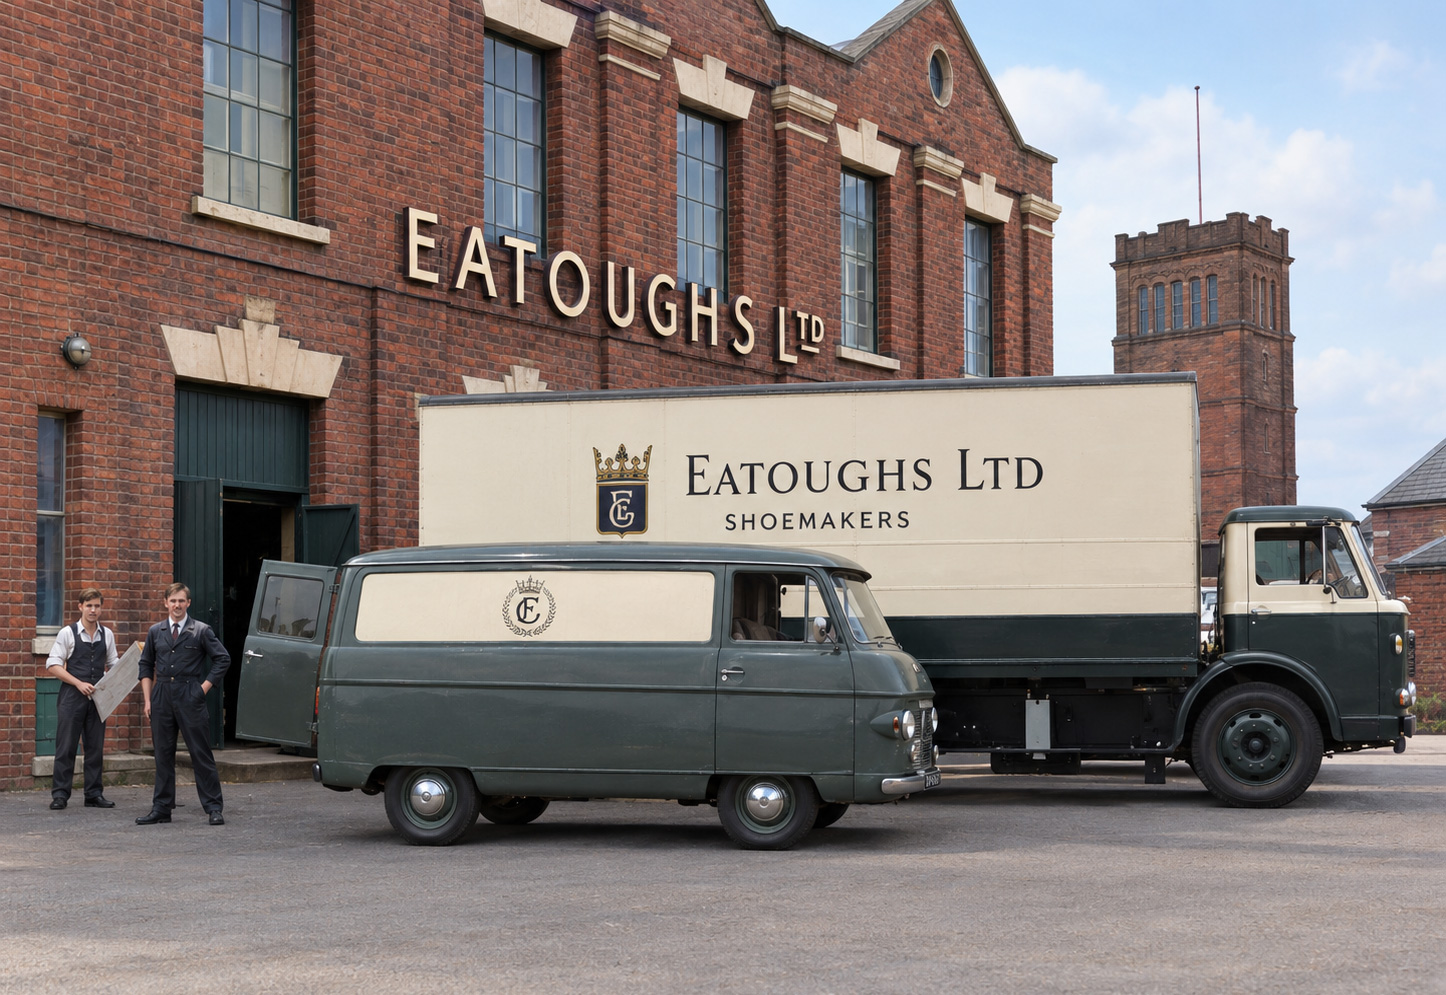
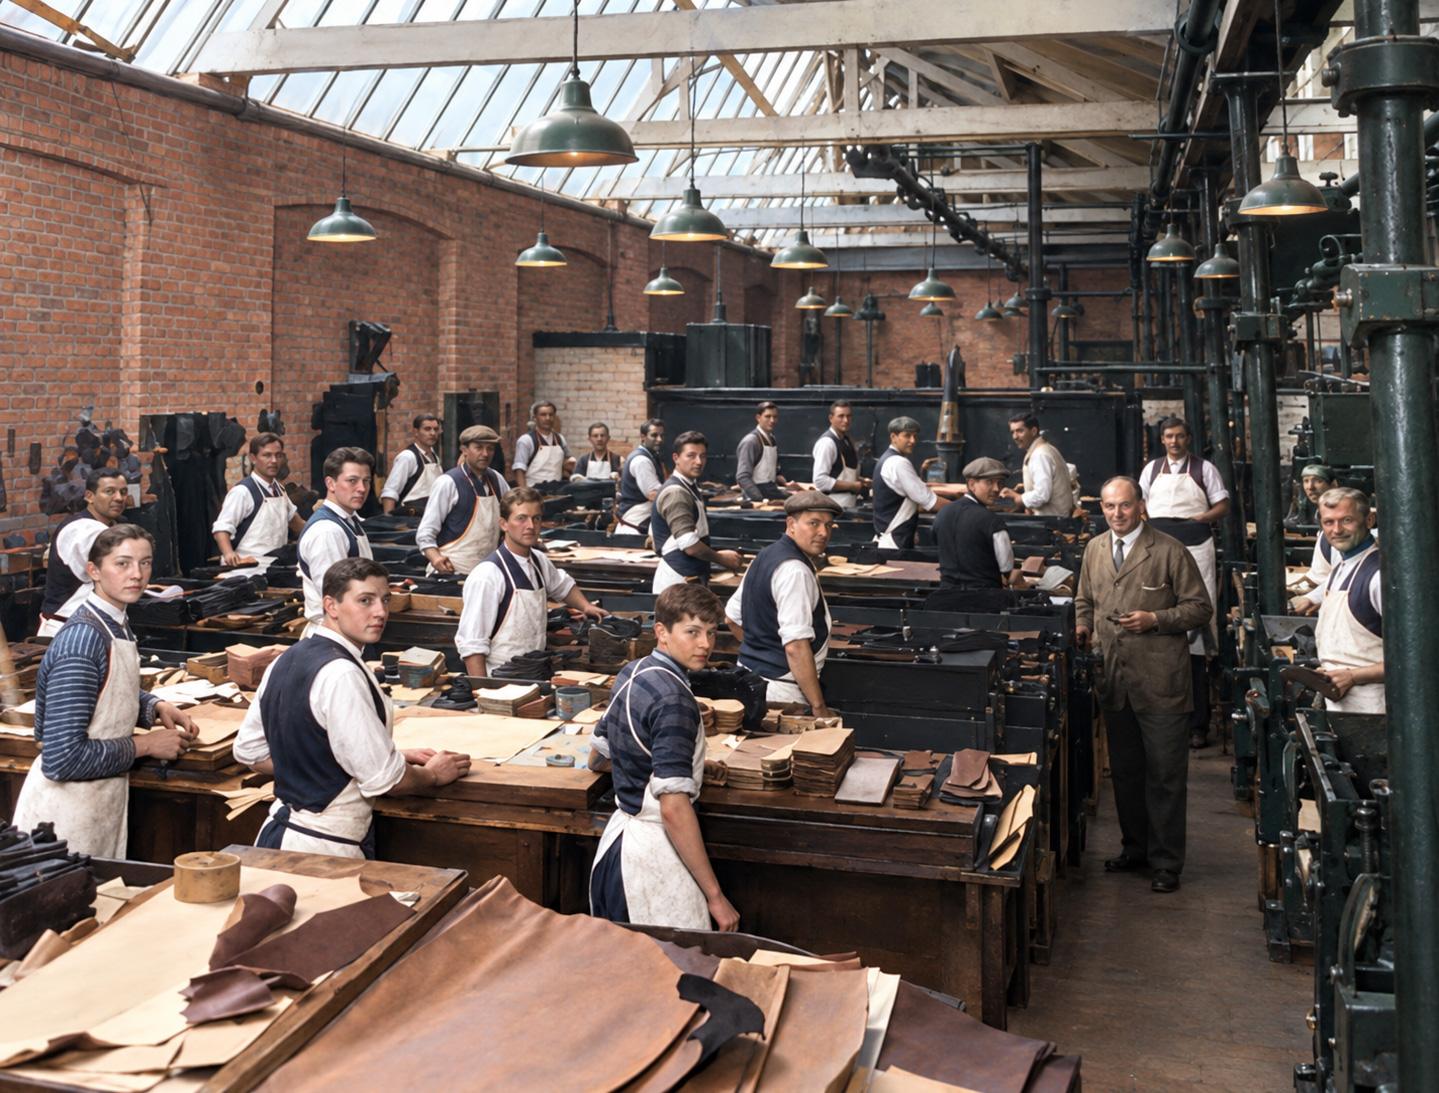
Eatoughs Ltd operated a prominent shoe and slipper manufacturing factory in Burton-on-Trent, which was part of a larger footwear firm founded by Oliver Eatough in 1919.

It was expanded from a factory in Rossendale Valley, Lancashire, which only manufactured slippers. Wanting to largely expand into a full range of leather footwear, Eatough established factories in Earl Shilton, Syston, Coalville, and Burton-on-Trent.

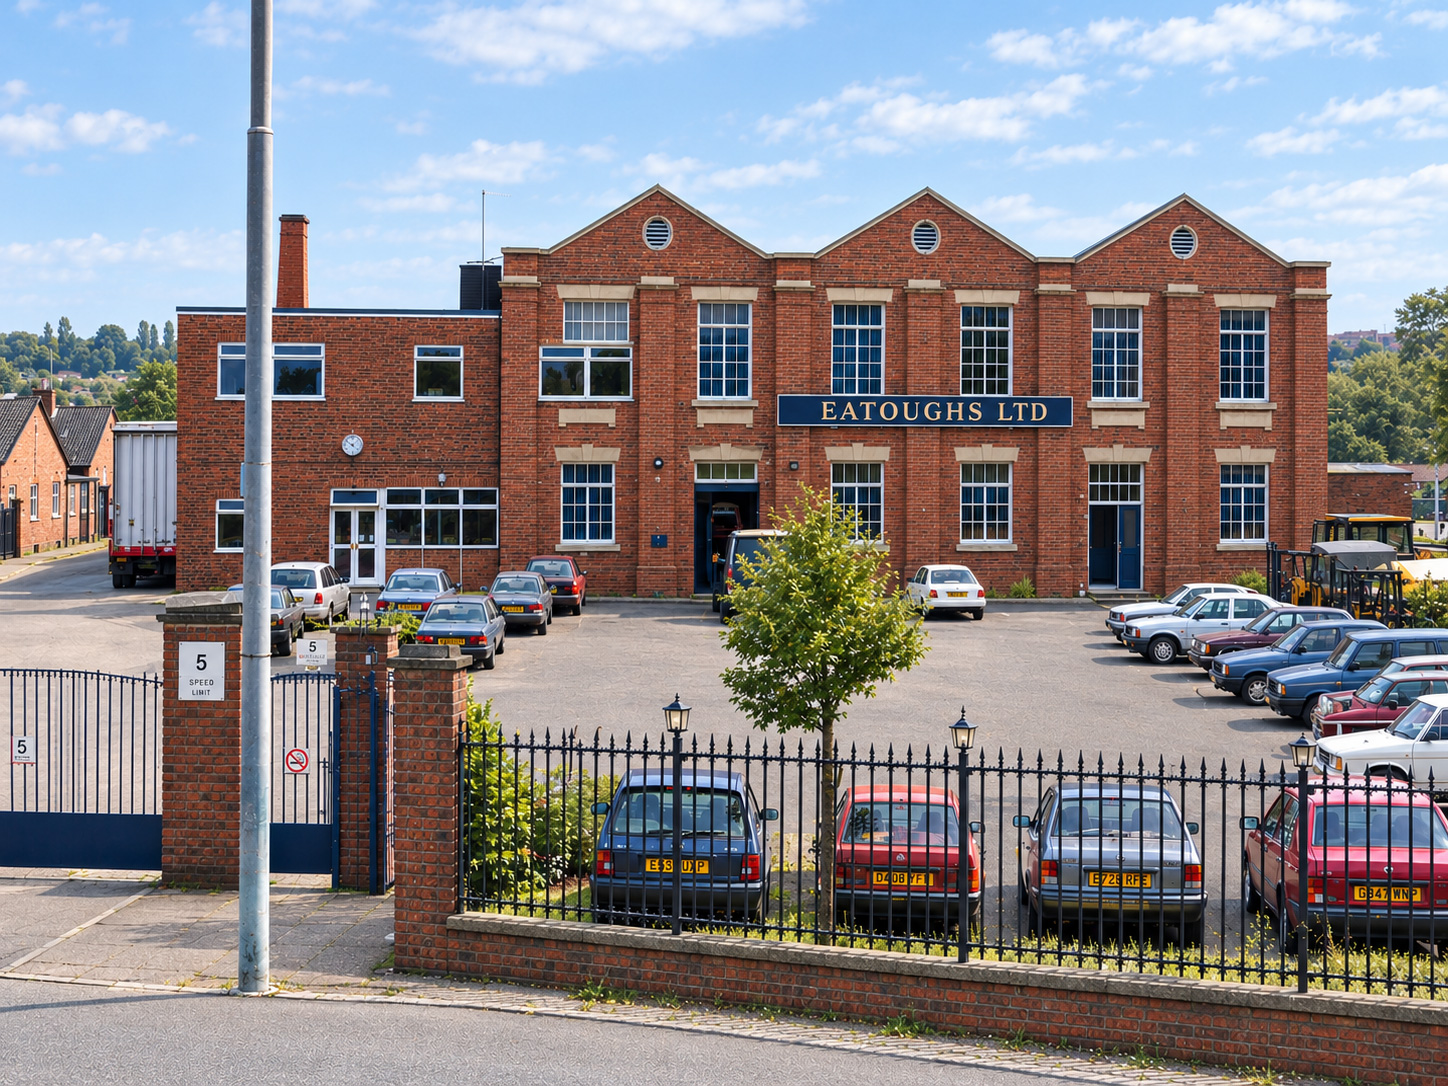
In 1924, Eatoughs Ltd moved its Burton operations from a small factory in Branston into the much larger Allsopp and Sons’ former brewery building on High Street, opposite the Burton Mail office building, when it became vacant.

By the 1930s, the firm employed around 1,000 workers across its sites and was known for industrial innovations like introducing ‘Music while you work’ broadcasts in 1936, and during WW II, it producing specialized clothing for electrically heated flying suits worn bomber crews.

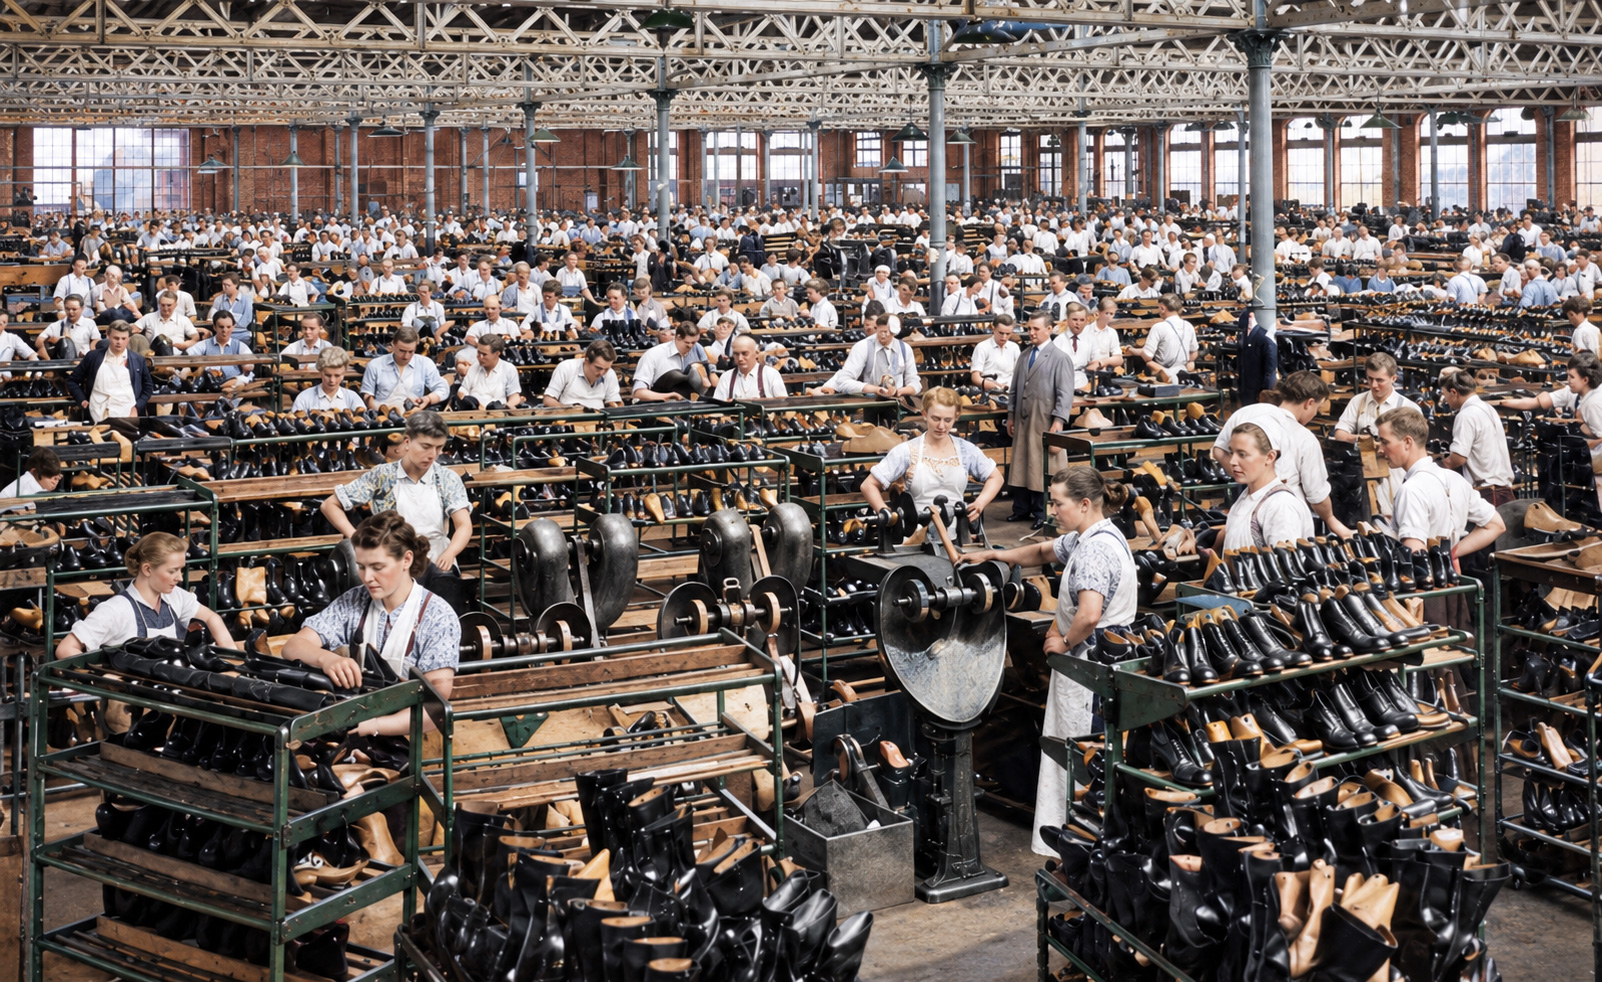
The two photographs taken in 1946 show that it was a major employer in the town with a workforce of several hundred.

Eatoughs was finally closed 977

Chess

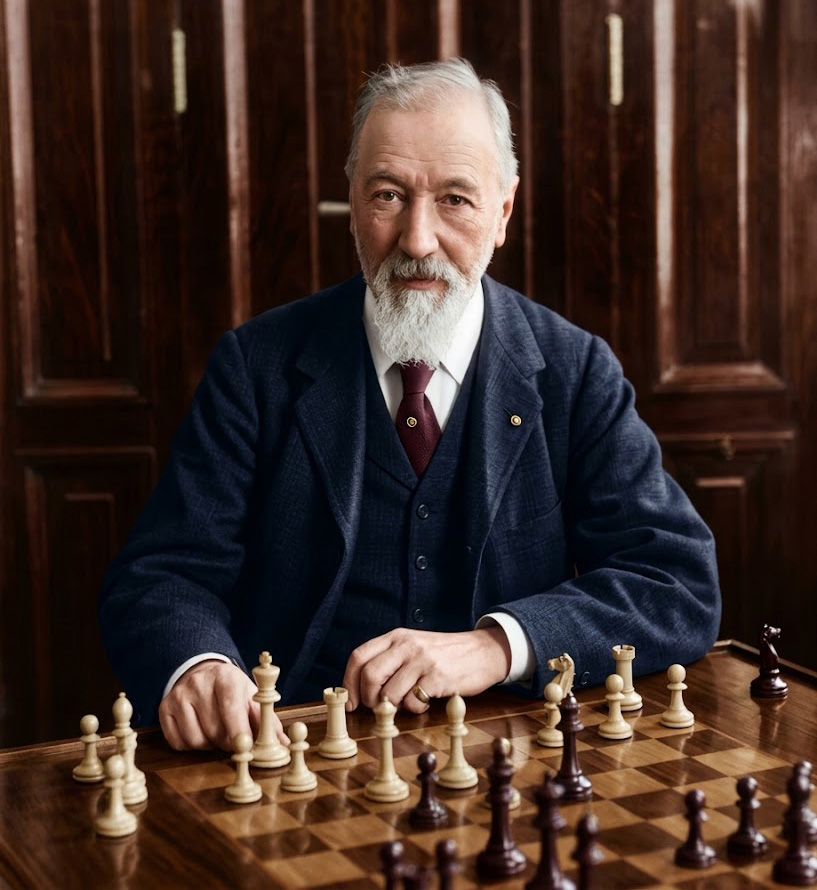
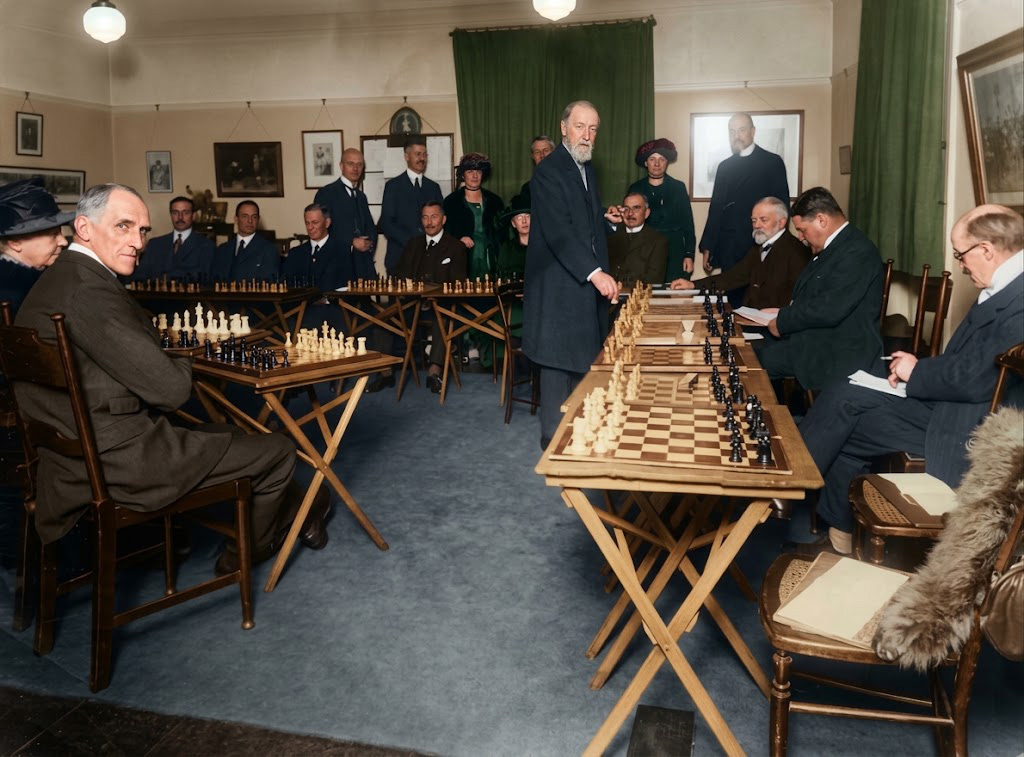
Joseph Henry Blackburne (1841–1924) was a Chess Grandmaster of legendary status who in his heyday was the second ranked player in the World, second only to World Champion Wilhelm Steinitz. He was famous for his Blindfold Simultaneous ability where he very regularly played 10 strong opponents at a time without sight of the board. He was also well know for consuming large amounts of alcohol.

W.H. Worthington of brewing fame was president of the first formal Burton Chess Club when it moved to the new Liberal Institute Club after it opened. Through his enthusiasm for chess, generosity and hospitality. In 1875, Joseph Blackburne gave a two day exhibitions. On the first day, he performed his famous ten player blindfold exhibition in front of an audience, on the second day, he played twenty odd players at the same time by walking around making moves at each board allowing his opponents much more time to ponder, at least until the majority of them had been eliminated. This was a great success and was repeated on seven occasions.

W.H.Worthington also donated impressive trophies including an impressive cased sterling silver cup and a large boxed solid ivory chess set and wooden board, very probably used by Blackburne himself, still owned by Burton Chess Club and now of high valuable.

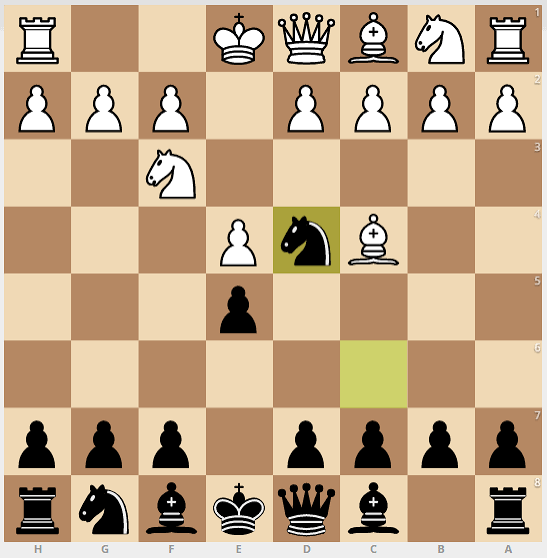
For those interested in Chess, the above board shows the famous ‘Blackburne Shilling Gambit’ so called because Blackburne often played for a shilling wager in simultaneous player exhibition through which he secured many shillings! On the face of it, it seems suicidal allowing 4. Nxe5 by white but it has a sting in the tail for the uninitiated.

Burton Trains

Tutbury Jinnie

Probably the best known train in Burton history is the ‘Tutbury Jinnie’. The service provided a push-pull service backwards and forwards between Burton’s first Station in Cat Street (later, Station Street) and Tutbury stopping at Horninglow, Stretton & Clay Mills and Rolleston. There were eight trains each way on weekdays and two on Sundays.

The North Staffordshire Railway locomotives were originally painted a bright green, followed by a deep ‘Victoria Brown’ (red-brown). Eventually, they adopted a very distinctive crimson shade known as ‘Madder Lake Red’ (deep maroon) with yellow and vermilion lining. The passenger coaches were also painted in Madder Lake Red.

The First Tutbury Jinnie 1849
Robinson J11 class 0-6-0 steam locomotive

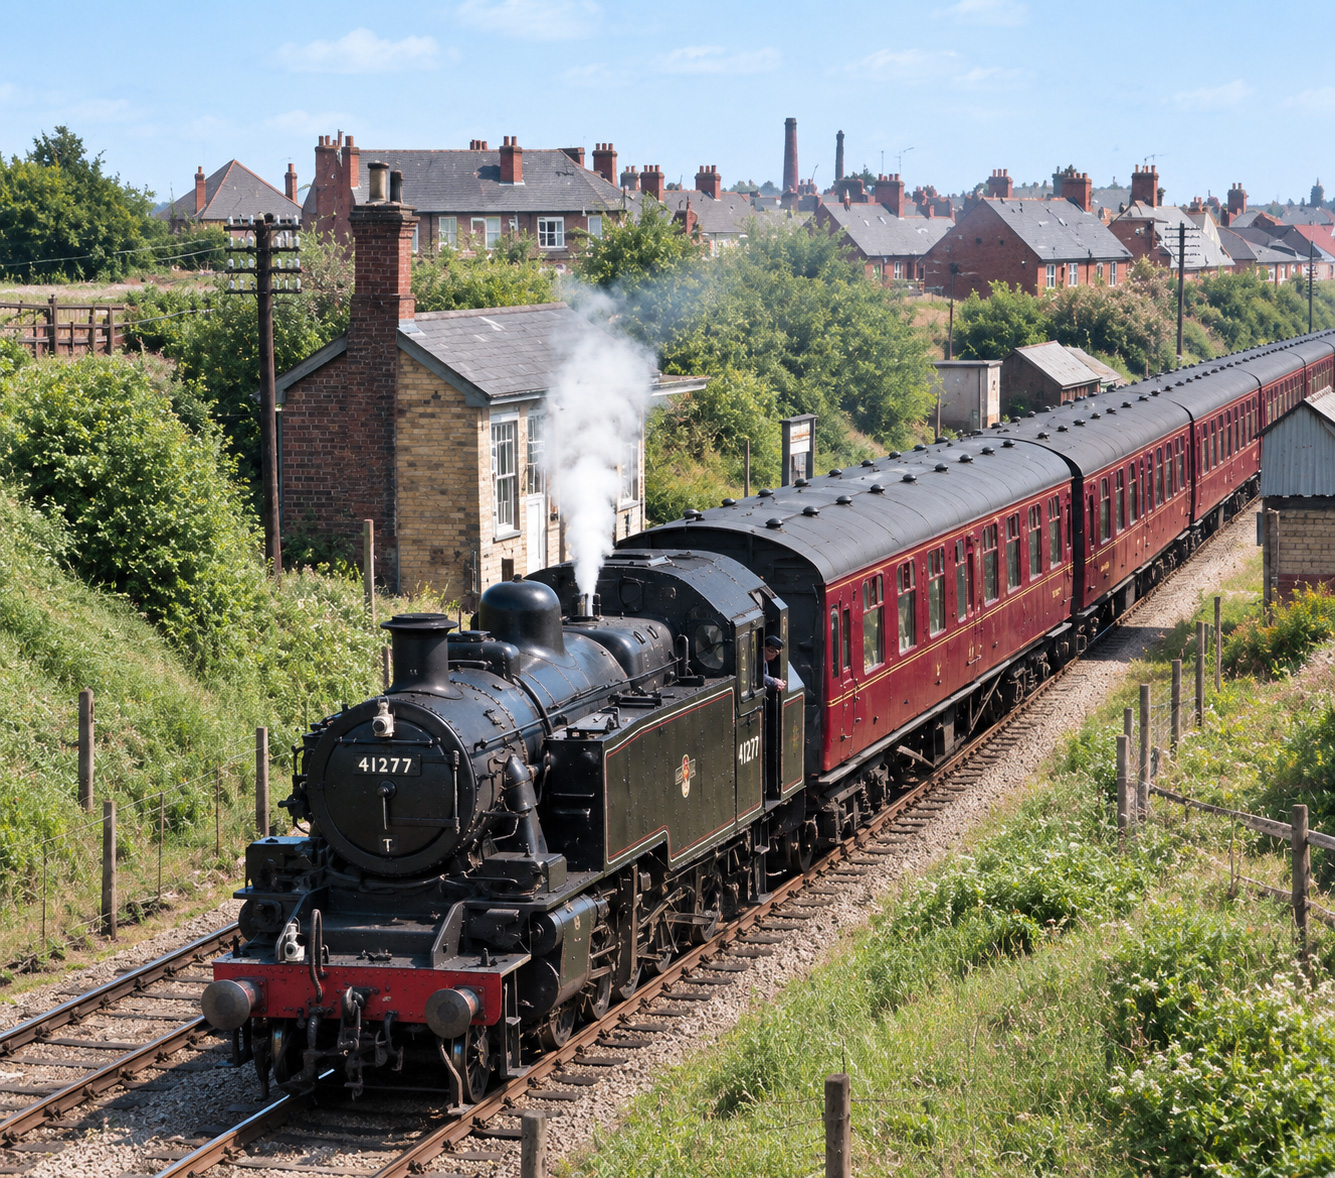
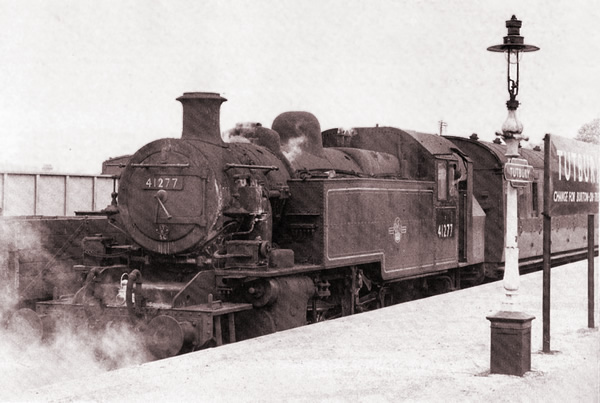
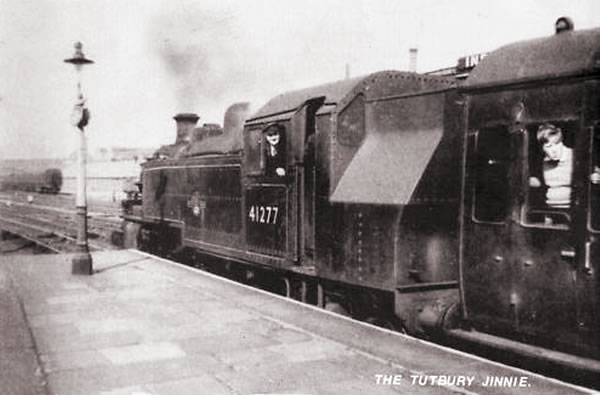
LMS Era (1923–1948): Under the London, Midland and Scottish Railway management, the service typically featured locomotives and coaches finished in standard LMS ‘Crimson Lake’ Maroon.British Railways Era (1948–1960): In its final years leading up to its closure in 1960, the service used an Ivatt and Standard Class tank engine (No. 41277), which was a rather less impressive black. This was a small tank engine which means that the water tanks and coal bunker were on the locomotive itself. The 2-6-2 wheel arrangement was particularly suitable for local passenger work.

The Jinny in service approaching Clay Mills Station 1956
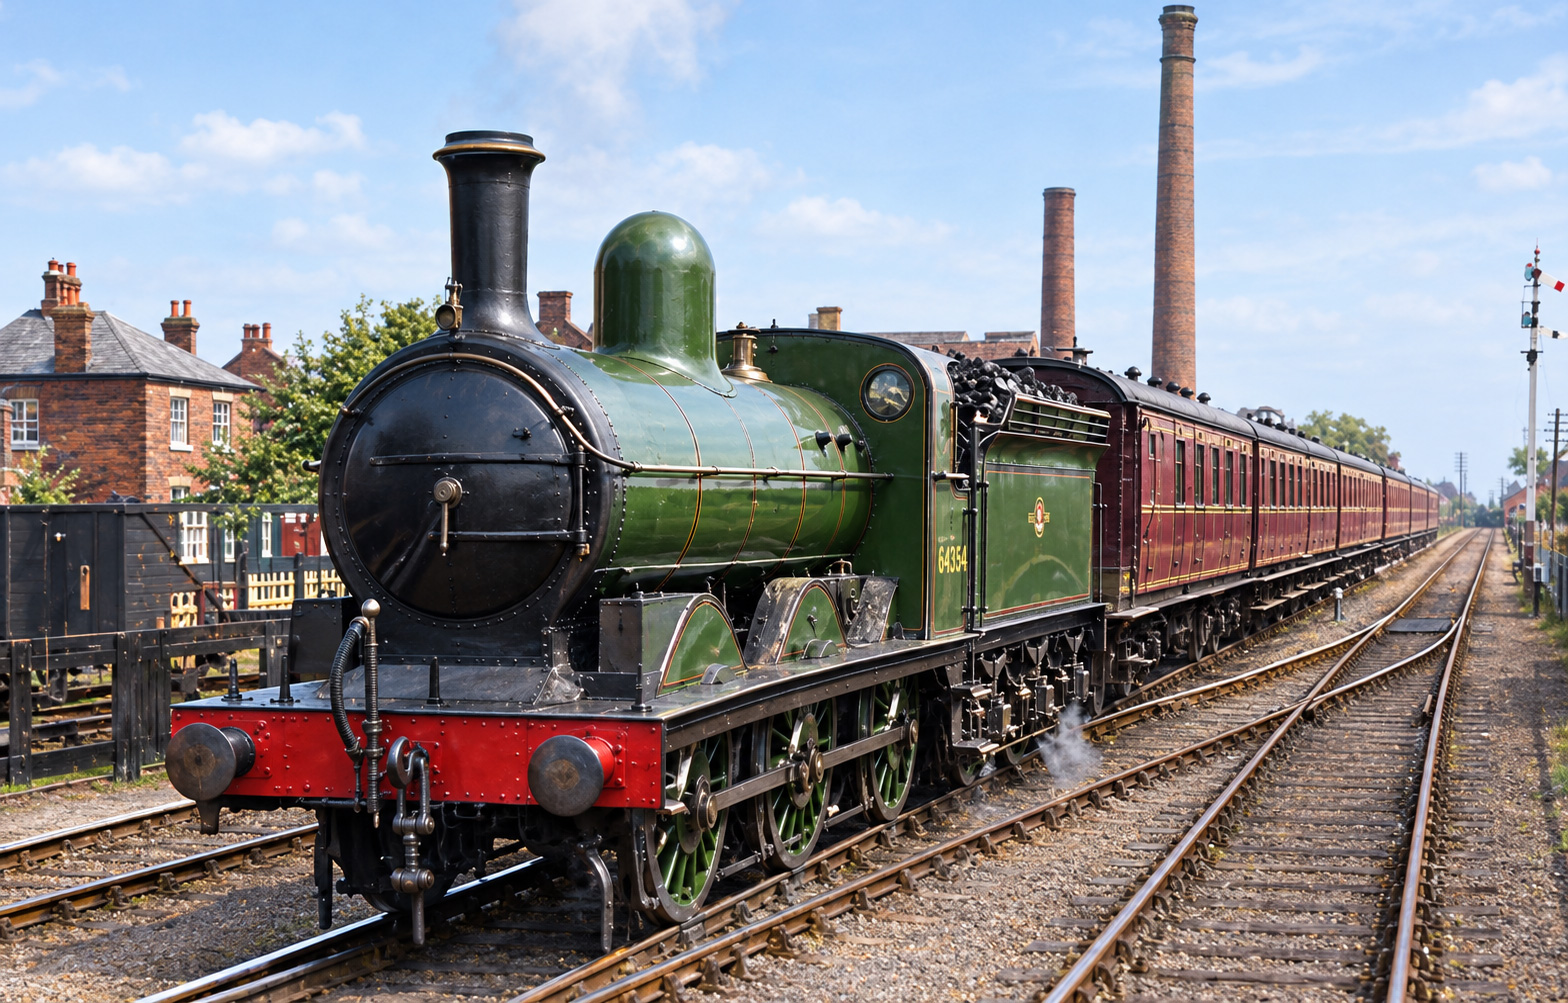
Robinson J11 class 0-6-0 steam locomotive

My original restoration also showed the later Jinnie as green but after research before publishing, I discovered that it was in fact black. Such a shame, it looked gorgeous in green!

The Jinnie at Tutbury Station about to return to Burton 1958

The end of the line for the Tutbury Jinnie, the line soon to be closed. 1960

Allsopp & Sons

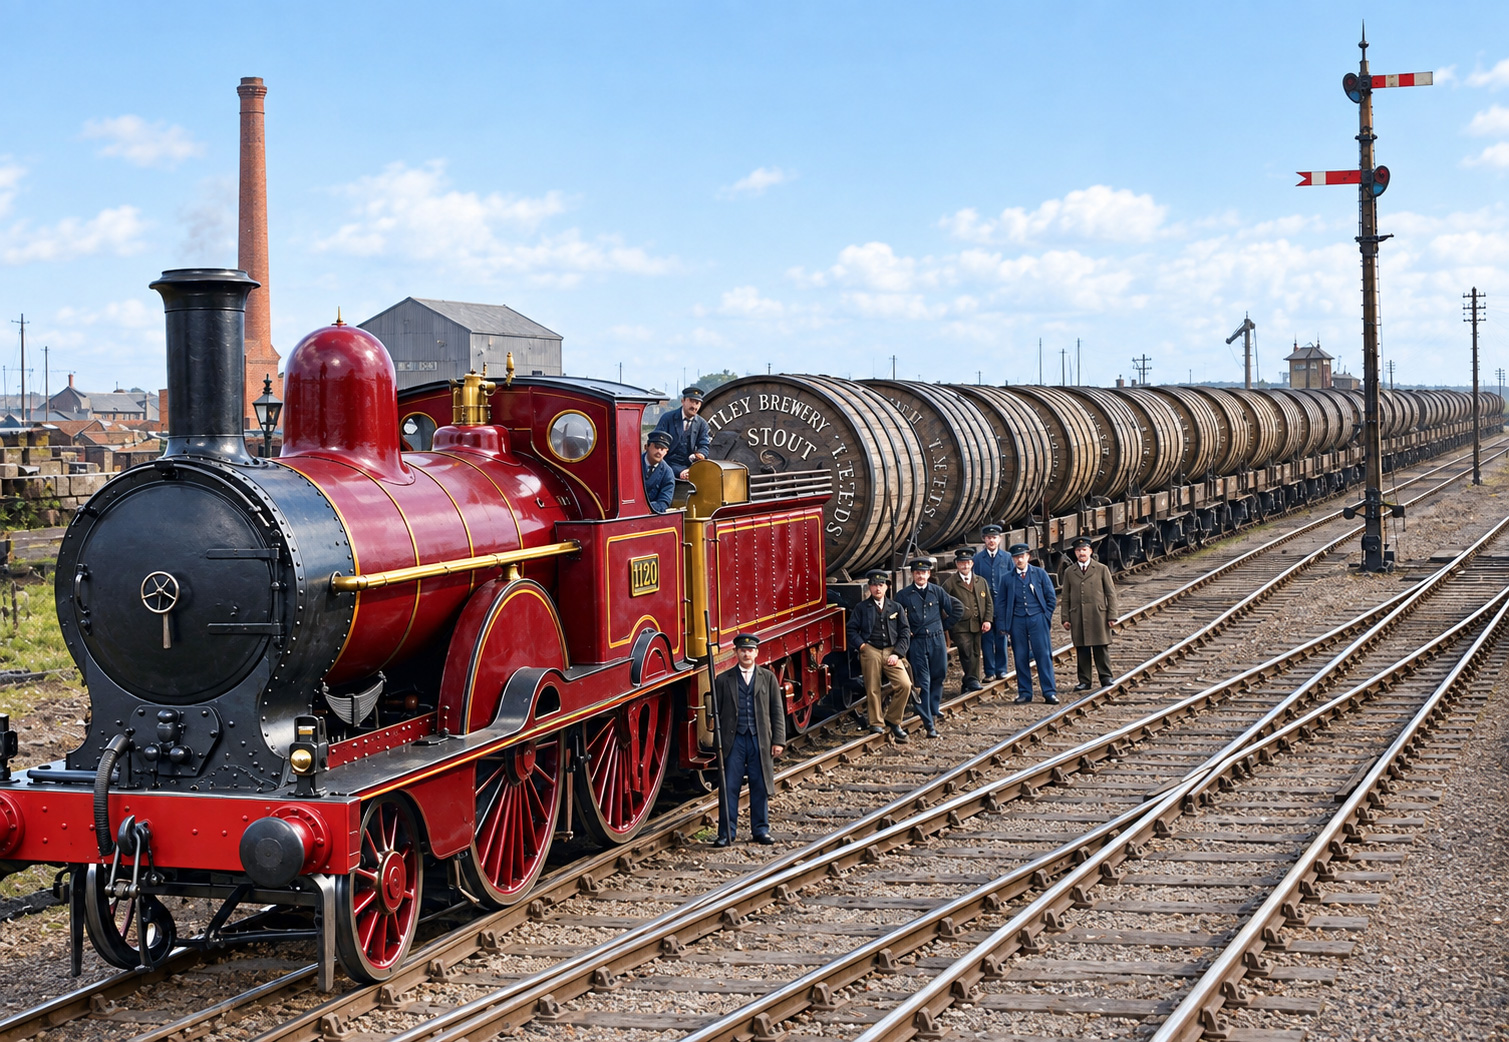
Used by Allsopp & Sons 1899
Tenderless Tank Locomotive Number 1120

Its gorgeous burgundy with gold piping livery makes it look way too nice for industrial use.

Sir Nigel Gresley

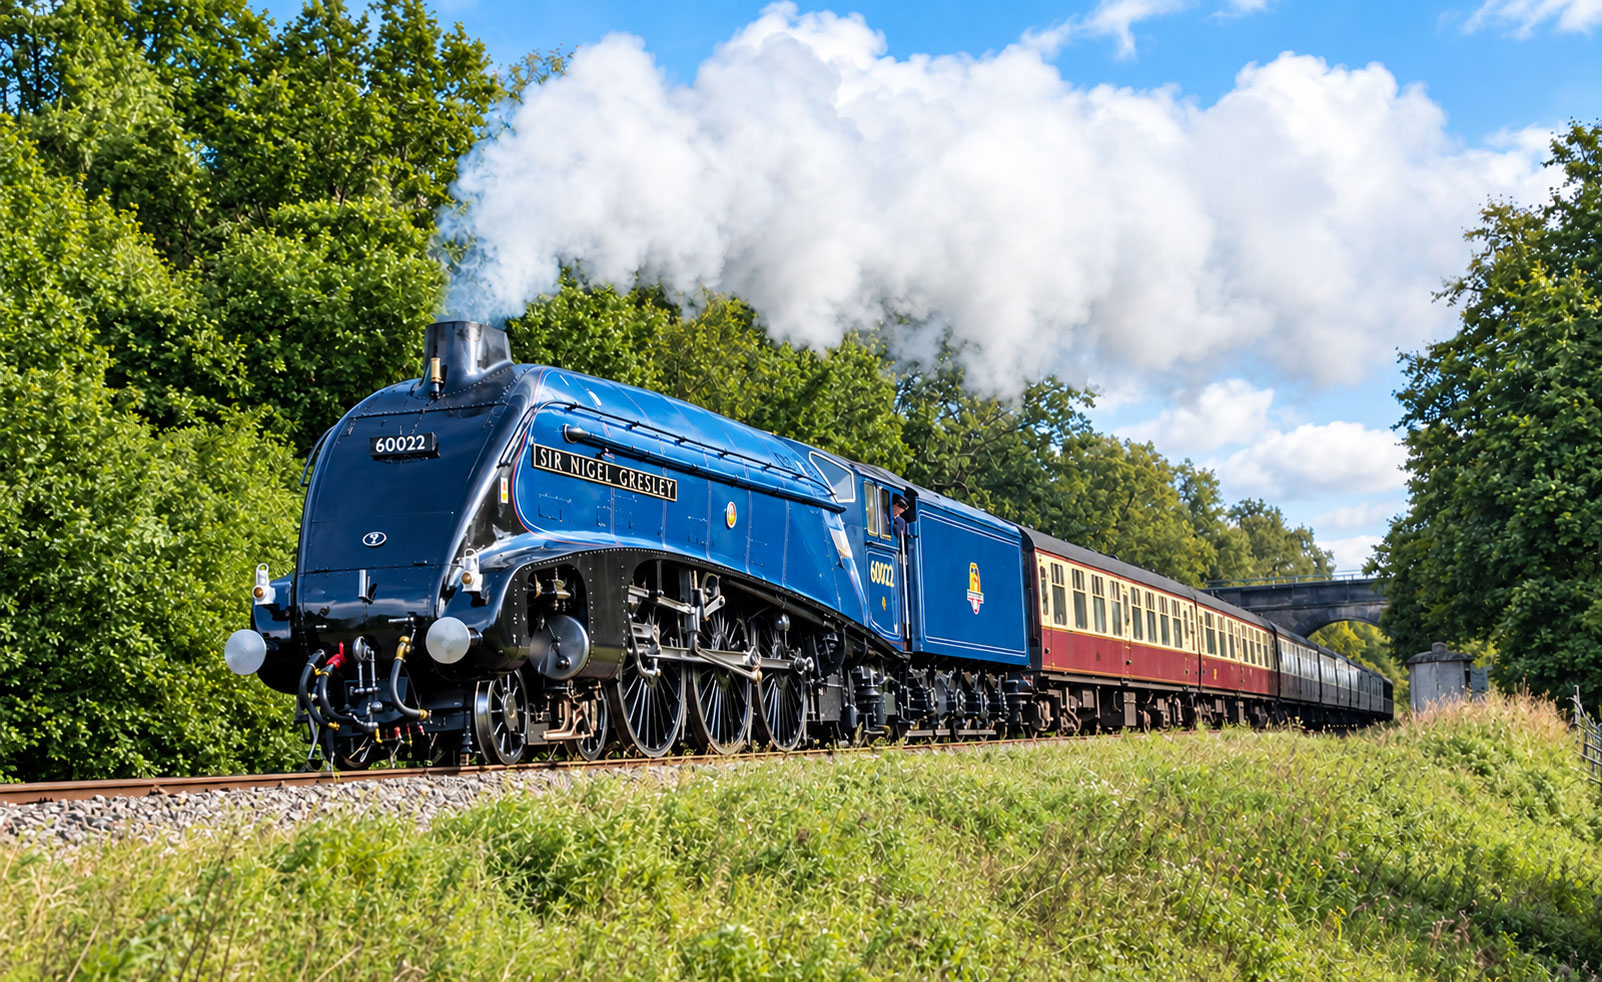
Sir Nigel Gresley in service 1938
LNER Class A4 Pacific steam locomotive No. 60022

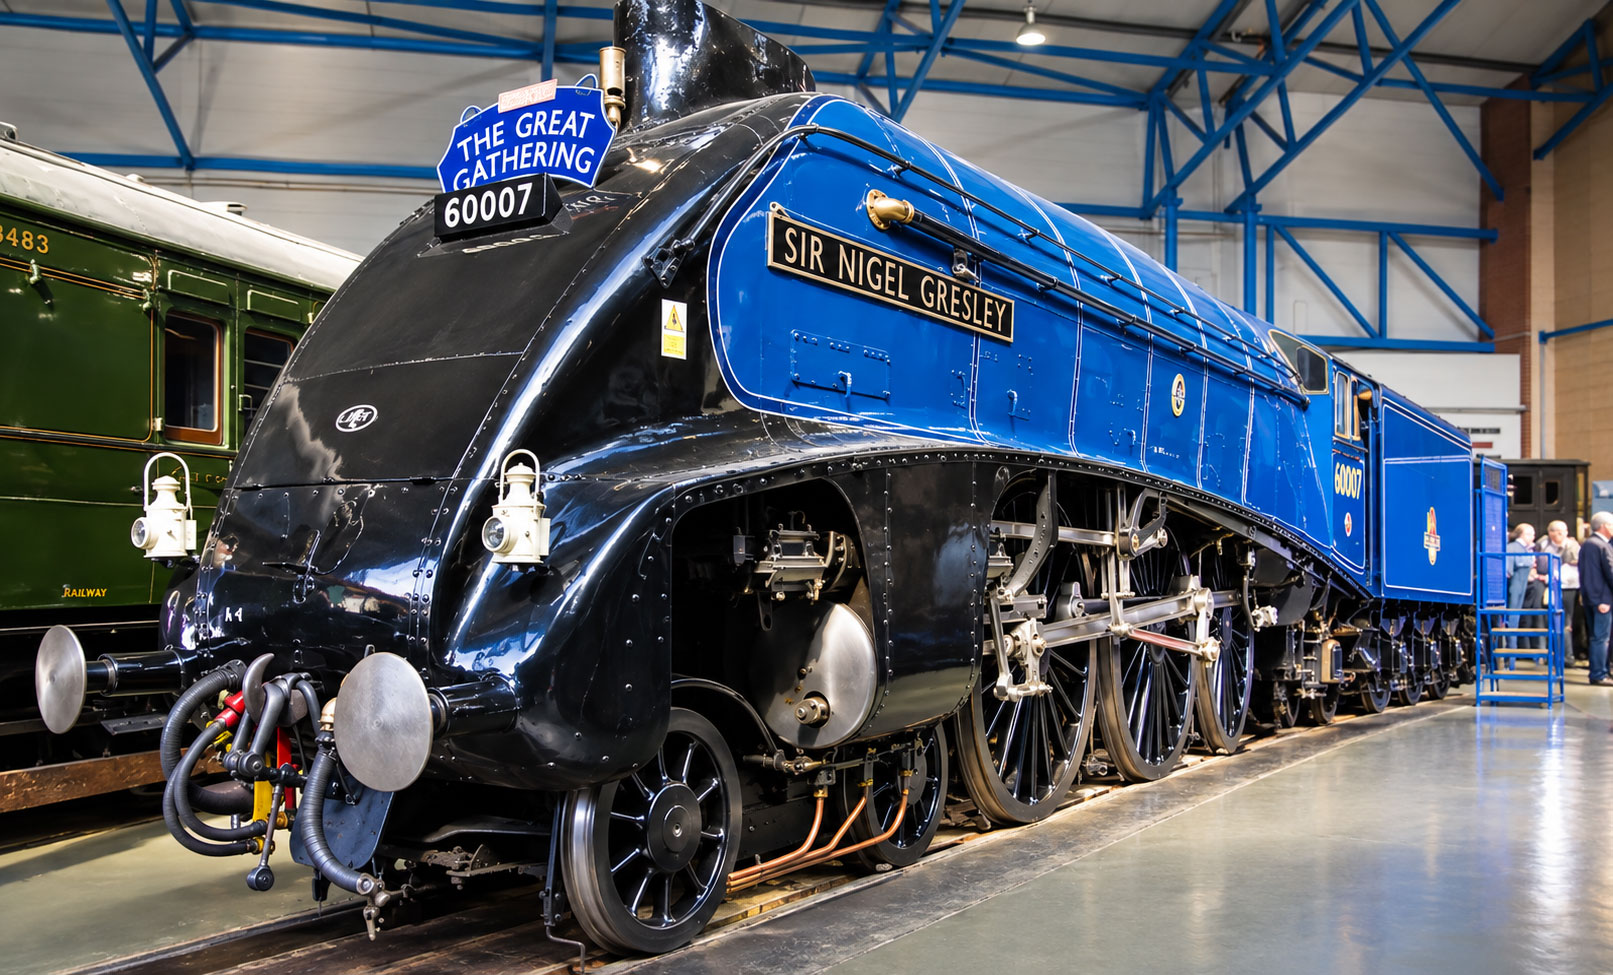
Sir Nigel Gresley in retirement

Passenger Train 1960
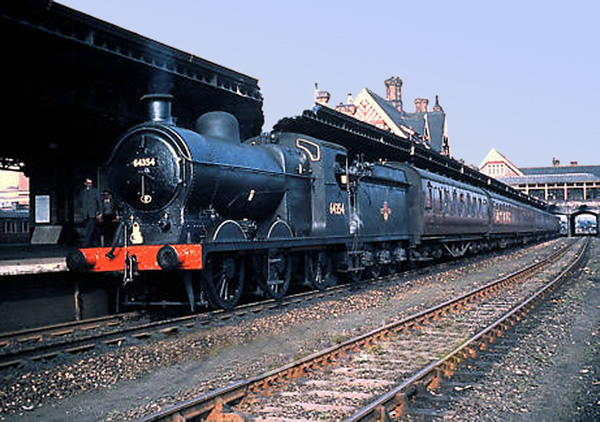
Steam Locomotive 64354 Class J11

Goods Train c1960
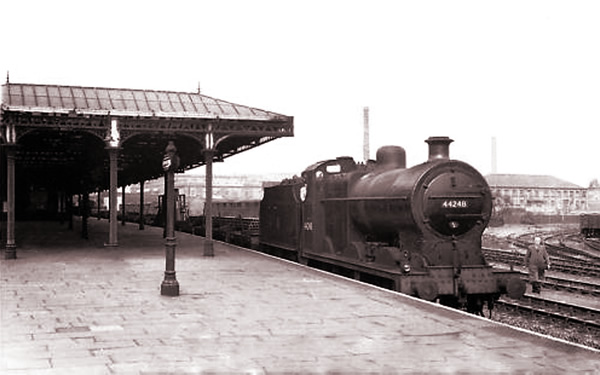
Steam Locomotive 44248 Class 4F

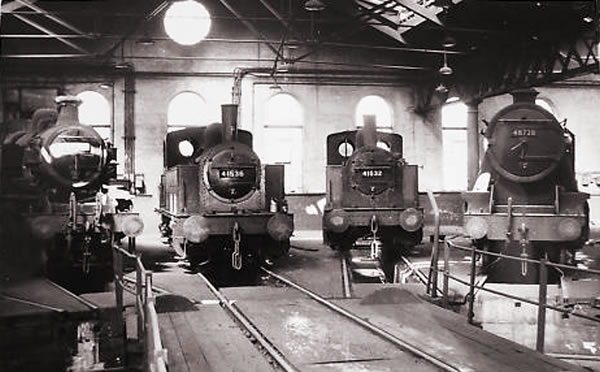
In 1870 a new locomotive shed was built to the south of the station. This consisted of a roundhouse built round a 42 feet diameter turntable. In 1892 another roundhouse was added, with a 50 feet diameter turntable. In 1923 these were replaced by still larger 57 feet and 55 feet turntables respectively. It can be seen below, still in regular use in 1960 a few years before it fell into disuse.


By 1948 it had 111 locomotives allocated to it, but with the arrival of diesel locomotives it became a sub-depot of Nottingham and was finally closed in 1968.

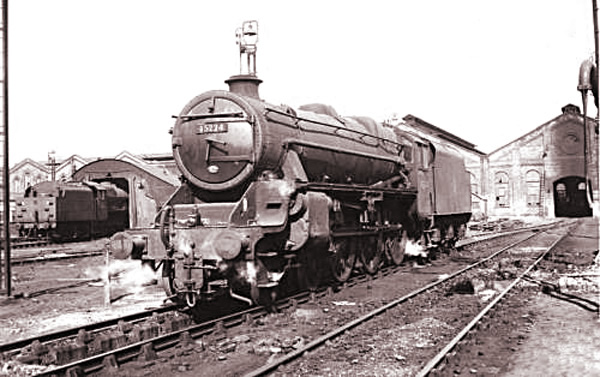
LMS Class 5-4-6-0 at Burton.

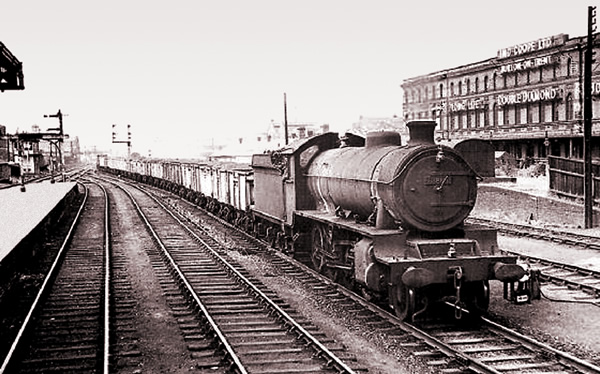
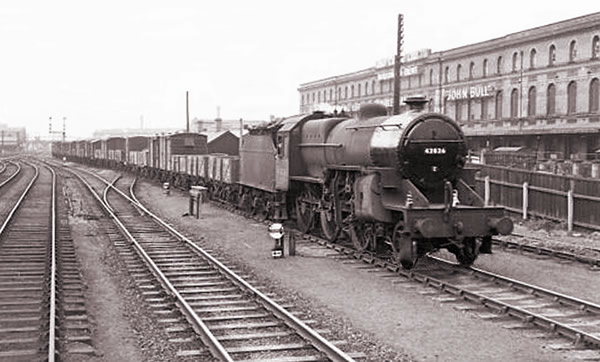
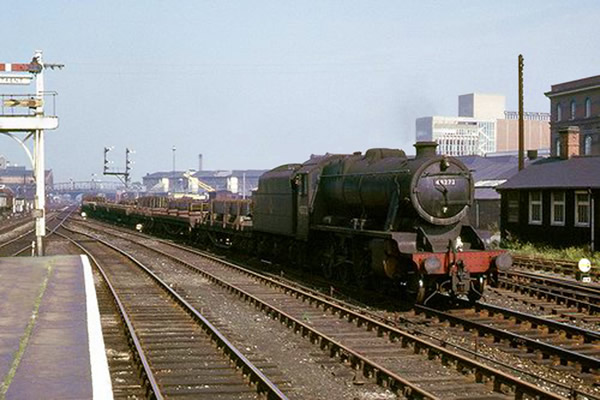
A few photos fortunately providing more or less the same view through the ages with the Ind Coope brewery building in the background.

LMS Hughes/Fowler Crab 2-6-0 No. 42826

Number 45373 (?)

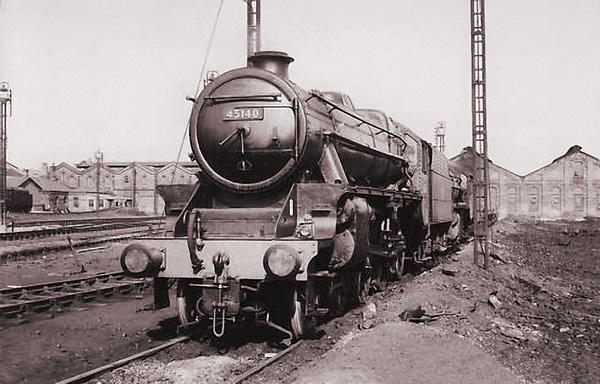
5MT number 45140 taken at Burton. 

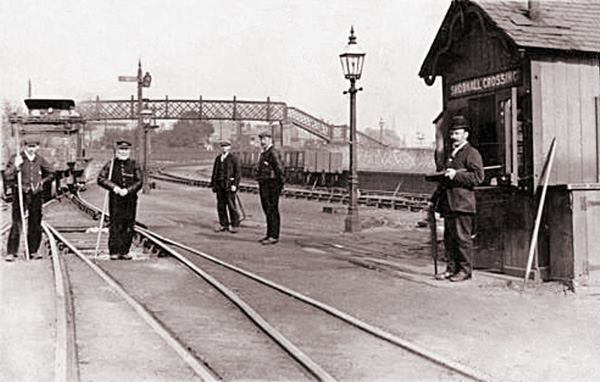
The above photo shows work at what was known as the Shobnall Crossing close to the present day Moor Street bridge.

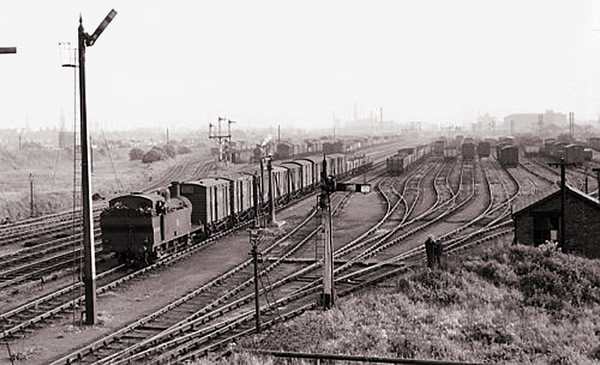
Wetmore Sidings

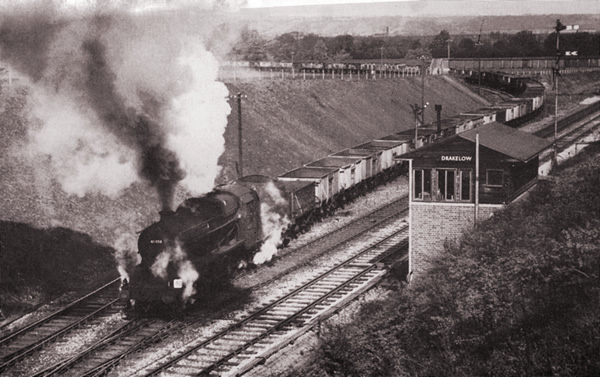
Drakelow Power Station Coal Train

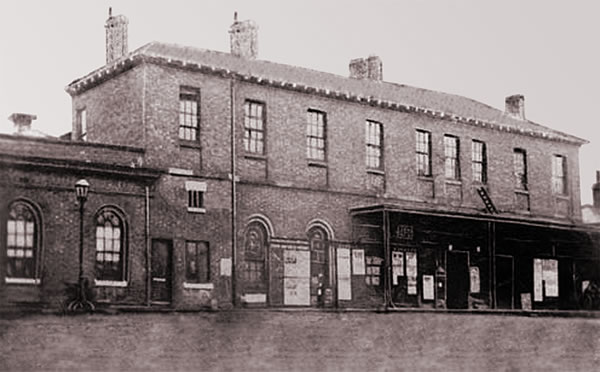
Burton Station 1839

Though many will be able to remember the old railway station on the site of the current one, this was not the original Burton station. Burton’s first railway station was opened in 1839 by the Birmingham and Derby Junction Railway on its original route from Derby to Hampton-in-Arden meeting the London and Birmingham Railway for London. The station stood at end of what was then called Cat Street.

At the same time, the new Station Bridge was built prior to which, there was only a foot crossing between Station Street (Cat Street) and Borough Road where the new Saint Paul’s Institute and Liberal Club had recently been opened (later to become the Town Hall). The number of lines was also quadrupled to cater for much greater needs.

In 1844, Cat Street was renamed to the much more appropriate Station Street.

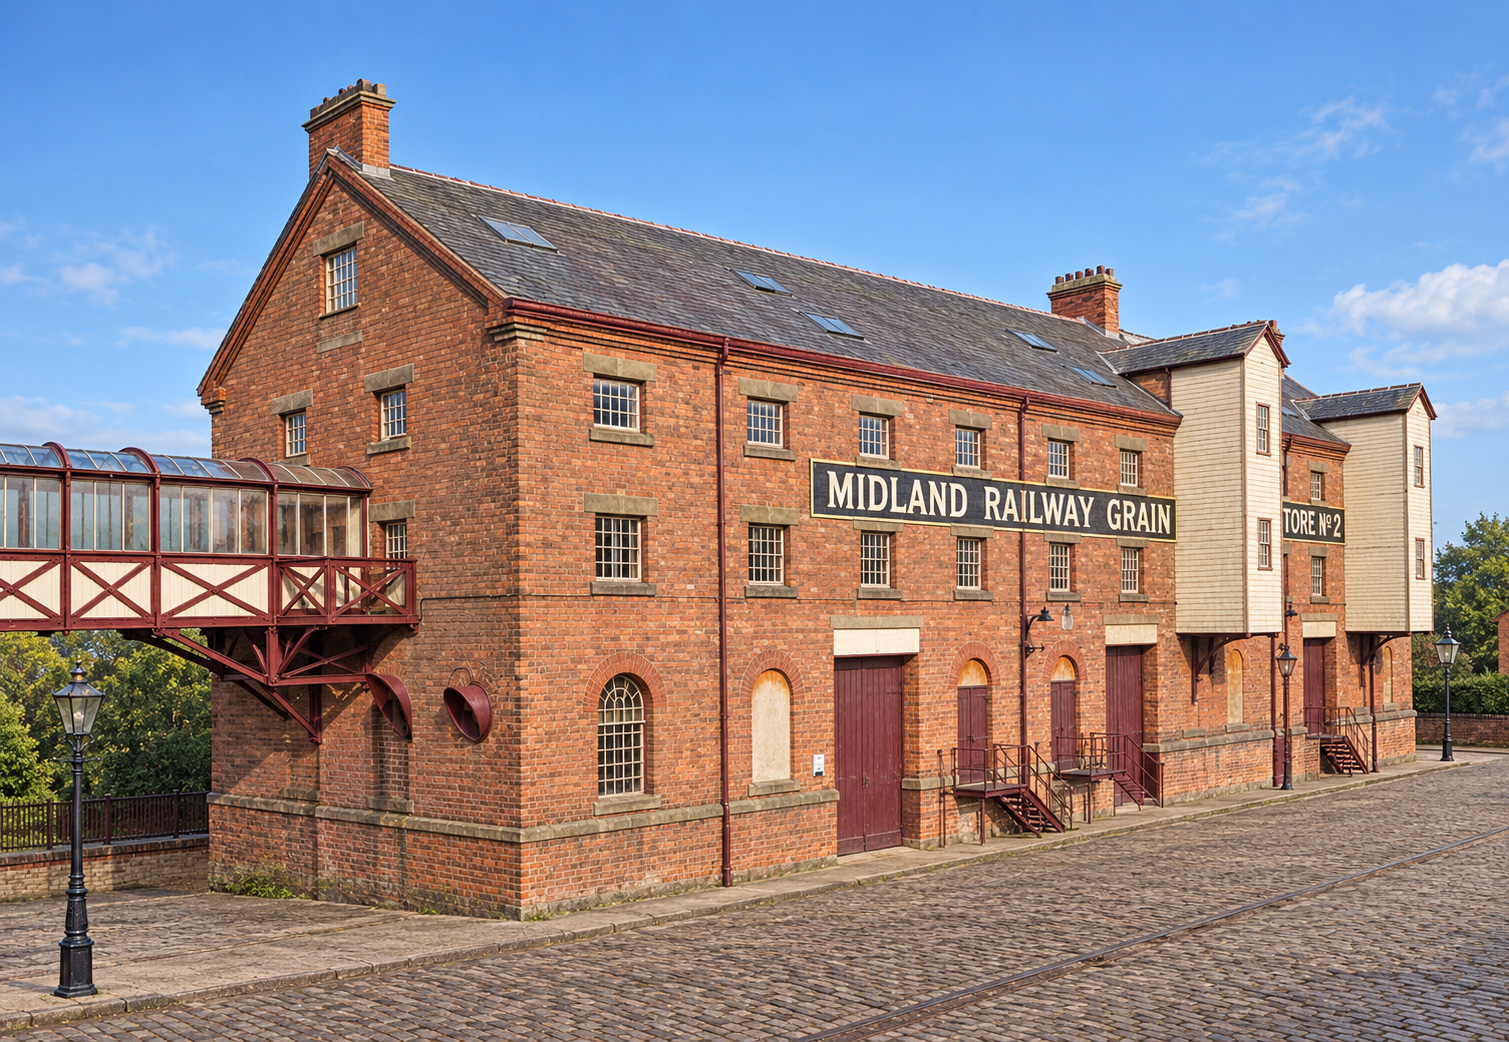
Once the station existed, local companies very soon adapted to its use. Midland Railway built a grain warehouse adjacent to the train track with its own siding comprising of three storeys and a basement, constructed from red brick with 11 bays and traditional weatherboarded grain hoists.

The building still exists and is Grade II listed.

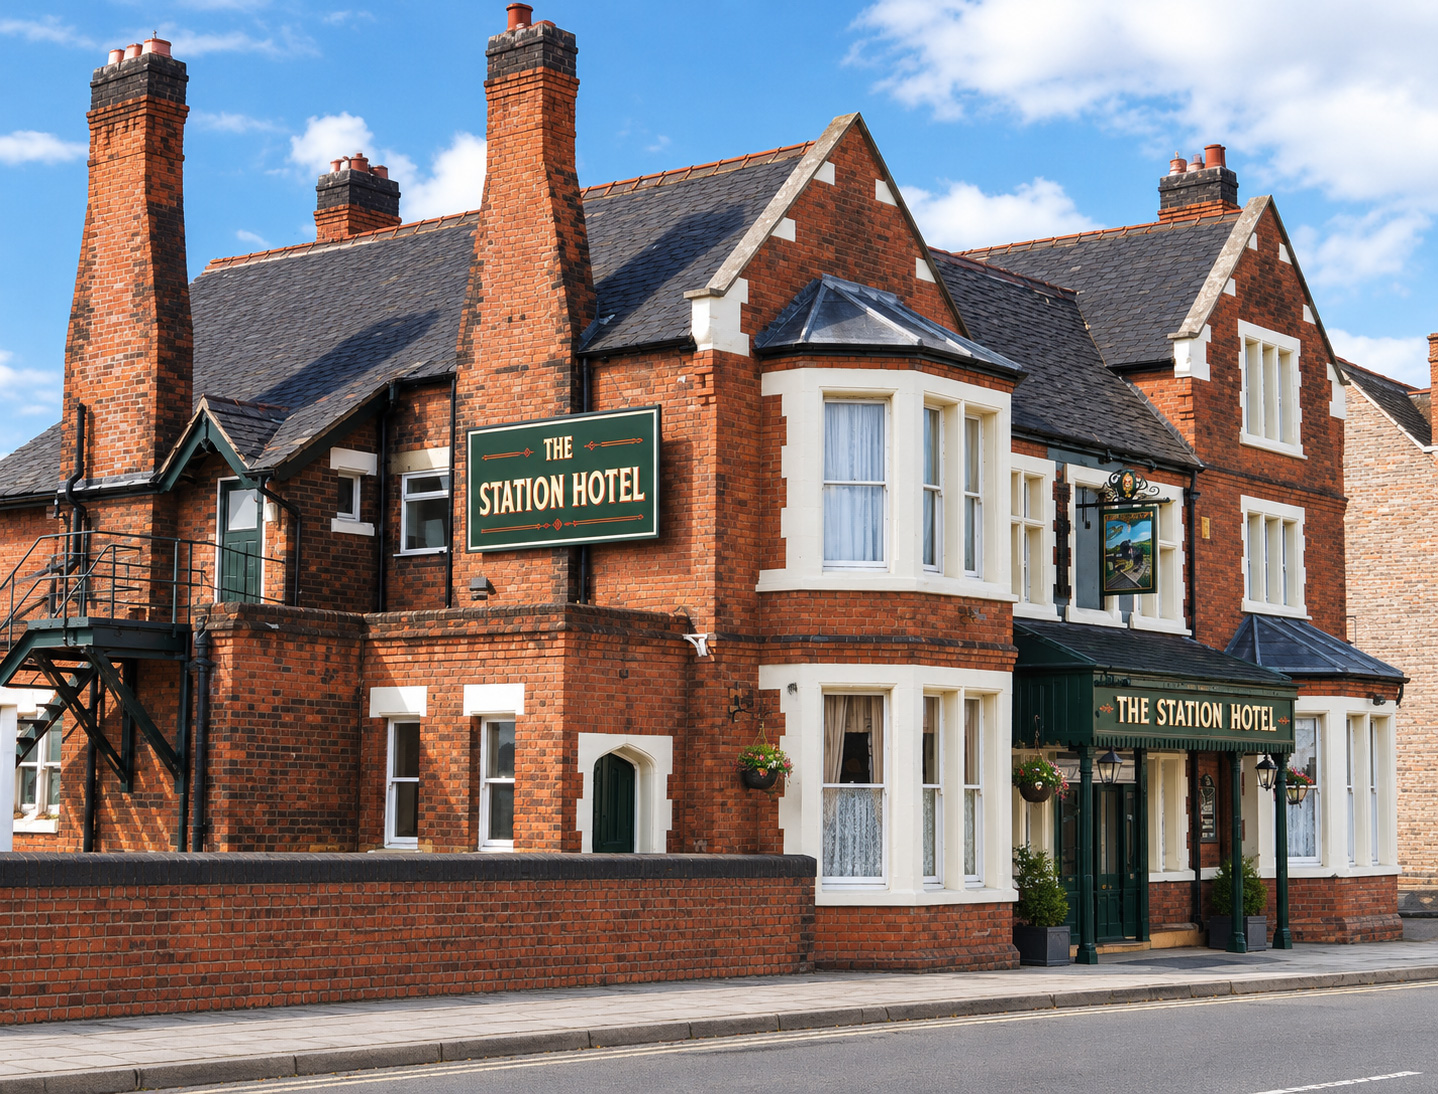
Also soon to appear was the Station Hotel to take up prime position for the future railway

In 1848, the North Staffordshire Railway Company opened a line from Crewe to Derby, with a branch line from Uttoxeter which connected Tutbury and Burton.

A small passenger train known affectionately as the Tutbury Jinny, seen below, was a popular sight at the old Burton station.  With no means of turning the train, it operated a push-pull service between the two stations.

The First Tutbury Jinnie. 1849

In its heyday, the ‘Tutbury Jinnie’ provided eight trains each way on weekdays and two on Sundays. However, as the motor car became more accessible, a survey in 1960 revealed that the service was only carrying an average of twelve passengers and running at a loss of around £7000, which was quite a significant sum at the time. The service managed to survive until it was withdrawn in 1960. The ceremoniously packed last train left Tutbury at 8:12pm on 11th June.

The Last Tutbury Jinnie. 1960

The line was closed in 1960. Tutbury station was fully closed in 1966 but was re-opened by popular request in 1990 and remains in use today.

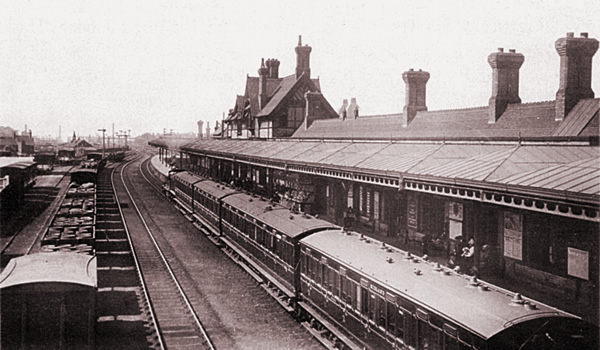
The below view provides one of the best views of the 1839 station platform and gives good feel for the position. On the other side of the Station Bridge you can see the recently completed Station Hotel to give you bearings.


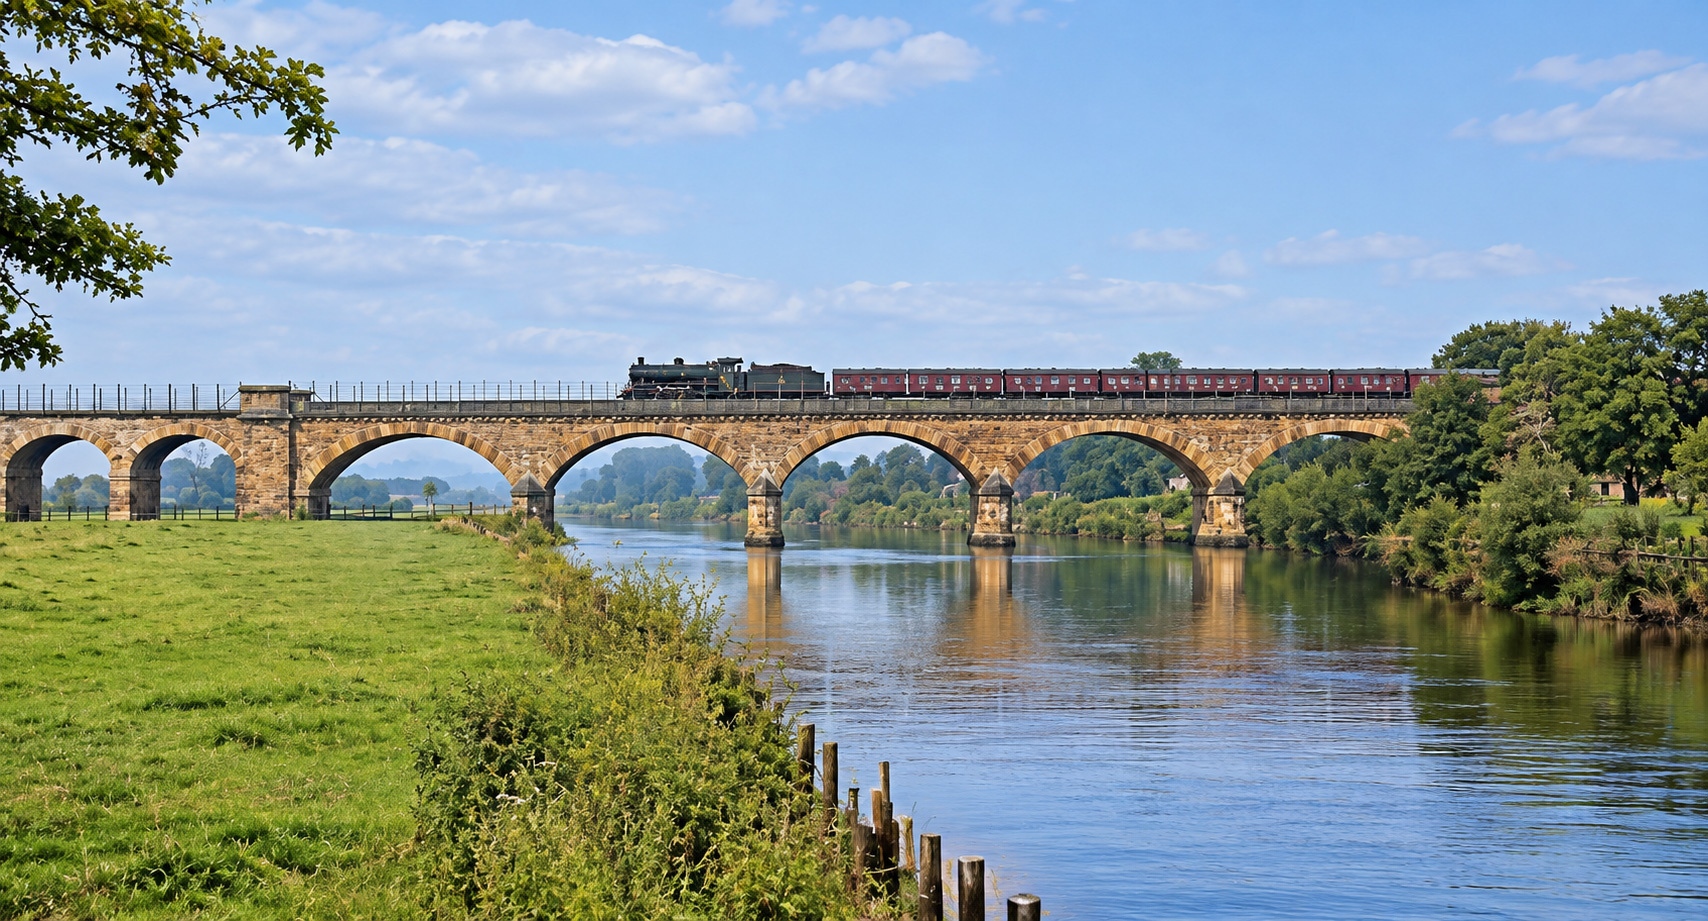
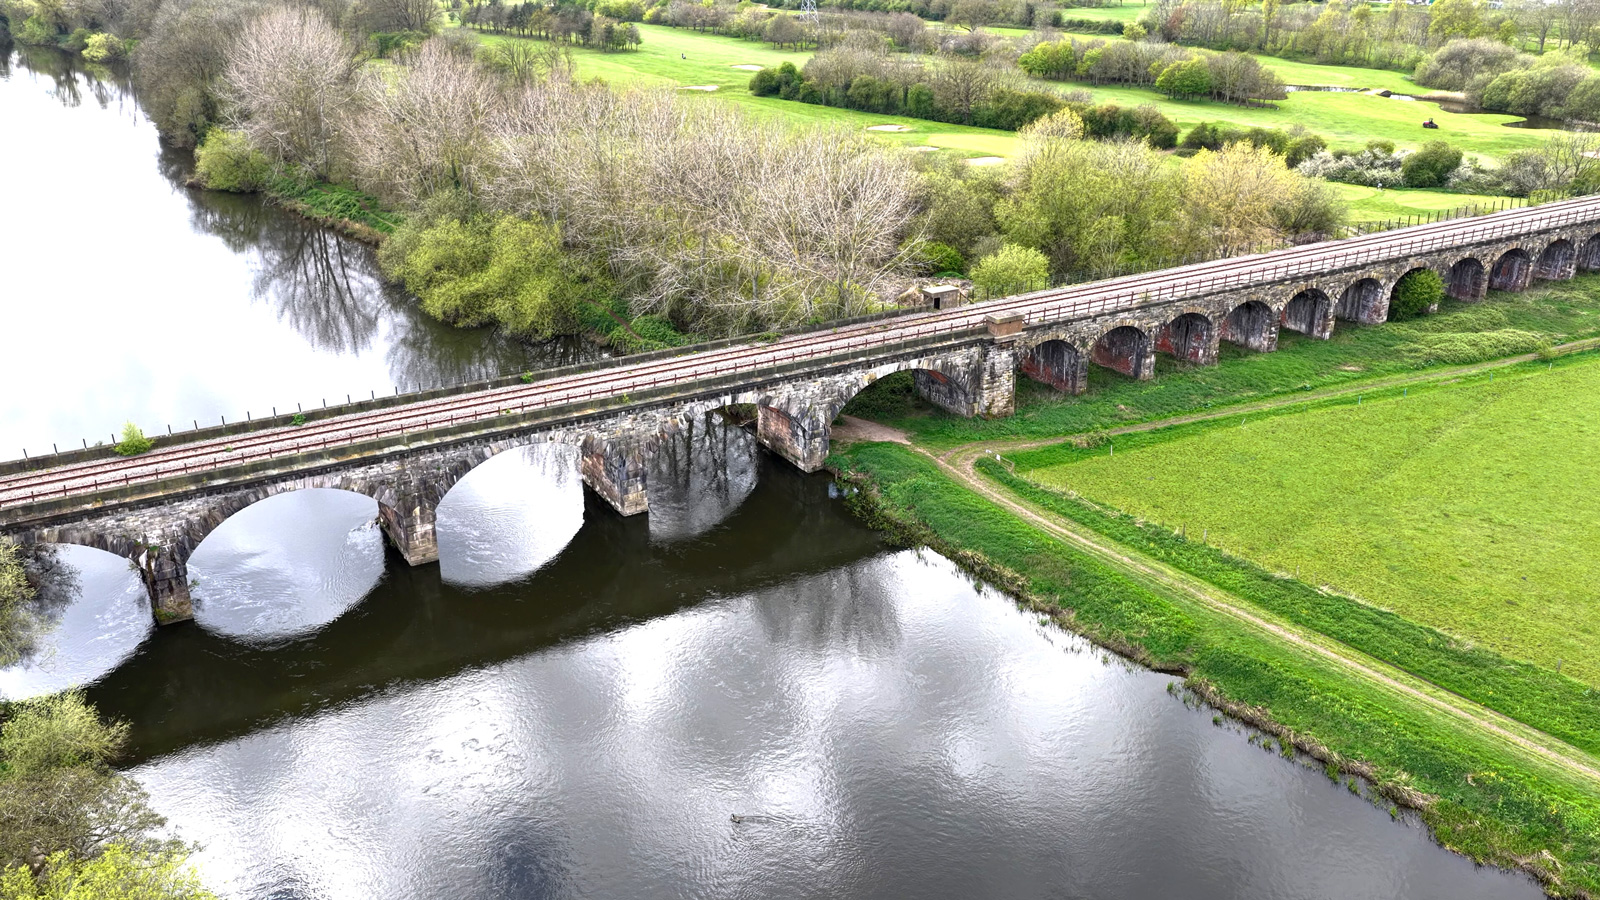
A year after the previous line, in 1849, the Midland Railway Company, which now owned and operated the Birmingham to Derby line, opened a line from Burton to Leicester which crossed the Trent by a substantial viaduct still known today as the Leicester Line Bridge or Drakelow Viaduct.

Burton’s main streets became congested by drays delivering barrels to the station from the breweries which were mostly located near the river. As early as 1853 it was proposed to lay a railway track from the main line south of Horninglow Street as far as the breweries in High Street to service them.

Under an Act of 1859 the Midland and other railway companies were authorised to construct two branches from the North Staffordshire line in Stretton, one running across Guild Street and High Street and the other under Hawkins Lane, across Anderstaff Lane (later Wetmore Road), and southwards along the west arm of the Trent. The branches met at sidings on the Hay behind the High Street breweries. A separate Act of 1860 authorised a private line from the Guild Street branch to serve Allsopp’s brewery on the north side of Horninglow Street. The construction of the Hay branch was instrumental in the demolition of the old medieval bridge over the Trent and its replacement by a new bridge opened in 1864.

Further lines in the central and eastern parts of the town were laid privately by brewing companies under an Act of 1862 and by the Midland Railway Company under Acts of 1864 and 1867. To serve brewery premises on the west side of town lines were laid by the Midland company in 1874, including one along the disused Bond End canal. Lastly, the London and North Western Railway Company in 1882 made a line along the east side of the Trent and Mersey canal between Shobnall and the Stretton junction.

The below extract from a map produced in 1865 shows the yet disjointed Station Street (now renamed from Cat Street) and Borough Road. It is also interesting to note that the soon to be demolished windmill is still in place on what would become the rear of the Station Hotel. It would also be a few years before Saint Paul’s Church followed by Saint Paul’s Institute and the Liberal Club (eventually destined to become the Town Hall) appeared.

As an ever increasing centre for beer brewing, Burton soon became criss-crossed brewery companies’ private lines and the numerous level crossings became the bain of the town!

Burton Station 1883

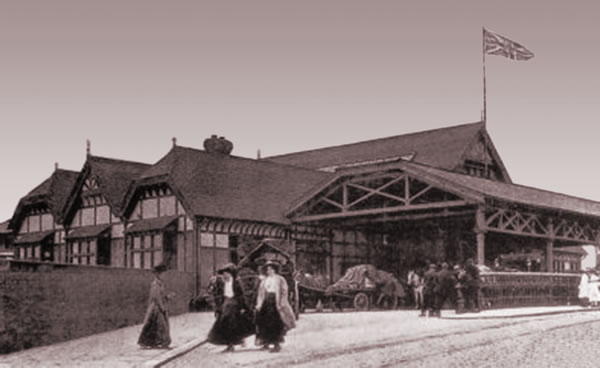
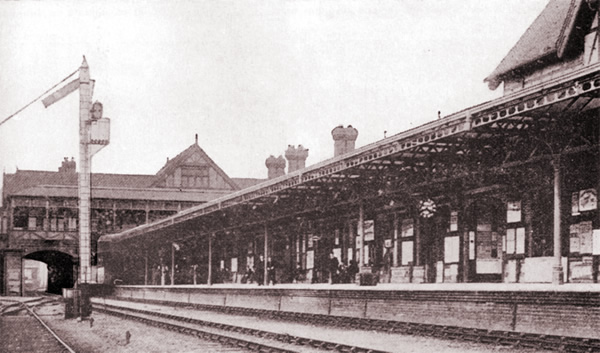
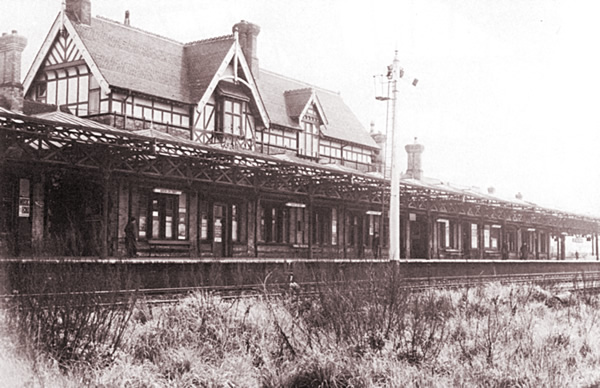
A construction of a new much needed station was agreed in 1881. The first part of the plan necessitated the Station Bridge to be constructed to join the top of Cat Street (Station Street) to Borough Road, prior to which, there was only a foot crossing. The new station was built 150 yards down the line. It was built as an island platform with bays at each end, with substancial buildings along its length. At the same time, the number of tracks was quadrupled to cater for much greater needs.

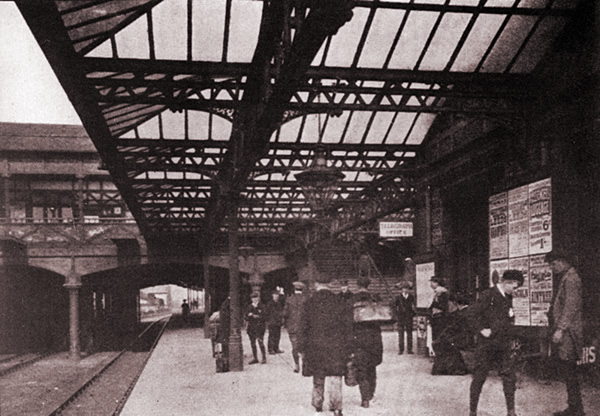
Buildings, including freight handling and a booking hall, were built at the upper bridge level. They were built in early English retro-style, partly timbered to look older than they actually were. Access down to the platforms was reached by a wide flight of steps with one side for ascending, the other for descending.

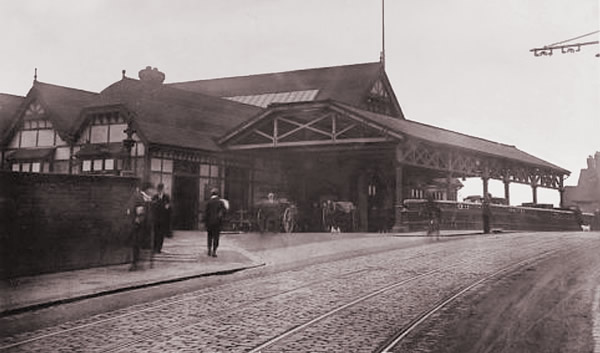
The new station was opened in 1883 and the old station was demolished. It had much larger buildings at the upper level and a large canopy provided shelter at the front.

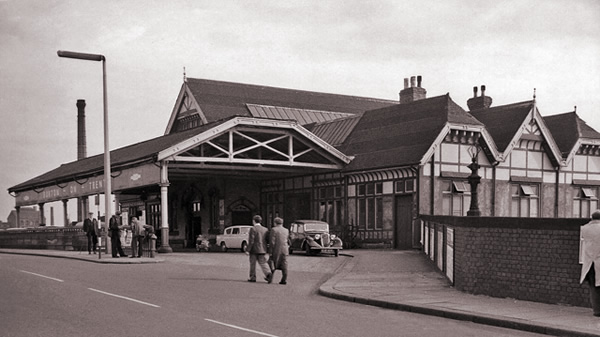
The distinctive canopy survived pretty much unchanged by the time the above 1910 photograph was taken. Trams had by now replaced horse drawn hanson cabs. The canopy was eventually removed to meet the demand for car parking.

Still little changed by 1960. The tramlines were of course, long replaced by a suitable surface for cars together with improved street lighting. The lattice work of the canopy had been replaced with simpler boarding.

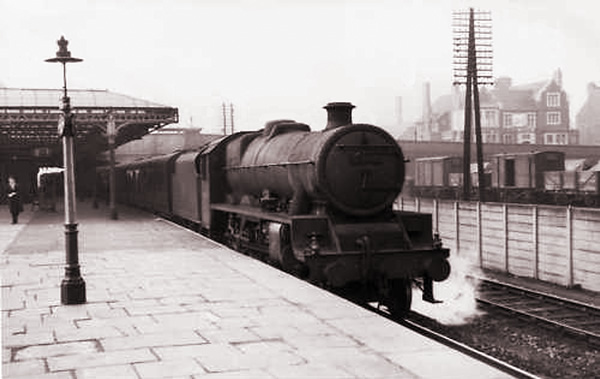
A restoration of an early photo showing locomotive 64354 sitting at Burton Station – enough to bring the out the schoolboy in anyone!

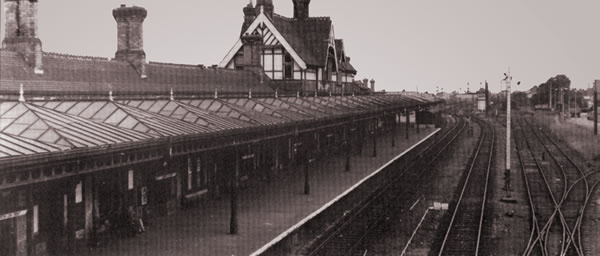
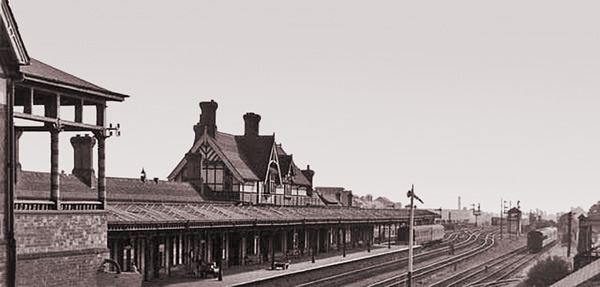
Views of either side of the platform looking in the Branston direction from viewpoints at the upper level which used to be inside the station buildings but now form part of the car park.

And a marvellous wider view to put everything in perspective.

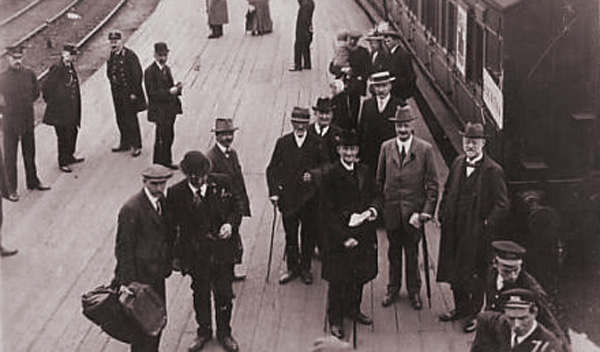
A posed picture by some of the senior staff from the Bass Brewery prior to a trip financed by the company.

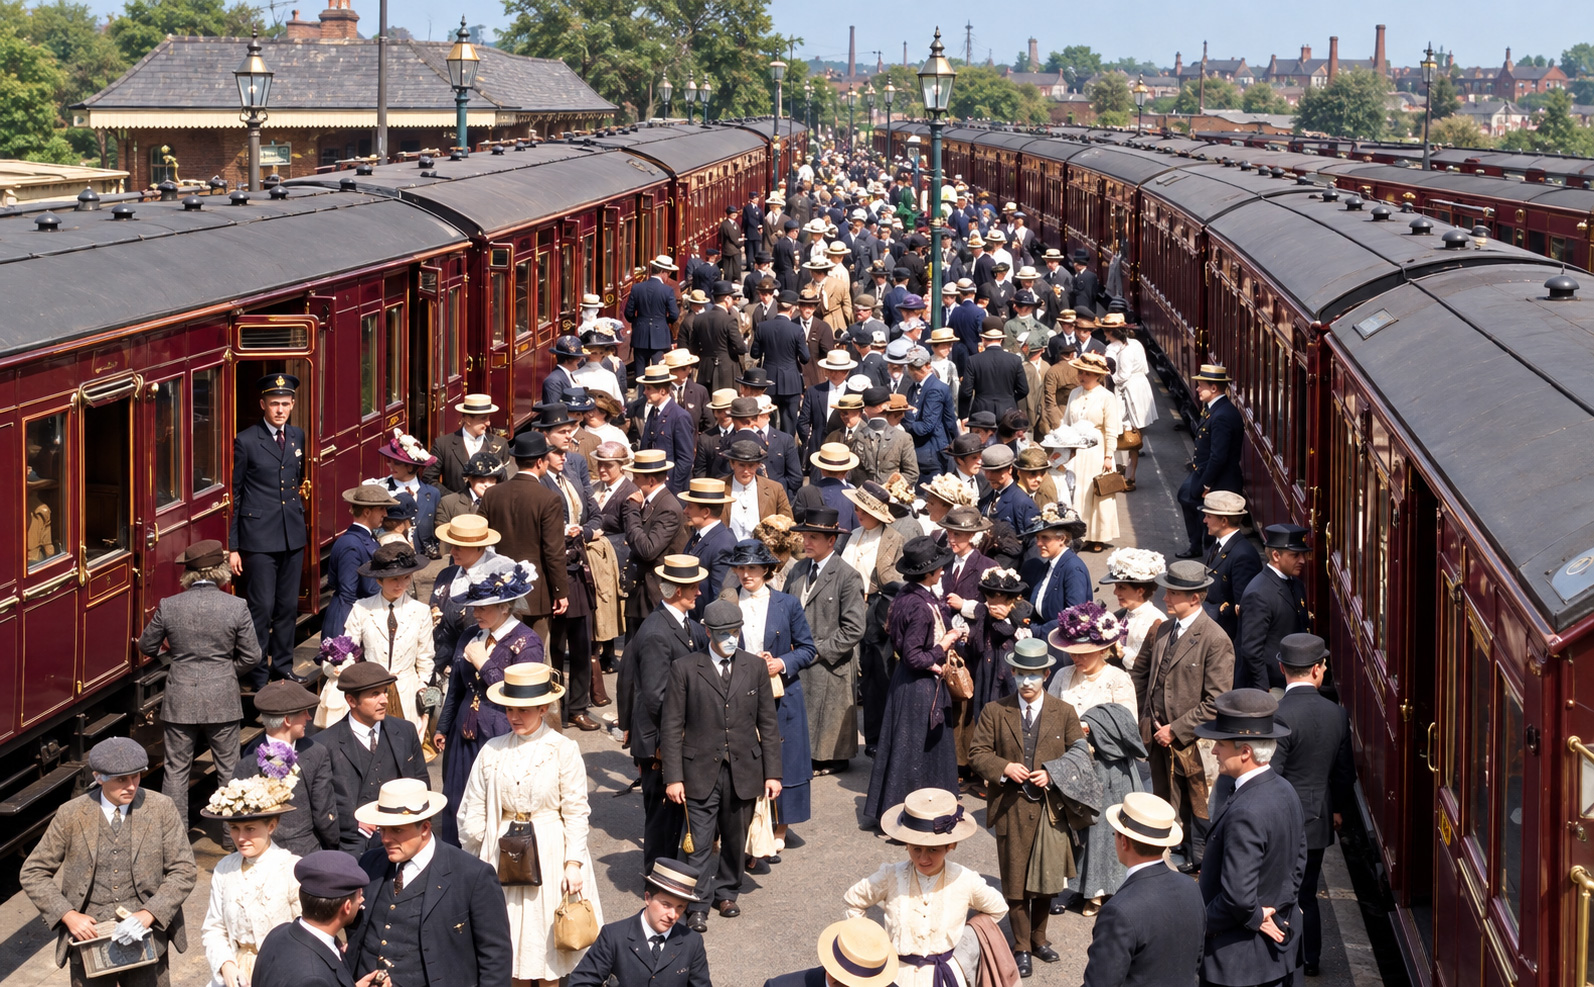
And a slightly busier picture of one of the Bass trips, financed by the company for its employees, that became legendary with numerous trains being specially commissioned for trips to various seaside resorts. This image shows the 1909 trip to Great Yarmouth.

Other breweries were to following suit in the coming years.

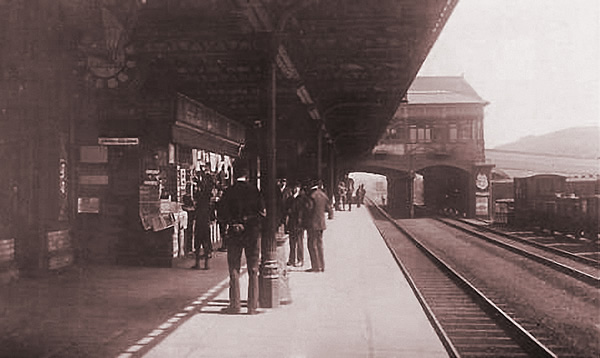
A view of the distinctive platform clock which I am sure I can remember, together with the news kiosk which did a brisk trade in newspapers, confectionery and cigarettes.

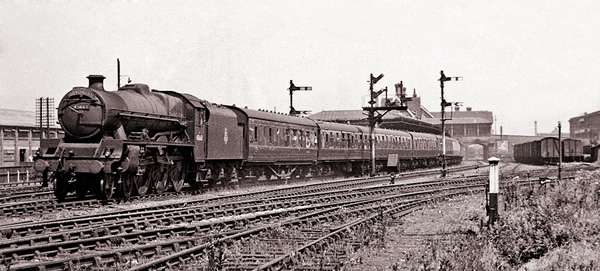
Before being whisked away in old fashioned style. Burton Station still very recognisable as the express train heads south towards Branston.

A late 1950s image shows that the site of the old station has been taken over by new brewery buildings.

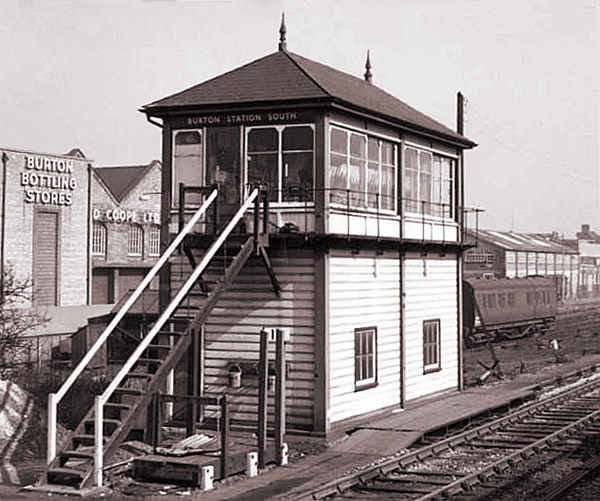
Just down the line, visible from the station platform in its day, in front of what was Ind Coope Ltd, bottling store (now IMEX Business Park) was a typical signal box.

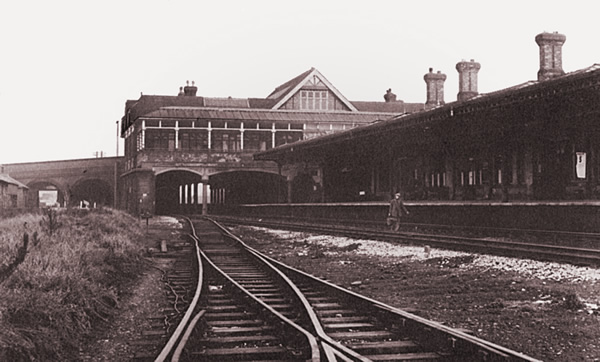
Only just about making it through quality control – but two photos too good to omit showing the north-bound platform.

Finally, a few more photos towards the end of its life.

One of the very last photographs taken of the distinctive platform building.

Most of the private brewery railway lines were closed between 1963 and 1968 and the tracks were removed, with road transport now far more preferred.

Baguley Engineers Limited

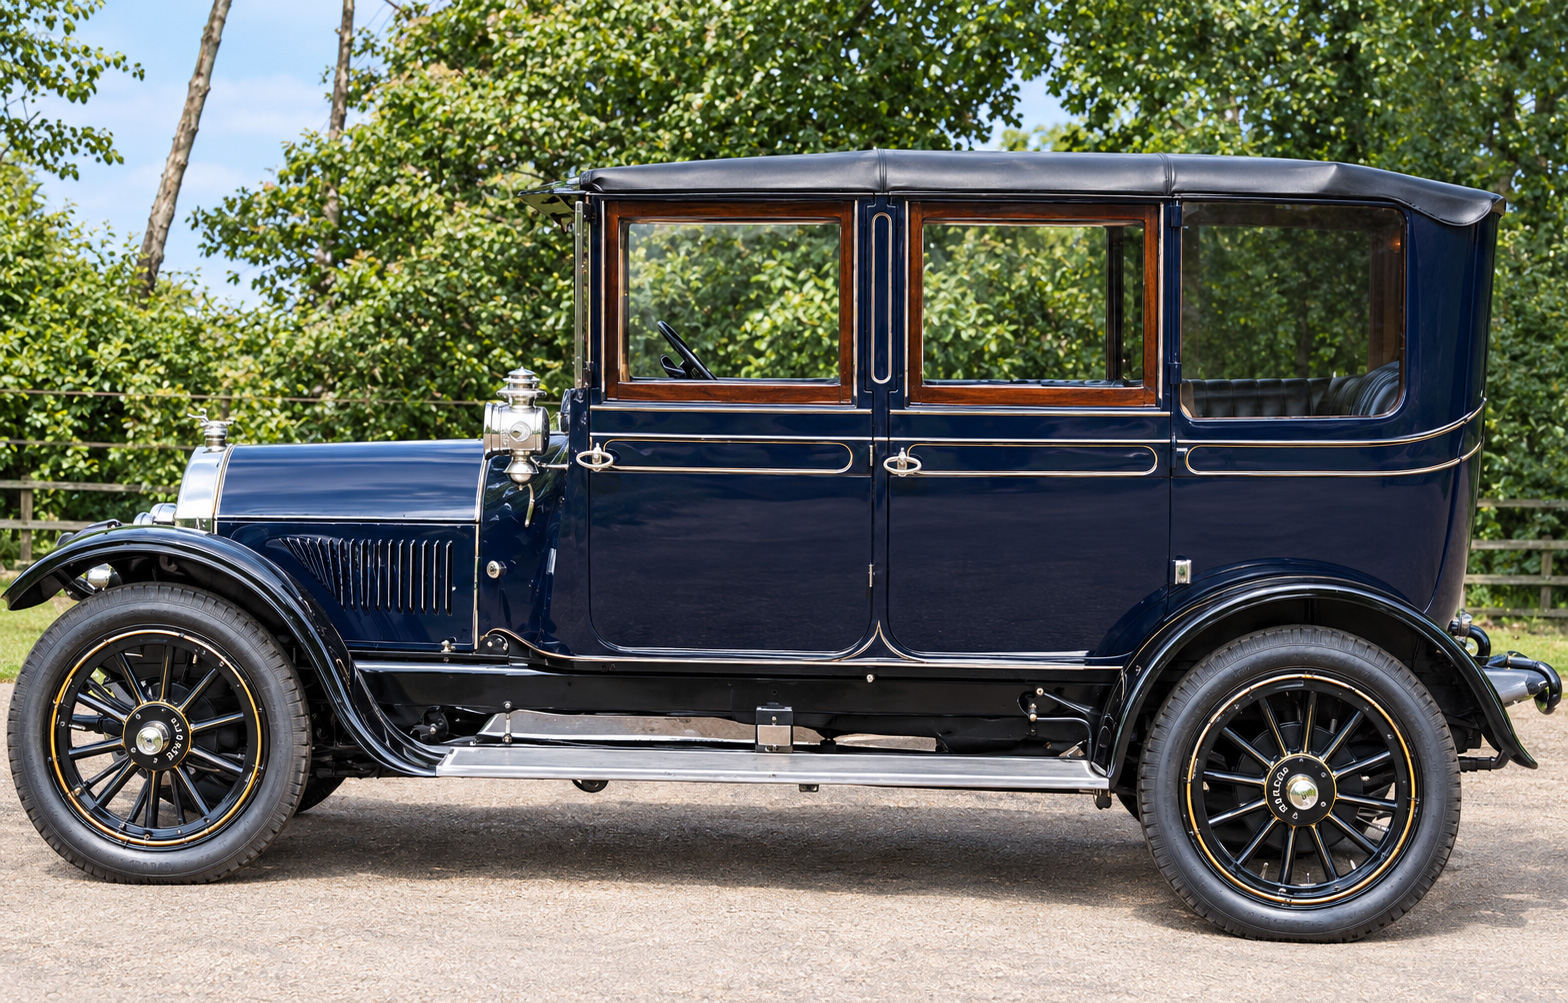
In 1911, engineer Ernest E. Baguley set up Baguley Cars Ltd, taking over the assets of the defunct Ryknield Motor Company on Shobnall. The company continued production of a range of motor vehicles with now superior four cylinder petrol engines.

Baguley four cylinder car. 1912

In 1912, Baguley entered an agreement to manufacture railcars for Drewry Company. The same year, Baguley acquired the stock, order books, designs and patents of McEwan Pratt which was in liquidation. Baguley formed a new subsidiary – McEwan Pratt Ltd – to fulfil existing orders. Leonard Bentall, the McEwan Pratt draughtsman, became the chief draughtsman of Baguley and led the design of future locomotives.

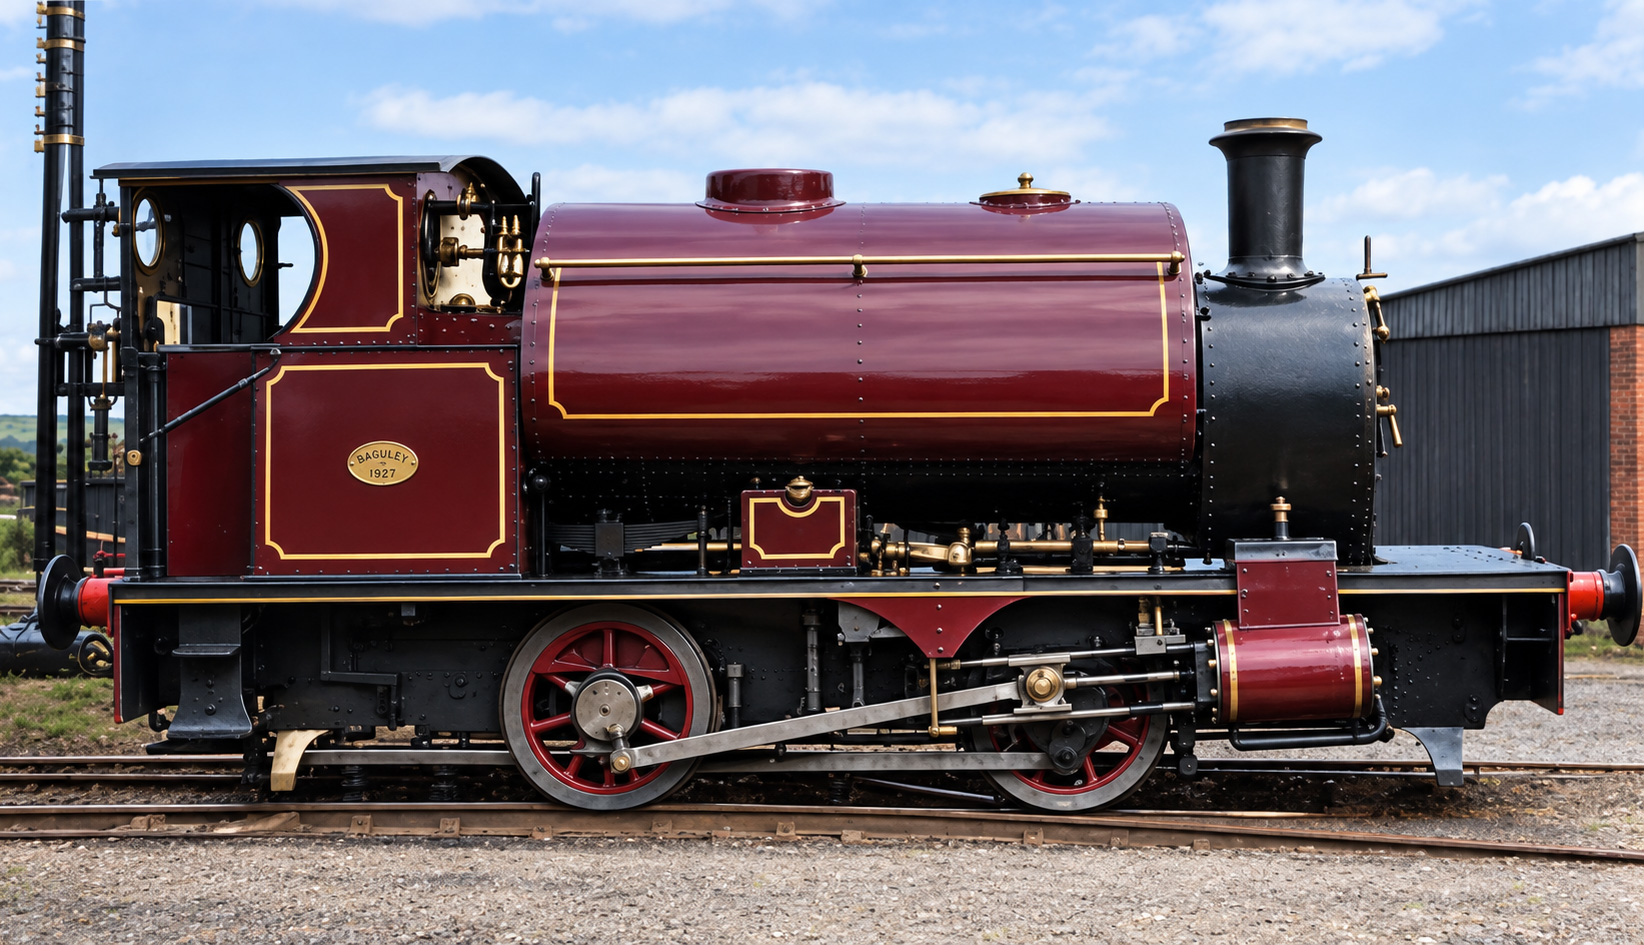
Baguley started to build its first petrol hydraulic locomotive in 1919 but because the production of large transmission components had been severely disrupted by World War I leading to long delays, it was converted mid-production to a steam engine. The company went on to build 31 steam locomotives.

After the War there was a decline in the production of road vehicles due to competition from other larger manufacturers. This was balanced by an increase in the demand for railway equipment. This shift led to the company name being changed to Baguley Engineers Ltd on 10 April 1923.

Baguley steam locomotive. 1927

During the 1920s there was some friction because Drewry complained that Baguley was failing to produce more modern designs of engine and chassis. Drewry began to move their business to the English Electric Company but went into decline before finally going into liquidation in 1931. Most of the plant and effects were sold at auction on 10 November 1931.

Baguley employees who built the last locomotive before the company closed in 1931.

W.E.C Souster, the previous Managing Director, and his brother Frederick C. Souster, revived the company shortly after its liquidation with W.E.C Souster serving as chairman and the brothers as co-managing directors. The new company, registered on 30 April 1932, was named E. E. Baguley Ltd. located in Clarence Street, a smaller premises still in Burton. It was initially set up as a maintenance and repair business for Baguley locomotives but soon expanded into production of diesel locomotives and rail inspection vehicles for Drewry.

In 1934 E. E. Baguley Ltd. moved to larger premises at Uxbridge Street, Burton-on-Trent where it survived until January 1964 when it was acquired by Drewry Ltd to form Baguley-Drewry Limited. The company finally closed in 1984.

Early Workhouses

Before the 1834 Poor Law Amendment Act and the formation of larger unions, individual or grouped parishes maintained local poorhouses.

Bond End (then Burton Extra) had a township workhouse from 1727. Stanton had a workhouse which in the 1770s could house up to 20 inmates.

Burton set up a workhouse in 1728 in a converted barn at the west side of Anderstaff Lane (now Wetmore Road), by 1776, it could house 60 inmates. In 1782, Thomas Hopkins and his wife were appointed as Governor and Governess at a salary of £20. In 1835, William Coxon was the master of the establishment. The building was sold in 1847 and later became a brewery warehouse.

In around 1802, six local parishes formed a union under the terms of Gilbert’s Act of 1782. The union erected a workhouse at Rosliston and arrangements were made for its use with a further parishes in the area. The three-storey building could accommodate 82 inmates. It had gardens, orchards, and land for keeping hens and a cow. In its final year of operation in 1838 it was being run by John Campion and his daughter whose combined salary was over £36 per annum.

In 1840, the workhouse ceased functioning and the site was sold off to Joshua Hardy for the sum of £200 who converted the building into a terrace of houses. The buildings were demolished in the early 1960s to make way for wider development.

Union Workhouse

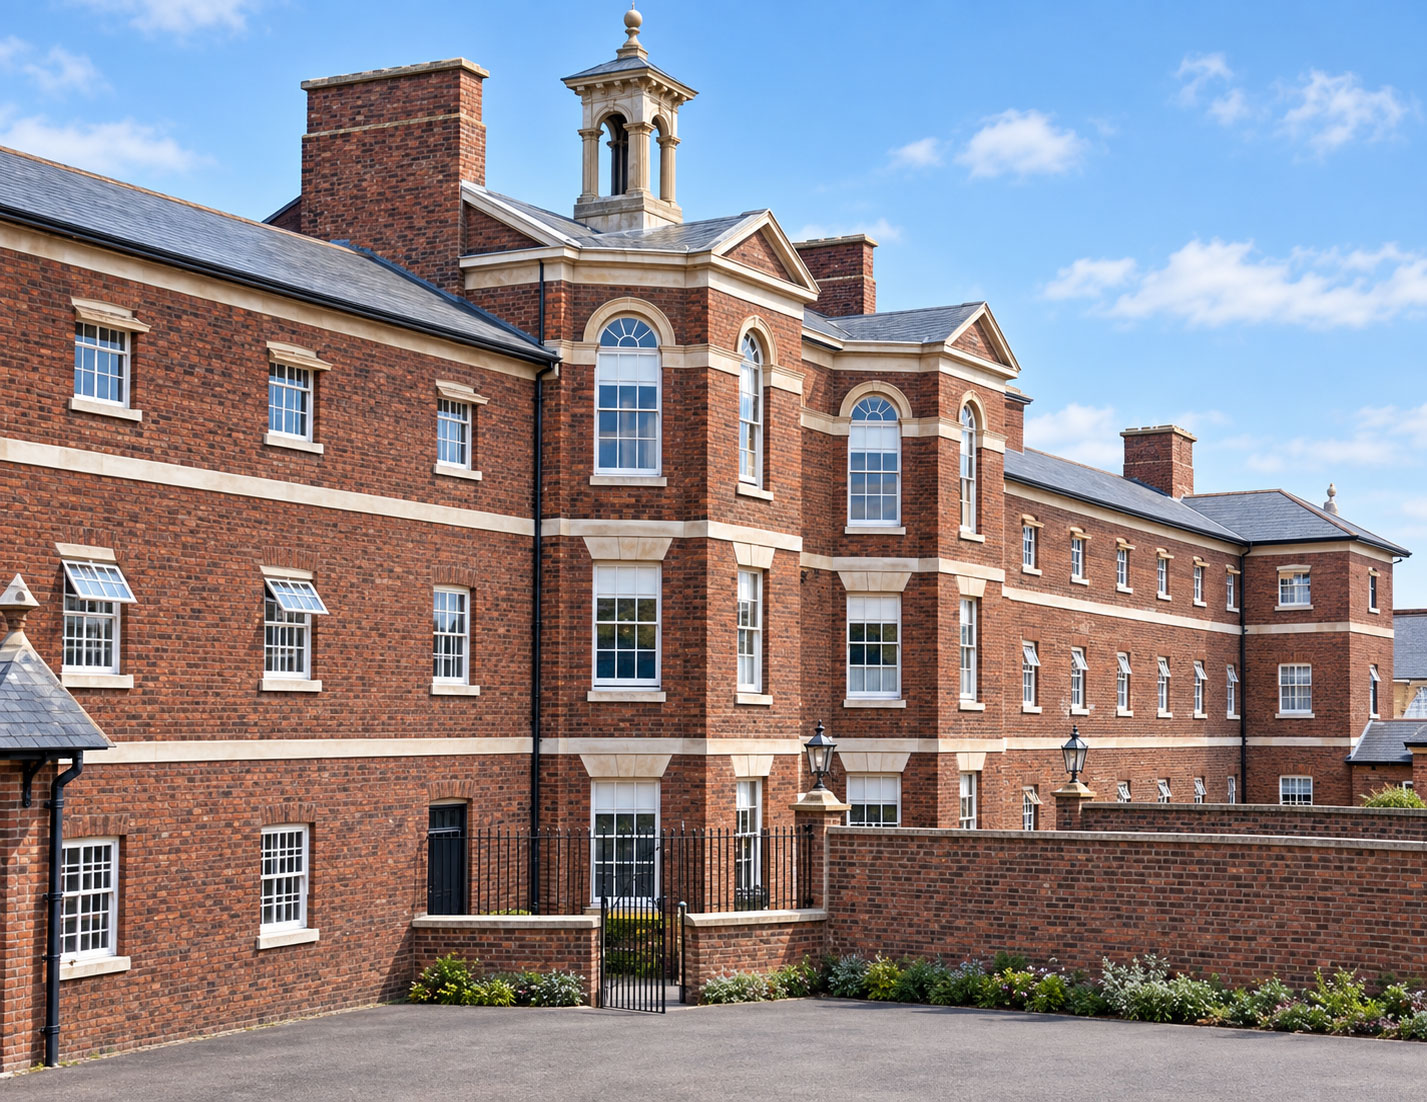
The first Burton-upon-Trent Union workhouse was built in 1838 between Horninglow Street and Hawkins Lane in Burton. It was designed by George Gilbert Scott and William Bonython Moffatt. The Poor Law Commissioners authorised an expenditure of £5,400 on construction of the building which was intended to accommodate up to 300 inmates.

The building had a single-storey entrance block at the west. This had a central archway and would have contained a porter’s lodge, board-room, offices and a chapel. To the rear, the main accommodation block was three storeys high, with the Master and Matron’s accommodation at the centre, with males housed to one side and females to the other. An H-shaped infirmary block was build at the rear. The site also included various workshops, utility rooms and a laundry.


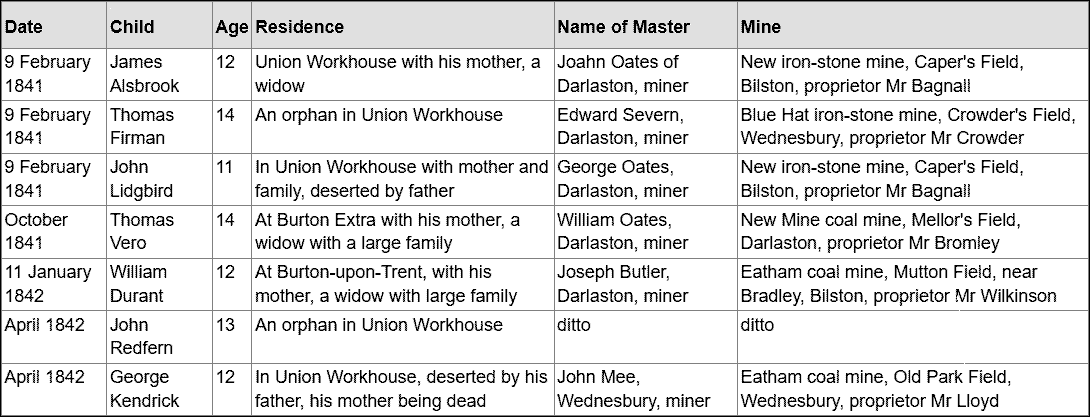
In 1842, the Commissioners investigating the employment and conditions of children in mines and factory and discovered that workhouse boys, some as young as eight, were being sent on ‘apprenticeships’ of up to twelve years working in coal mines. As a result the Union Workhouse was requested to provide detailed information on the children who had been apprenticed in the mining industry in recent years. The return for the Burton-upon-Trent covering the years 1841-42 is included below.

The Burton Guardians were at pains to point out the care they employed when placing children for apprenticeship: premiums in money were not allowed and the boys were instead provided with two full suits of clothes; any master applying for a boy was required to produce a certificate of character from the minister and officers of the parish in which he resides; a trial period of at least six weeks was required, at the end of which the boy was brought before the magistrates and strictly questioned as to his food, lodging, moral and religious instruction, and especially whether he had any objection to the apprenticeship being formalised.

By 1880, this had become inadequate and plans were produced for a larger workhouse to be constructed on the Belvedere site. Following the opening of a new workhouse on Belevedere Road in 1884, the Union Workhouse infirmary was used as an infectious diseases hospital.

The building eventually fell into dis-use in 1891 and the site was sold to Messrs. Bass, Ratcliff and Gretton, June 1891 for the princely sum of £3000

Market Hall History

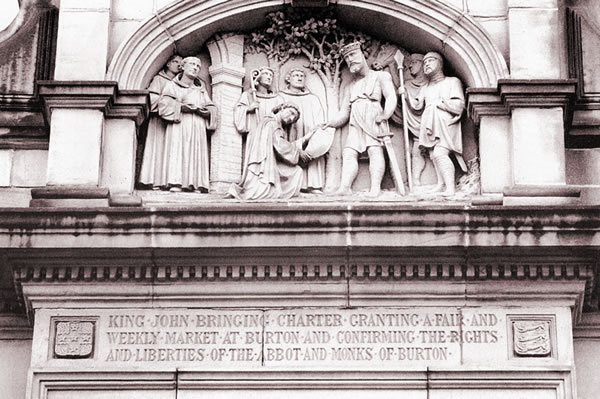
On 12th April, 1200, King John, son of Henry II, younger brother of Richard I (Lionheart) probably most famous for being forced to sign the Magna Carta in 1215, is recorded as granting the necessary charter to allow Burton to have a weekly market. The date of the charter seems to have been authenticated but at this time, King John was on the continent and arrived in England in early October with his child bride before they were crowned together at Westminster Abbey on 8th. If the date is correct therefore, the charter would therefore have been handled by the king’s administration. King John did however, visit Burton that autumn during a grand tour around the country which included Staffordshire to Nottingham along the river Trent.

This allowed permission for a weekly Thursday market and a three-day festival on the eve, day and morrow of St Modwen’s Day (28th-30th October) to the Abbot William Melbourne.

The first Market House was built by Thomas Feylde, Abbot of Burton 1472-93. This actually survived until 1772 when it was finally demolished to make space for a new Town Hall built by Lord Paget in 1883.

Belvedere Workhouse History

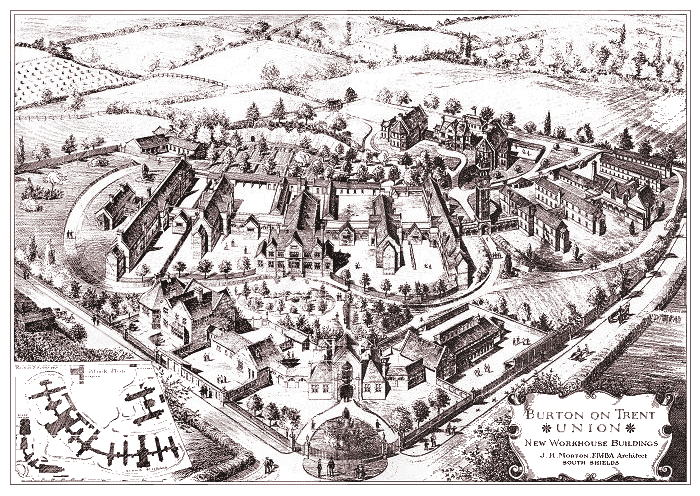
In 1880, construction began of a new larger workhouse to accommodate 550 inmates at a site to the north-west of the town on the south side of Belvedere Road at Outwoods. As can be seen from the Architects drawing, it was designed by J.H. Morton from South Shields. It was, like all workhouses, designed much like a prison. The workhouse campus followed the designs of other workhouses of the time and was finally built by Walker and Slater, an established builders from Derby.

The total cost of the building was £43,000. It was completed in 1884 and formally opened on 23rd October by the Chairman of the appointed Board of Guardians, Major Bindley.
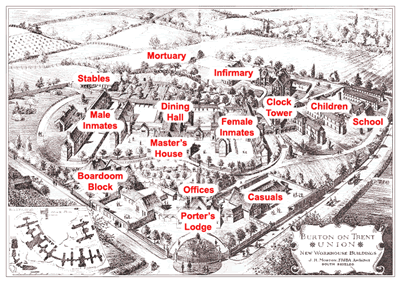
The main entrance was at the junction Belvoir Road and Belvedere Road. In and Out gates led to a Reception and Porter’s Lodge; passing through these were the general offices. A large archway at the rear led to the Master’s House which was the most impressive building on the campus. Behind that stood the main hall, predominantly used as a dining-hall but also used to address the inmates en masse. Adjacent to the hall were a kitchen block and laundry.

Heading to the left was the two storey Boardroom Block, which aside from the obvious board room, housed the most senior members of staff and Board of Guardian Offices.

Inmates were separated into blocks with males, females and children being kept apart, even when from the same family. Within the children’s block, boys and girls were further segregated. Next to the children’s block was a school house. To the right was the Casuals block for short-term inmates. This also included secure accommodation for tramps and vagabonds.

At the rear of the site was an Infirmary and close by, a mortuary. Also at the rear was a stable block since this was before motorised transport. Almost certainly, the site would have included a chapel with its own chaplain but, at the time of writing, I have not been able to establish exactly were this was.
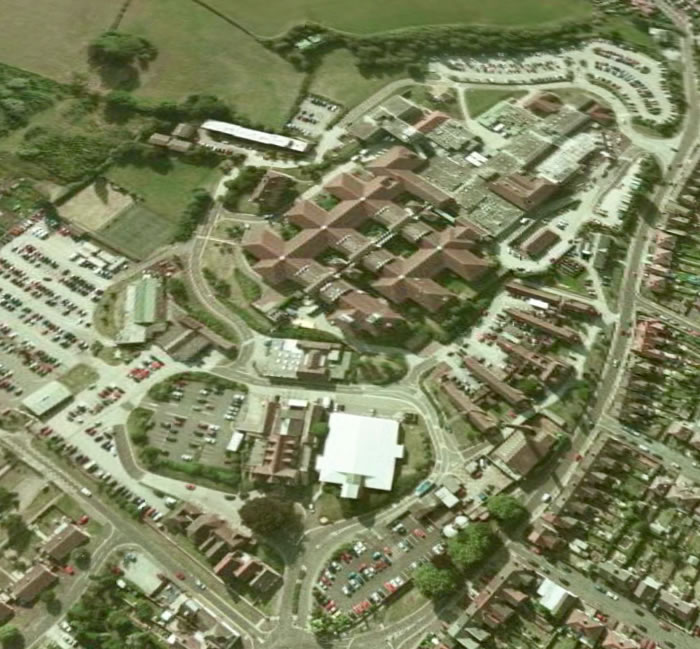
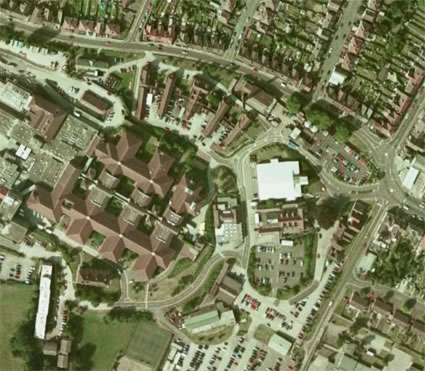
A present day aerial photo shows that the general footprint of the original Belvedere Workhouse site is still very much in evidence.
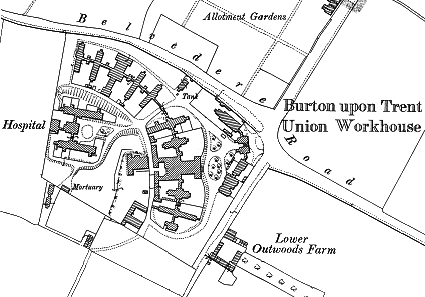
Though still not finished, the Belvedere workhouse made it onto the 1882 Ordinance Survey map and extract of which can be seen below.

A closer look still looks fairly familiar.
The same area is now much more developed but it is still quite easy to place it and fragments of the original site can easily be identified.
In 1930, the workhouse became Burton-upon-Trent Public Assistance Institution. In 1948, the whole site was transferred to the National Health Service for the building of Burton District Hospital.

Life at Belvedere Road Workhouse
Workhouse conditions were harsh so as to deter the able-bodied idle poor from relying on them. Men and women were segregated and children were separated from their parents. Aged pauper couples who by definition were neither idle nor criminal were not allowed to share a bedroom. By entering a workhouse paupers were held to have forfeited responsibility for their children. On admission, inmates surrendered their own clothes, any money or possessions were confiscated and they were issued with a plain uniform and single blanket which added to the depression.

At Belvedere, after rising at 6:00am for breakast, inmates worked from 7:00am to 12:00am before breaking for lunch. Work resumed from 1:00pm to 6:00pm. After dinner, inmates were confined to their accommodation from 8:00pm. This was actually less severe than many workhouses of the time. I have not been able to accurately establish what work inmates actually did but there are a few instances of resentment and hosility from Burton Companies not able to compete with Belvedere’s cheap labour.

Discipline was strictly enforced with typical punishments being a beating on the open hand or rear. Though food was very restrictive in the first place, it could also result in a reduction of food rations. In extreme cases, an inmate could be confined to a cell for a set period. Another form of both punishment and reward was through the appointment of different jobs. The worst jobs for offenders and more pleasant jobs for those that deserved it. Generally, treatment in the workhouse was very little different to being in prison with inmates being effectively punished for finding themselves in poverty. The only difference was that inmates could ‘discharge’ themselves and leave if they so wished but of course, invariably, they had no better option than being there in the first place.

The diet was also deliberately poor quality because it was not intended to attract inmates. An early breakfast is separate sittings consisted of a piece of bread and bowl of gruel. No second helpings were permitted except on Christmas Day. Lunch was a rationed bowl of poor-quality vegetable soup though this was a Belvedere luxury not seen in most workhouses. Dinners were dull, predictable & tasteless and Supper usually took the form of a crust of bread and cheese. Members of the workhouse generally suffered from malnutition. All meals were eaten in observed silence and, in the early days, no cutlery was provided. Again, workhouse inmates fared worse than their prison counterparts. The official ration in HM Prisons was 300 ounces of food a week. The workhouse diet was often around 180 ounces a week only.

Inmates had to be pretty sick before being admitted to the infirmary. Treatment was basic and many left to the mortuary rather than back to the workhouse. Schooling was also very elementary though this improved when it was realised that an educated pauper child was less likely to return to the workhouse as an adult. Although Belvedere Workhouse enjoyed the luxury of a school, this was not the case in all workhouses. Children were often forcibly apprenticed to coalmines and local factories without the permission or knowledge of their parents. Many Belvedere children found themselves apprenticed to South Derbyshire coalmines from as young as eight.

This was largely due to the fact that the money to ‘Poor Law Commissioners’ was very poor, relying on an element of charity. The Workhouse Master for example, had a salary of around £80 where his counterpart, the Governor of a prison would have been paid around £600. Doctors and teachers were paid around half what they could earn outside of the workhouse and nurses were often unpaid and untrained inmates themselves.