Menu Close

Bass House



William Bass started brewing in High Street in 1777 at the property now known as Bass Town House (since that was the role it eventually took).

To commemorate one hundred years the company which by then had grown into Bass, Ratcliff & Gretton opened a large new development on the greatly extended site with a style in keeping with the original building (although it was slightly late not being fully completed until 1878); indeed, if you walk down High Street today, it is easy to imagine that both were built at around the same time and it would come as some surprise that there is over a century between them.

This above etching, produced in 1882, is the earliest image  I know of that shows the completed new buildings together with the original one on the left.




I was confused when I was later provided by the above pre-1877 image which changes things around slightly because it seems to shows that not all of what I thought of as the new re-develoment of High Street was built at the same time.

It is interesting to note that the section next to the gate has three windows on the ground floor where eventually there are only two and there is added decoration at the top. It is hard to imagine though, that this section was completely demolished and replaced with an almost identical one.

I am not even sure what proportion of the buildings belonged to Bass, Ratcliff and Gretton at the time.

The above photo was taken in 1904 photograph. It is pretty much as in the etching except that the recently introduced trams can now be seen alongside horse driven transport.



The Bass buildings are still very much in evidence today and still dominate High Street. This scene would still be highly recognisable by any Victorian Burtonian.




It now seems almost eerie seeming the front door open. It is a door which only senior staff, including of course, Mr Bass himself, would be allowed to enter by.




Once inside, you are faced with the original stairway and the feeling that you have stepped into a time-zone. It is very surreal sight made all the more so that like most Burtonians, I have passed this building hundreds of times without ever a thought for what might be inside other than mundane offices.


As the stairs are ascended, the wonderful balcony has a single door which, romantically, it is nice to think of as Mr Bass’ personal office but is in fact, the board room, still used today.



A quick glance up at the ceiling reminds that this is no modern day office block.

Even the boardroom door, seen in the centre of the landing as you climb the stairs, provides a sense of times passed.

And so to work, down one of the main corridors on the upper floor which would have housed the most senior staff. Strangely, no-one today seems to have any idea which office was occupied by Mr Bass himself (or indeed, Mssrs Ratcliff and Gretton). By this time, they would have not been ‘hands on managers’ with these posts now delagated so it seems that they did not have permanent offices.



With the usual Victorian eye for detail, there are numerous examples of fine stonework with brewing related stonework. In these examples, hops…

… and Barley


Memorial tablets show the names of Bass employees lost during the 1914-18 World War, which were of course, added after Michael Arthur Bass who died in 1909.


If the inside seems like a haven to day, the reality of the end of the nineteenth century has to be taken into consideration to realise how much more so it would have been at the time. This lovely photo, taken from the top of St Modwen’s Church tower, with Burton Grammar School in the foreground, gives a feel for the whole Bass site which was a forest of chimneys producing an almost permanent smog. Burtonians will have little difficulty in working out where both Bass House and the adjacent Bass Town House sit in the middle of everything.


The High Street entrance is still evident, although the central pillar was removed to make the entrance wider for lorries, and shows the side entrance to Mr Bass’ town house on the left, complete with his horse mounting block which has to this day been preserved as a feature, and bass House on the right.

The modern view has changed somewhat with all of the buildings to the rear now gone.


A photo of interest shows Bass House proudly decorated for Queen Victoria’s Diamond (60 years) Jubilee in 1897. Much of the town was decorated in the same way.


And finally, with Lord Burton now moving in circles which included both King Edward VII and George, Prince of Wales, part of the decorations that adorned most of the town to commemorate George V’s coronation in 1911.

Bass Town House

William Bass ran a successful carrier business with his brother John from Hinckley, Leicestershire. In around 1756 after his marriage, he settled in Burton-on-Trent, attracted by the fact that it lay on the newly opened Trent and Mersey canal and it was en-route of his weekly freight service which ran between London and Manchester. He continued his business in Burton with beer being the most common freight.

In 1777, although now aged 60, William saw the greater potential for brewing and was presented with an ideal opportunity when Reverend John Hepworth and Nathaniel Dawson looked to sell their large house in High Street, built around 1750, with brewing facility and malt-house added on adjacent land soon after. They had previously been customers of William’s freight business.

William sold his transportation business to the Pickford family and used the funds to purchase the substancial house and existing facilities and thus began the Bass brewing business.

The house was advertised as follows:

A large capital, well-built and commodious Freehold Dwelling House on the East side of  High Street
Containing spacious hall, five large parlours, bed chamber, butler’s pantry on the lower floor;
bed chambers on the second floor; attic storey.

Coach-house and stable for 8 horses, malt-house, brew-house,
pigeon house, walled garden with fishponds.

Price £1,050

He lived in the house until he died in 1787. The house then passed to his son, Michael Thomas Bass (senior), who grew the brewery to the largest in Burton; then to Michael Thomas Bass (Junior) who was the driving force beind the merging of the Bass, Ratcliff and Gretton Breweries to ensure continued dominance, before becoming the home of Michael Arthur Bass, who was born there in 1837 and who was to steer the brewery to World fame.

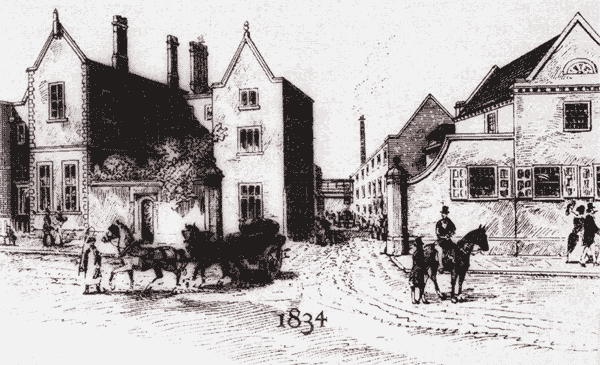
The below picture from 1834, which precedes any photos, gives a glimpse at what the Town House and adjacent brewery would have looked like in these early days. A high wall with gateway can be seen at the front of the property, which was at some point, replaced with low railings to expose the front door and we get a tantilising look at the original brewery where the Bass empire began.

In the late 1850s, Michael Thomas (Junior) had Rangemore Hall built which was to become the family seat, and the Town House passed to his son Michael Arthur Bass.

This historically significant building can still be seen with the front door now unobscured and still displaying the address of 136 High Street.

In the 1860s, Michael Arthur Bass (eventually to become Lord Bass, 1st Baron Burton) also moved out to the now magnificent Rangemore Estate but, for the convenience of its proximity to the brewery, he retained the Town House to avoid the need to trek backwards and forwards to Rangemore when advantageous (well before motorized transport), or to accommodate visitors.


In recognition of the significance of the building to the town’s history, the Burton Civic Society mounted a commemorative plaque which can be seen in the above picture, but which many Burtonians will doubtless have walked past without noticing.

After almost exactly one hundred years (1876-78), the original brewery buildings were rebuilt in keeping with the Town House, which remained. This etching was produced in 1882 when it was almost new.

Belvedere Workhouse Buildings

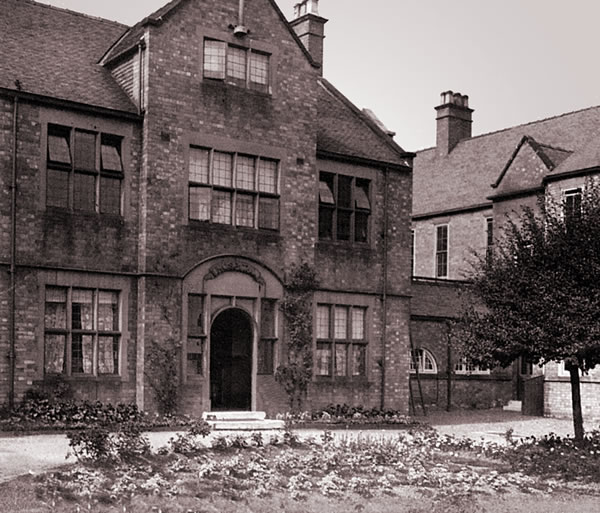
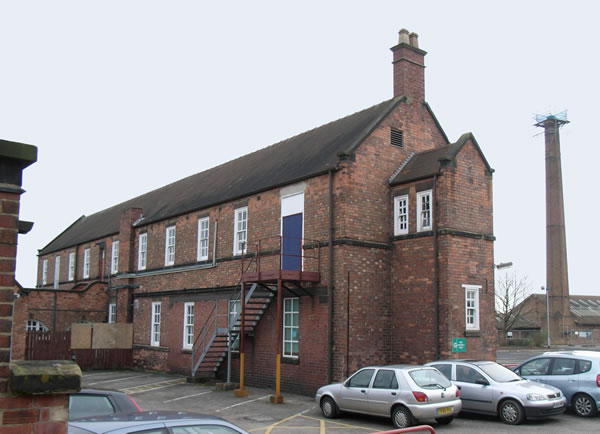
Several buildings from the Belvedere workhouse survived to become part of the new hospital and even today, remain in use as part of Queen’s Hospital.

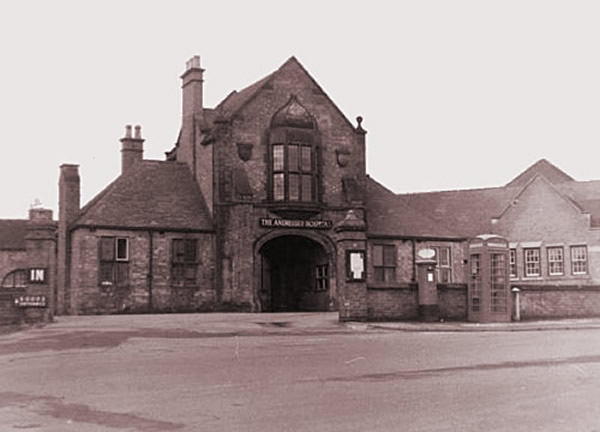
The Porters Lodge and main entrance.

The distinctive Porters Lodge and its archway that formed the main entrance to the workhouse was sadly, demolished around 1985 to improve site access. The original photograph was taken from what would now be the mini-roundabout the joins Belvedere Road to Calais Road.

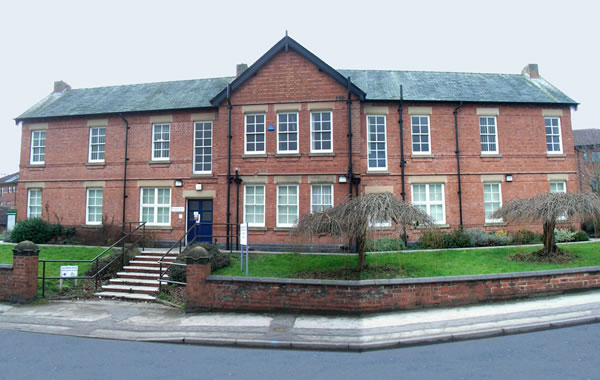
Tom Davies House, completed in 1884

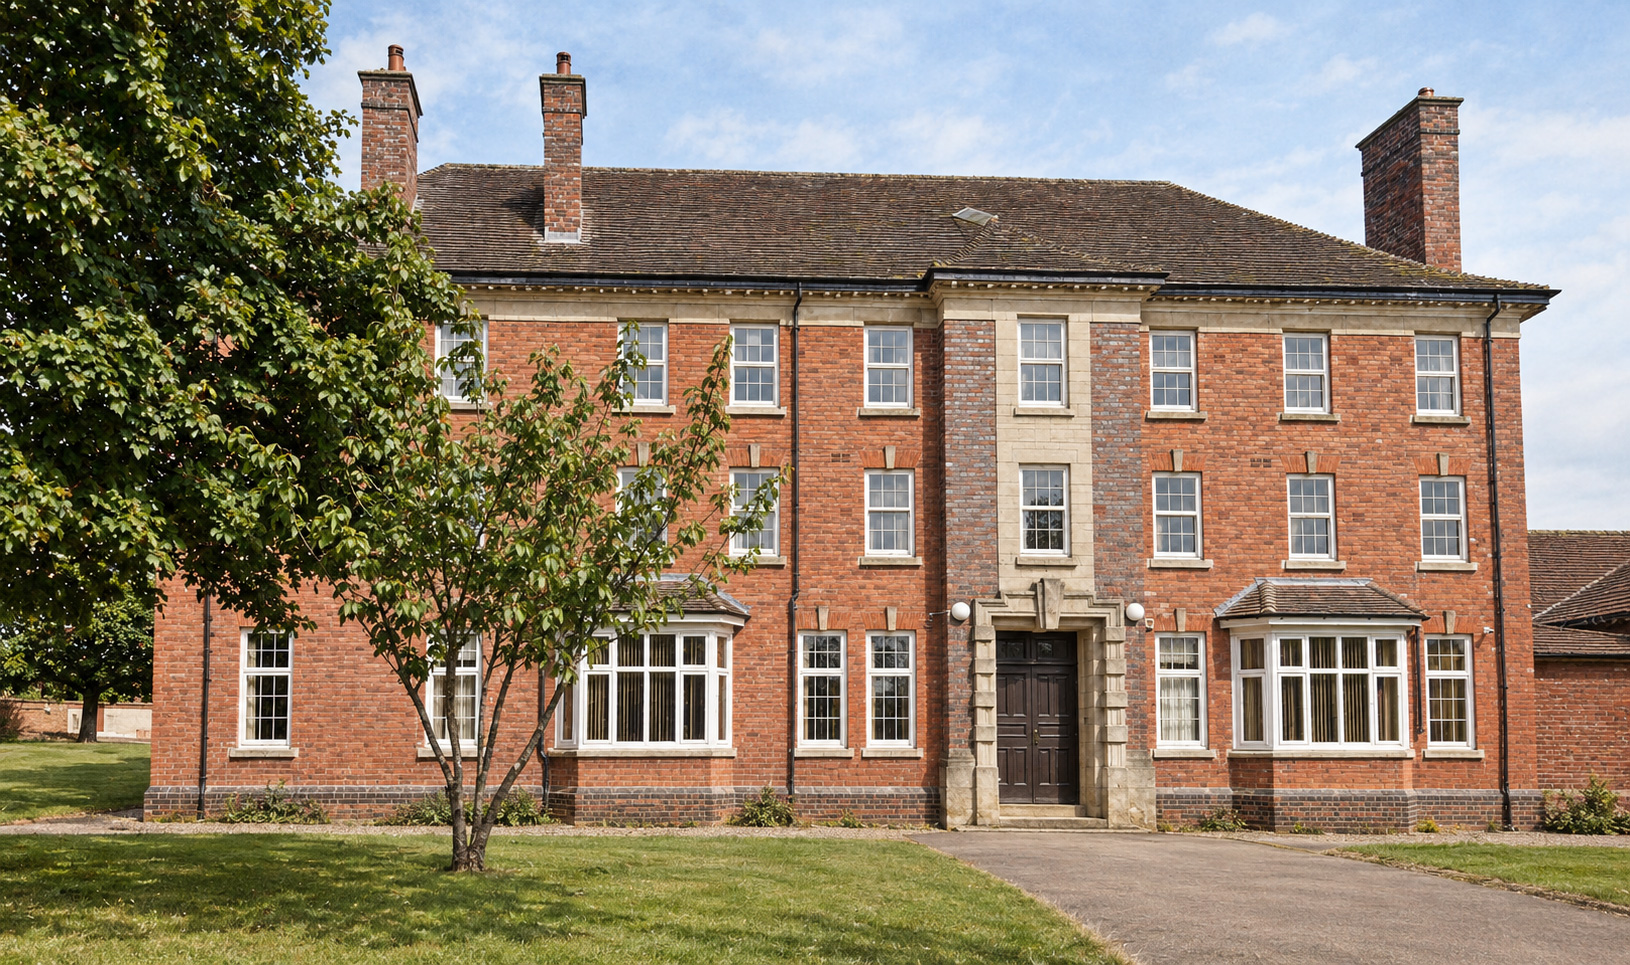
One of the main buildings, now known as the Tom Davies House, completed in 1884. In its time, it was where everyone went to eat and included the kitchens and a large dining hall. It was also home to a number of staff. It is still very much in use with some restoration to the interior as the Clinical Services department and houses specialist outpatient departments, such as the Department of Rheumatology.

The Master’s House completed in 1882

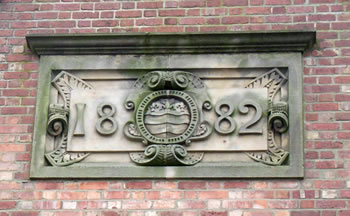
The Master’s House still survives and now houses the Chief Executive and Clinical Directors. The plaque in the gable confirms the year of construction as 1882 making it one of the first buildings to be completed.


The Boardroom Block, completed in 1883

The Boardroom Block, completed in 1883, still survives as the Human Resource department of the present day hospital.

The workhouse school

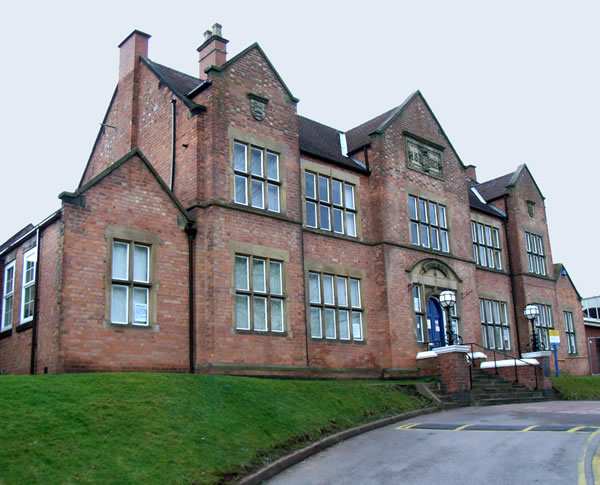
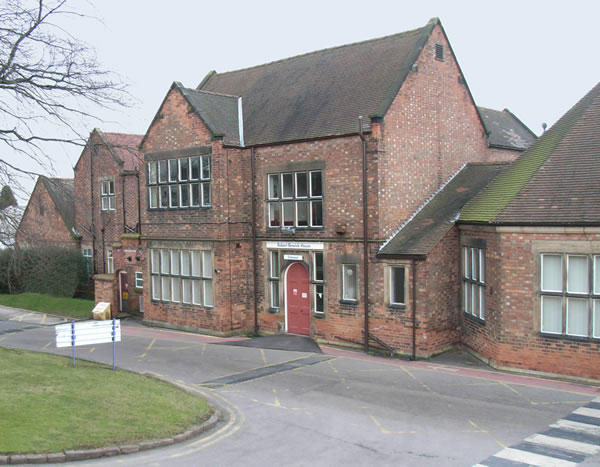
What was the workhouse school, still standing on Belvedere Road, became the Belvedere Centre and is still used by the Urology department

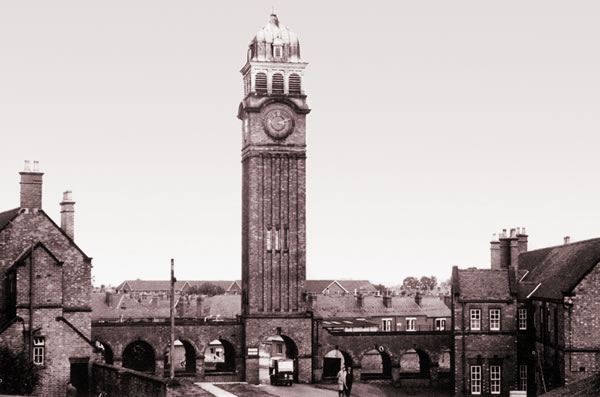
The distinctive Clock Tower

Probably the most identifying feature of the workhouse site was the imposing clock tower which has very sadly demolished in 1985. It would have made a great monument today.

The workhouse infirmary.

 The workhouse infirmary retained a medical role and was used as the maternity hospital as part of the district hospital.

The children’s accommodation block

The children’s accommodation block was used by the District Hospital as the health records department and, known as the Clock Tower Wing, was also used for storage. With the advent of computers, it became largely redundant and was finally demolished in 2008. A similar block still survives. Boys and girls were housed in separate blocks.

Saint Paul’s Institute and Liberal Club


An extract from a map of Burton in 1865 below shows what was to become what we now know as the ‘Town Hall’ area. As can be seen it is quite isolated from the main body of the town with no road link between Station Street (recently renamed from Cat Street following the introduction of Burton’s first railway station) and Borough Road.

The area which was soon to see much development, was knows as Burton Moors. This started with the building of Saint Paul’s church by Michael Thomas Bass II a few years after this map was produced, opening in 1874.

In 1878, Michael Thomas Bass II, around four years after the erection of Saint Paul’s Church, also decided to donate Saint Paul’s Institute to be built at the corner of two new streets established with the building of St Paul’s – Rangemore Street and Saint Paul’s Street East. While the Institute was under development, the brewing empire of Bass, Ratcliff and Gretton grew ever stronger and Mr Bass further extended the project and acquired adjacent land so that the scheme could be extended to include the Burton Liberal Club. At the time Mr Bass represented Derby as a Liberal MP.

The Institute was originally intended to be worked under one management but this arrangement was altered for the addition of a Liberal Club which involved considerable extensions, additions and alterations. The final Saint Paul’s Institute and Liberal Club building was erected at the sole cost of  Michael Thomas Bass II. The total cost, including land acquisition, was just over £40,000.

Reginald Churchill of Burton was appointed and architectual plans were duly approved. The intention, according to Bass, was to “Better to provide for the scholastic, recreative, and intellectual requirements of the town“. The Institute was officially opened in January 1882, although the main hall had been finished earlier, celebrated with the first organ recital in 1881.

The below plans show the revised scope which, together with the image that follows, formed the centre spread in the 1883 Architect journal.
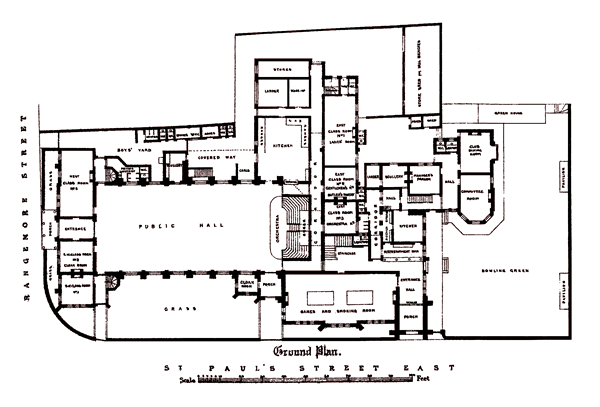
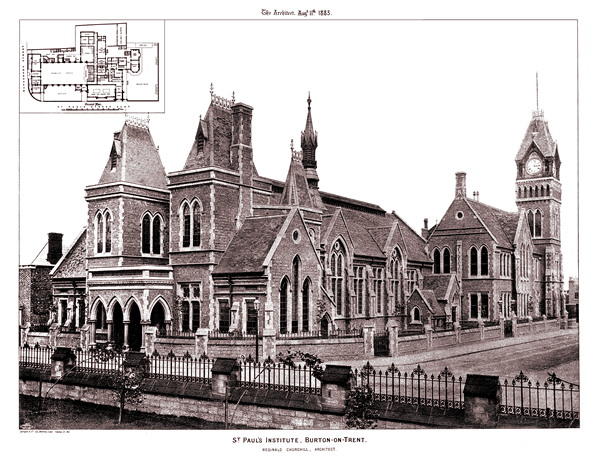
The original scope of the Institute can be seen below in blue. The large Liberal Club extension, included the distinctive clock tower, can be seen in red.



The now combined development was built in a decorated style in red brick with stone dressings.

In 1888 the benefactor’s son, Lord Burton, paid for the addition of a supper room with minstrels’ gallery, known as the Annexe, at the end of a corridor leading from the hall. This was also designed by Reginald Churchill.

The original proposal looks quite different to the present day image. I am currently trying to research how much of this is down to the original design being changed, and how much is down to later developments after the building was passed to Burton Borough to be re-used as the Town Hall.


The above impression based on the architectual drawing is the subject of a rare early postcard which was the basis of my colourized impression at the top of the page to reflects the architectual proposal of “red brick with stone dressing“.



An actual photograph that shows the original Institute with a number of lovely features missing from the current building, most notably the French style towers.


Some years later, after the building had been re-utilized as the Town Hall, the towers have been lowered, the large circular window added and a number of extensions, including a new two new entrances.


Saint Paul’s Institute

The Institute portion of the building, intended for the general use of the public, had its main entrance in Rangemore Street under an arched porticowas comprised of the public hall, three classrooms at the west end, three more classrooms at the east end, kitchen, larder, wash-up, stores, and cellars under, with cloak-rooms and back offices. It was also to provide a Sunday-school in connection with Saint Paul’s Church, the whole area of the hall and classrooms being occupied for this purpose.

The large west classroom was also used as a parish room, and the upper class-rooms for a children’s library and other purposes. A penny bank was also accommodated. Every convenience for public dinners was provided, apparatus for cooking and serving up the most recherche dinner for 350 to 400 guests being attached to the hall, in addition to which an ‘electro-plate’ was provided, as well as cutlery, linen, glass, earthenware, and kitchen utensils. The other sundries provided were portable tables convertible as high or low, screens, extra platform and proscenium for dramatic performances, and crimson felt for corridors and class-rooms, Sec, and a dancing cloth sufficiently large to cover the public hall when used for public balls, upon which occasions the club premises were used and the reading-room converted for the time into a supper-room. There were also rooms on an upper floor on either side of a large gallery.

The public main hall roof had traceried spandrels and brick decoration, and was panelled throughout in pitch pine, and carried on ornamental rolled iron ribs of Gothic outline and decorated. The interior walls were finished in coloured brickwork, in patterns relieved by stone pilasters, with carved caps carrying the ribs of the roof, the lower part having a dado 6 feet high of glazed red tiles between stone plinth and string-course.

A large traceried circular window was introduced at the west end, and the orchestra and a fine three-manual organ and case designed by the architect was installed in the east end; the original organ was worked by water-power. The hall also had a large stage.

Particular attention was paid to ventilation, which was provided by channels in the brickwork with openings through the window sills. Ventilation was provided by longitudinal cast-iron trusses and gratings in the roof connected with the fleche in the centre, and fresh air was admitted by ducts in each window-sill above the dado. Heating was effected by hot water-pipes in the floor and roof. The floors of all the rooms were laid with wood blocks on concrete. The walls throughout, except for the large main hall, were rendered in Portland cement and finished in Keene’s cement, and in the club portion of the building were covered with Lincrusta-Walton and richly decorated.

Since the building was formally opened, extensive additions have been made to the kitchen department. The kitchen itself has been doubled in size, and fitted up with a large range of gas-stoves, and an oven capable of heating 600 dinner plates at one time. A large, well-ventilated larder has been added as well as a wash-up place, store-room, and large cellar, into which the blowing apparatus of the organ has been removed, the wind being conveyed by an iron trunk through a subway under the floors, a distance of about 80 feet.

The original full-length mullioned windows were converted into arches formed by rectangular piers with heavy capitals when north and south aisles were added around 1900.


Liberal Club

The Liberal Club portion of the building is probably the part that most Burtonians think of because it included the Flemish style clock tower.

The main entrance to the Liberal Club was to be in Saint Paul’s Street (the Square did not yet exist), through a hallway which led to a reception room, decorated with Gothic arches. Originally, this included a refreshment bar which was an arcading of three pointed arches on polished granite shafts and carved caps, and was fitted up with buffet at back and every convenience. To the left was the games rooms with two billiard tables and chess tables. Also on the ground floor was the library which was furnished with about 3,000 volumes.

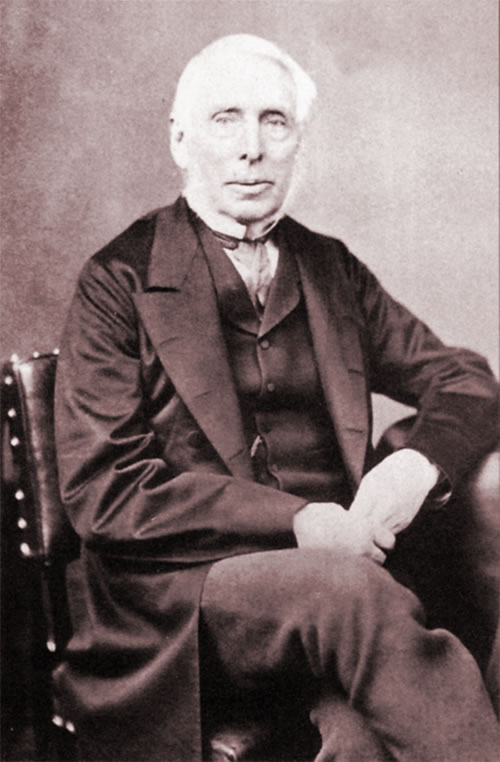
The staircase was of Wingerworth stone, with twisted iron balusters, and was most elaborately decorated. It receives light from a lantern roof panelled in pitch pine, and carried on stone shafts.  The stairs provided access to the club’s reading room, above the billiard room, and library. On the landing at the top of the stairs, the original portrait of the benefactor, Michael Thomas Bass II, still stands proud.

The walls in the Liberal Club were generally of higher quality and covered with Lincrusta-Walton and richly decorated. The club premises were also furnished, and the floors lined with granite pattern linoleum throughout at the cost of Mr. Bass, including also 6 inch speculum telescope, two microscopes and ancilliary equipment by Mr. Browning, of London.

The tower contains a four-dial clock, striking Cambridge chimes, and hour-bell (in D) weighing 21 cwt was cast in 1879. The clock itself was manufactured by Mr. J. Smith, of Derby, and the bells by Messrs. Taylor & Son, of Loughborough.

A house for the club secretary was later built in the north-east corner of the complex, and a bowling green was laid out on the east side.
The general building contract was carried out by Messrs. Lowe & Sons, of Burton, assisted by Mr. de Ville as joiner, and Messrs. Pickering Bros., as plumbers. The fireproof floors were installed by Messrs. Dennett & Ingle. Mr. F. Stevenson carried out the whole of the decorations. The pattern-glazing was carried out by Mr. S. Evans. The entire of the filed floors and walls were supplied and fixed by Messrs. Minton, Hollins & Co. Mr. E. H. Cogswell acted as clerk of the works during a portion of the progress of the work. The whole undertaking was carried out under the personal supervision of the architect, Mr. Reginald Churchill, of Burton.


Replacement Saint Paul’s Institute

When the whole building was gifted to the Borough to act as a much needed Town Hall, start on a replacement building to serve Saint Paul’s, provided by Lord Burton, began in 1892 close to where the Saint Paul’s Court nursing home now stands, at the diagonally opposite corner of the church. As with the original Institute, it was designed by Reginald Churchill and, like the previous building, was of decorated style in red brick with stone dressings. The replacement building also included a hall, recreational rooms open to working men of all denominations,and Sunday school classrooms. It was opened in 1894 and administered by the vicar of Saint Paul’s church.

After several years of misuse, including being used to billet servicemen during the second world war, the building was sold in the 1970s and finally demolished in 1979. The coats-of-arms which can be seen on the Institute building were incorporated into the low retaining wall in front of Saint Paul’s Court and can still be seen today.

A replacement church hall was established inside Saint Paul’s church.

The man above is standing at the corner of Saint Paul’s church, diagonally opposite the original Institute, now part of the Town Hall.


Replacement Liberal Club

The second part of the building, displaced by the Town Hall, was the Liberal Club. A replacement was provided by Lord Burton in 1894, built in George Street. The new building was designed in French Renaissance style by Durward, Brown and Gordon of London and still retains the elaborate 16th century style plaster work.


Fortunately, unlike the Institute, this building still stands in very good condition and, seen above, will be recognised by most Burtonians standing on the corner in Guild Street. The club remained as the Liberal Club until 1944 when it closed and re-opened as George Street Club. It is currently used as a restaurant.
Town Hall – Red Cross Hospital

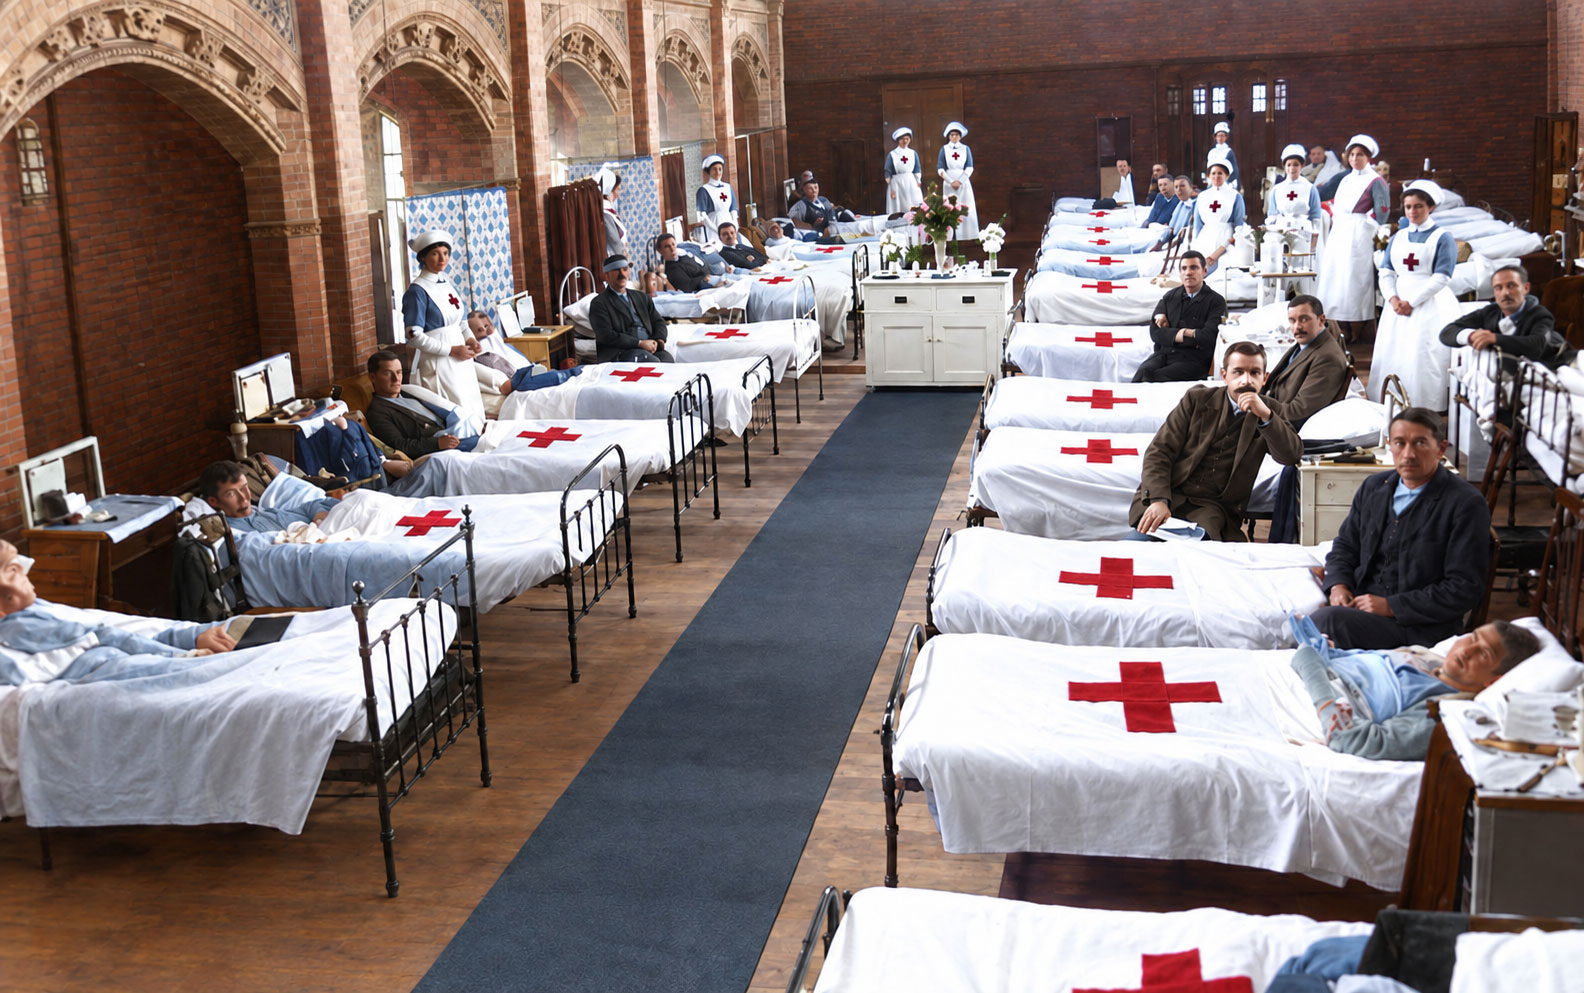
The Red Cross Hospital was opened on 11 August 1914 in Burton Town Hall. It had 55 beds for soldiers wounded on the Western Front during the First World War. Another 25 bed extension ward was opened at nearby St. Paul’s Institute on 9 December 1914.

Burton Hospital

In 1869, the original Burton Hospital was opened in Duke Street. The Infirmary had just twenty-two beds, together with accommodation for nurses, domestics and the house surgeon.

A second infirmary was opened 30 years later, complete with 72 beds. Though of modest appearance, it contained every modern development of its day, including new casualty, outpatient and dispensary facilities.

In 1942, during the World War II, Burton’s third infirmary was opened. The war restricted both facilities and staffing. Newly qualified doctors were allowed just six months in hospital before being called into war action.


The fourth hospital, known now as Burton District Hospital, was opened in 1971 on the present Belvedere Road site. Although the new hospital co-existed with the General Hospital in New Street, the development was based on the vision that all of Burton’s hospital requirements would eventually come together.


In 1990, a £34 million capital development was commenced, to replace all the general hospital facilities and provide all district general services on a single, modern site. The result was the new Burton Hospital.

It was officially opened by Her Majesty The Queen on December 7th 1995. The following year the hospital changed its name to Queen’s Hospital.

Select page to view:

Town Hall 1891 – Present

The Burton Municipal Borough Council was formed in 1878 and initially used the old Town Hall which stood in the Market Place. This building was however, unserviceable and was demolished in 1883, leaving Council meetings to be conducted in the back room of the nearby Angel public house!


In 1891, Lord Burton offered the Saint Paul’s Institute and the Liberal Club buildings to the Borough as a much needed Town Hall. It is shown below with various stages of development around it.

Originally, it was the simply the Saint Paul’s Institute and Liberal Club buildings combined.




A picture used as the subject of a postcard shows the Town Hall around the time of the Civic Offices addition.

The council Civic Offices were added to the ‘Borough Road end’ and opened in 1939, a few months before the outbreak of WWII.



And the large square in front of the building was established, adding greatly to its sense of importance.

Some may even remember the corner shop. I certainly don’t!


King Edward’s Square, now with Lord Burton’s statue in place.


By the 1950s, it was hard to imagine it ever being anything other than a Town Hall.



The Town Hall is still looking proud well over one hundred years later.

Although, having prepared this webpage, it now appears much more like a collection of separate buildings joined together than had ever occurred to me before.

With Lord Burton’s commemorative statue still looking on though now slightly obscured by trees.

The conveyance was completed in 1892, and the Liberal Club rooms were converted into municipal offices, the council chamber occupying a room on the first floor at the top of the staircase. The large hall and other rooms of St. Paul’s Institute continued to be used for public meetings and entertainments. In 1894 Lord Burton paid for an eastwards extension over a bowling green, providing additional offices and on the first floor a new council chamber.

Designed in a Decorated style by the original architect Reginald Churchill, the 1894 addition is of red brick with stone dressings and has much naturalistic stone carving on both the interior and exterior. The oak-panelled council chamber has a ceiling of Jacobean-style plasterwork and stained glass by Burlison and Grylls of London depicting the arms of all Burton’s mayors.

Since 1974 the building has housed East Staffordshire District (later Borough) Council. The present mayor’s parlour on the first floor occupies the east end of the room used as the council chamber between 1892 and 1894; the rest of the room is the office of the chief executive of the present Borough Council.



As the Town Hall became too small for an ever growing town, the adjacent four-story Municipal Buildings were built. The building is brick faced with stone in Art Deco style and was designed by the Borough Surveyor, George Moncur, and was opened in 1939.

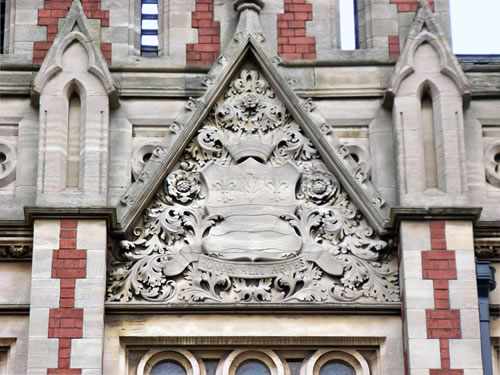
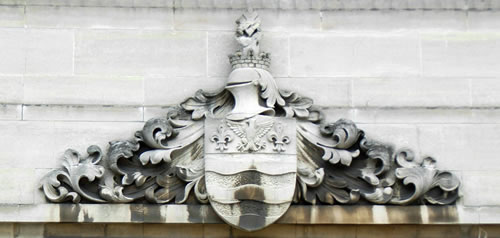
Just like all important buildings in the Town, it was proudly adorned with the civic arms.

Burton General Hospital


The Duke Street and New Street outpatients hospitals were joined in 1948. This was absorbed into the newly created National Health Service (NHS) and from then on, was known as Burton General Hospital with its main entrance in New Street


A view of the five floors of wards from Russell Street also showing what was fondly known as the Solarium on the end comprised of 6 bed units where patients enjoyed the conservatory like accommodation prior to being discharged. 

1860 Views




One of the delights of this website is rescuing items of historic interest in the nick of time and digitally restoring them so that they can be enjoyed for future generations; so it was with this collection of etchings produced at a time when the number of cameras in Burton could be counted on one hand.


The collection was produced during the early 1800s by G. H. Newbold, and published as a collection by Rock Brothers & Payne in January 1860.


Above: The original Trent Bridge and below, Salt & Company Brewery with nothing between it and the Trent.

Above: Bass & Co. Brewery and Allsopp’s Brewery both clearly visible from the Trent.

Above: Christ Church and National Schools. And below, (Saint Modwen’s) Church and (Friars Walk) Grammar School with the ‘Silverway’ branch of the Trent, commonly used for swimming, plenty wide enough for two boats to pass one another.


Above: The Abbey and Stapenhill (Saint Peter’s) Church and Scalpcliffe Hill or Mount Calvus as it was once known.



Above: Tutbury (Saint Mary’s) Church and Tutbury Castle